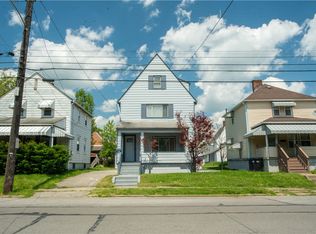
Welcome home to this beautifully remodeled sturdy brick two-story. From the moment you step onto the inviting covered front porch, you'll feel the warmth and care that has gone into every inch of this home. Inside, natural light fills the spacious living and dining rooms, highlighting the crisp neutral color palette, stylish new flooring, updated lighting, and finishes that create a move-in ready space you'll be proud to call your own.
The completely renovated kitchen is both bright and functional, featuring brand-new cabinetry, countertops, fixtures, and appliances, making meal preparation a pleasure. The fully updated bathroom showcases clean, contemporary finishes that perfectly complement the home's modern design. Upstairs, you'll find three generously sized bedrooms with plush new carpeting, fresh paint, and abundant natural light, creating peaceful retreats for family, guests, or a home office.
Major improvements provide peace of mind, including a brand-new roof, new flooring throughout, fresh paint, updated light fixtures, a beautifully remodeled kitchen, and a stunning new bathroom, allowing you to simply unpack and enjoy.
Outside, the fenced backyard offers the perfect setting for pets, children, gardening, or summer gatherings, while the charming front porch provides a relaxing place to enjoy your morning coffee or unwind in the evening. The full unfinished basement offers exceptional storage space, laundry area, and endless potential for future expansion.
If you're searching for a home that blends classic brick curb appeal with today's most desirable updates, 526 Dippold Ave. is one you won't want to miss. Schedule your private tour today and discover just how effortlessly this beautifully renovated home fits your lifestyle.
For sale
Price cut: $10K (9/29)
$165,000
526 Dippold Ave, Baden, PA 15005
3beds
1,267sqft
Single Family Residence
Built in 1920
4,356 Square Feet Lot
$162,800 Zestimate®
$130/sqft
$-- HOA
What's special
Sturdy brick two-storyStylish new flooringCrisp neutral color paletteClassic brick curb appealFresh paintCompletely renovated kitchenInviting covered front porch
- 69 days
- 548
- 41
Zillow last checked:
Listing updated:
Listed by:
Shanna Funwela 412-264-8300,
COLDWELL BANKER REALTY 412-264-8300
Source: WPMLS,MLS#: 1766532 Originating MLS: West Penn Multi-List
Originating MLS: West Penn Multi-ListFacts & features
Interior
Bedrooms & bathrooms
- Bedrooms: 3
- Bathrooms: 1
- Full bathrooms: 1
Primary bedroom
- Level: Upper
- Dimensions: 14x10
Bedroom 2
- Level: Upper
- Dimensions: 12x10
Bedroom 3
- Level: Upper
- Dimensions: 11x10
Bonus room
- Level: Main
- Dimensions: 6X5Ki
Dining room
- Level: Main
- Dimensions: 13x12
Entry foyer
- Level: Main
Kitchen
- Level: Main
- Dimensions: 10x9
Laundry
- Level: Basement
Living room
- Level: Main
- Dimensions: 16x12
Heating
- Gas, Hot Water
Cooling
- Wall/Window Unit(s)
Appliances
- Included: Some Electric Appliances, Dishwasher, Microwave, Refrigerator, Stove
Features
- Flooring: Tile, Vinyl, Carpet
- Basement: Unfinished,Walk-Up Access
- Number of fireplaces: 1
- Fireplace features: Decorative
Interior area
- Total structure area: 1,267
- Total interior livable area: 1,267 sqft
Video & virtual tour
Property
Parking
- Parking features: On Street
- Has uncovered spaces: Yes
Features
- Levels: Two
- Stories: 2
- Pool features: None
Lot
- Size: 4,356 Square Feet
- Dimensions: 0.1
Details
- Parcel number: 130050530000
Construction
Type & style
- Home type: SingleFamily
- Architectural style: Two Story
- Property subtype: Single Family Residence
Materials
- Brick
- Roof: Asphalt
Condition
- Resale
- Year built: 1920
Utilities & green energy
- Sewer: Public Sewer
- Water: Public
Community & HOA
Location
- Region: Baden
Financial & listing details
- Price per square foot: $130/sqft
- Tax assessed value: $131,430
- Annual tax amount: $2,186
- Date on market: 8/1/2026
Estimated market value
$162,800
$155,000 - $171,000
$1,323/mo
Price history
| Date | Event | Price |
|---|---|---|
| 9/29/2026 | Price change | $165,000-5.7%$130/sqft |
Source:  WPMLS #1766532 Report a problem WPMLS #1766532 Report a problem | ||
| 9/8/2026 | Price change | $175,000-5.4%$138/sqft |
Source: WPMLS #1766532 Report a problem | ||
| 8/10/2026 | Price change | $185,000-7.5%$146/sqft |
Source: WPMLS #1766532 Report a problem | ||
| 8/1/2026 | Listed for sale | $200,000+96.1%$158/sqft |
Source: WPMLS #1766532 Report a problem | ||
| 3/31/2026 | Sold | $102,000-2.9%$81/sqft |
Source: WPMLS #1732859 Report a problem | ||
| 3/31/2026 | Pending sale | $105,000$83/sqft |
Source: WPMLS #1732859 Report a problem | ||
| 2/16/2026 | Contingent | $105,000$83/sqft |
Source: WPMLS #1732859 Report a problem | ||
| 2/11/2026 | Price change | $105,000-12.5%$83/sqft |
Source: WPMLS #1732859 Report a problem | ||
| 12/31/2025 | Price change | $120,000-7.7%$95/sqft |
Source: WPMLS #1732859 Report a problem | ||
| 12/5/2025 | Listed for sale | $130,000+34%$103/sqft |
Source: WPMLS #1732859 Report a problem | ||
| 3/19/2021 | Sold | $97,000-2%$77/sqft |
Source: WPMLS #1470331 Report a problem | ||
| 1/14/2021 | Pending sale | $99,000$78/sqft |
Source:  RE/MAX International #1470331 Report a problem RE/MAX International #1470331 Report a problem | ||
| 1/11/2021 | Contingent | $99,000$78/sqft |
Source: WPMLS #1470331 Report a problem | ||
| 1/11/2021 | Pending sale | $99,000$78/sqft |
Source: RE/MAX RENAISSANCE REALTY WEST #1470331 Report a problem | ||
| 12/8/2020 | Price change | $99,000-5.6%$78/sqft |
Source: RE/MAX RENAISSANCE REALTY WEST #1470331 Report a problem | ||
| 9/28/2020 | Listed for sale | $104,900+138.4%$83/sqft |
Source: RE/MAX RENAISSANCE REALTY WEST #1470331 Report a problem | ||
| 1/5/1999 | Sold | $44,000$35/sqft |
Source: Public Record Report a problem | ||
Public tax history
| Year | Property taxes | Tax assessment |
|---|---|---|
| 2026 | $2,186 | $101,100 |
| 2025 | $2,186 +4.9% | $101,100 |
| 2024 | $2,085 -11.2% | $101,100 +507.2% |
| 2023 | $2,347 +1.4% | $16,650 |
| 2022 | $2,314 | $16,650 |
| 2021 | $2,314 +3.8% | $16,650 |
| 2020 | $2,230 | $16,650 |
| 2019 | $2,230 | $16,650 |
| 2018 | -- | $16,650 |
| 2017 | $370 | $16,650 |
| 2016 | $370 | $16,650 |
| 2015 | $370 | $16,650 |
| 2014 | $370 | $16,650 |
| 2013 | -- | $16,650 |
| 2012 | -- | $16,650 |
| 2011 | -- | $16,650 |
| 2010 | -- | $16,650 |
| 2008 | -- | $16,650 |
| 2007 | -- | $16,650 |
| 2006 | -- | $16,650 |
Find assessor info on the county website
Monthly payment
Est. payment
Payment breakdown
Explore the cost of this home by adjusting the details. Changes won't be saved.Climate risks
Neighborhood: 15005
Nearby schools
Schools provided by the listing agent
- District: Ambridge
Source: WPMLS. This data may not be complete. We recommend contacting the local school district to confirm school assignments for this home.

Similar homes
- $189,0003 bd1 ba1k sqft815 Heber St, Baden, PA 15005For Sale
 MLS ID #1773908, Adam Cannon. WPMLS
 - $167,0003 bd1 ba1.3k sqft2972 Brodhead Rd, Aliquippa, PA 15001For Sale
 MLS ID #1759665, Leigha Peters. WPMLS
 - $159,0003 bd2 ba1.1k sqft1716 Davidson St, Aliquippa, PA 15001For Sale
 MLS ID #1773877, Adam Cannon. WPMLS
 - $149,9004 bd2 ba1.3k sqft1710 Main St, Aliquippa, PA 15001For Sale
 MLS ID #1777275, Amy Logan. WPMLS
