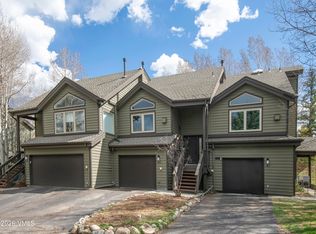
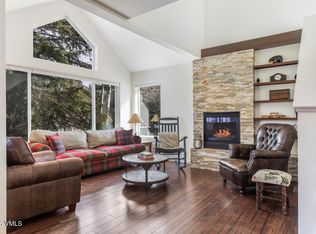
Set against expansive valley views and filled with natural light, this fully remodeled, professionally designed residence offers a refined, turnkey retreat in one of Edwards' most desirable communities. The thoughtfully designed layout includes two spacious bedrooms plus a versatile third bedroom/flex space, ideal as a private office, guest room, media room, or additional sleeping quarters. Offered fully furnished, with furnishings less than five years old, every detail has been curated for a sophisticated yet comfortable alpine aesthetic. The inviting living space centers on a classic wood-burning fireplace, the perfect spot to unwind after a day skiing Beaver Creek, hiking nearby trails, or exploring the Vail Valley. Upstairs, newly replaced windows frame the surrounding scenery, while individual thermostats in each bedroom provide personalized comfort. Step outside to the new deck for morning coffee, al fresco dining, or an evening under the stars. The one-car garage adds exceptional functionality, with an epoxy floor finish, a dedicated small gym space, and additional storage for skis, bikes, and all your outdoor gear. Residents also enjoy access to the Homestead Court Club, adding fitness, swimming, tennis, pickleball, and community amenities to an already exceptional lifestyle. With nearby trails and convenient access to the restaurants, coffee shops, boutiques, and everyday conveniences of Edwards and Riverwalk, this home strikes the ideal balance of recreation, community, and convenience.
For sale
$1,149,000
117 Arlington Pl #11C, Edwards, CO 81632
3beds
1,656sqft
Condominium
Built in 1984
-- sqft lot
$-- Zestimate®
$694/sqft
$790/mo HOA
What's special
Expansive valley viewsTwo spacious bedroomsFilled with natural light
- 8 hours
- 152
- 16
Zillow last checked:
Listing updated:
Listed by:
Nicole Hayes 970-390-6313,
Berkshire Hathaway - Edwards,
Kira Taylor 970-376-4779
Source: VMLS,MLS#: 1015072
Facts & features
Interior
Bedrooms & bathrooms
- Bedrooms: 3
- Bathrooms: 3
- Full bathrooms: 2
- 1/2 bathrooms: 1
Heating
- Baseboard, Electric
Cooling
- Ceiling Fan(s)
Appliances
- Included: Electric Dryer, Cooktop, Dishwasher, Disposal, Microwave, Refrigerator, Washer
- Laundry: Electric Dryer Hookup, Washer Hookup
Features
- Balcony
- Flooring: Carpet, Simulated Wood, Tile, Wood, Epoxy
- Has basement: No
- Has fireplace: Yes
- Fireplace features: Wood Burning
- Furnished: Yes
Interior area
- Total structure area: 1,656
- Total interior livable area: 1,656 sqft
Property
Parking
- Total spaces: 2
- Parking features: Heated Garage, Surface
- Attached garage spaces: 1
Features
- Levels: Two
- Stories: 2
- Entry location: 1
- Patio & porch: Deck, Patio
- Has view: Yes
- View description: Valley
Lot
- Size: 6,534 Square Feet
- Features: Near Public Transit, City Lot
Details
- Parcel number: 210505412011
- Zoning: 6 - CONDO
- Special conditions: Standard
Construction
Type & style
- Home type: Condo
- Property subtype: Condominium
Materials
- Frame, Stone, Stucco, Wood Siding
- Foundation: Wood
- Roof: Asphalt
Condition
- Year built: 1984
- Major remodel year: 1984
Utilities & green energy
- Water: District Water
- Utilities for property: Sewer Available, Sewer Connected, Snow Removal, Water Available, See Remarks
Community & HOA
Community
- Features: Clubhouse, Community Center, Cross Country Trail(s), Fitness Center, Near Public Transport, Pool, Tennis Court(s), Trail(s), Pickleball Courts
- Subdivision: Arlington Place
HOA
- Has HOA: Yes
- Amenities included: Clubhouse, Fitness Center, Pool, Tennis Court(s)
- Services included: Common Area Maintenance, Insurance, Management, Sewer, Snow Removal, Trash, Water
- HOA fee: $675 monthly
- Second HOA fee: $115 monthly
Location
- Region: Edwards
Financial & listing details
- Price per square foot: $694/sqft
- Annual tax amount: $3,605
- Date on market: 9/2/2026
- Listing terms: 1031 Exchange,Cash,New Loan
- Road surface type: All Year, Paved
Estimated market value
Not available
Estimated sales range
Not available
Not available
Price history
| Date | Event | Price |
|---|---|---|
| 9/2/2026 | Listed for sale | $1,149,000$694/sqft |
Source:  VMLS #1015072 Report a problem VMLS #1015072 Report a problem | ||
Public tax history
Tax history is unavailable.
Monthly payment
Est. payment
Payment breakdown
Explore the cost of this home by adjusting the details. Changes won't be saved.Climate risks
Neighborhood: 81632

Similar homes
- $1,149,0003 bd3 ba1.5k sqft83 Arlington Pl APT A2, Edwards, CO 81632For Sale
 MLS ID #1013922, AK Schleusner, Compass. VMLS
 - $1,150,0003 bd3 ba1.5k sqft39 Red Tail Dr, Edwards, CO 81632For Sale
 MLS ID #1013457, Team Beaver Creek Luxe, Slifer Smith & Frampton- Bachelor Gulch. VMLS
 - $1,050,0003 bd2 ba1.2k sqft55 River Pines Ct APT A206, Edwards, CO 81632For Sale
 MLS ID #1014515, Corey Lamothe, LIV Sotheby's Int. Realty- Vail Bridge Street. VMLS
 - $1,195,0003 bd3 ba1.6k sqft470 Homestead Dr APT 6, Edwards, CO 81632For Sale
 MLS ID #1014080, The Iverson Team, Slifer Smith & Frampton - Arrowhead. VMLS
