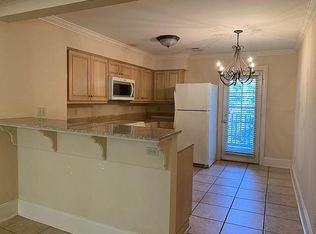
Location, Location! This charming 3 bed, 3.5 bath craftsman cottage house is walking distance to the downtown Oxford Square. The open floor plan is perfect for entertaining and has an abundance of natural light provided by the large beautiful windows. It has antique reclaimed heart of pine floors, stainless steel appliances, beautiful granite countertops, large pantry, dining area and half bath right of the kitchen. The master is located downstairs and there are two ensuite bedrooms upstairs. The backyard has a great patio and small yard with a fence. There is a one car garage and long driveway for extra parking. This amazing house does not have a HOA walking distance to the squared and is furnished. 117 Chestnut is move in ready and a must see. Schedule an appointment today!
For sale
Price cut: $36K (10/27)
$949,000
117 Chestnut St, Oxford, MS 38655
3beds
1,985sqft
Residential
Built in 2006
4,748 Square Feet Lot
$-- Zestimate®
$478/sqft
$-- HOA
What's special
Two ensuite bedrooms upstairsLarge pantryDining areaStainless steel appliancesBeautiful granite countertops
- 46 days
- 302
- 26
Zillow last checked:
Listing updated:
Listed by:
Summer Anderson,
Crye-Leike Oxford Real Estate 662-234-9868
Source: NCMBR,MLS#: 168582
Facts & features
Interior
Bedrooms & bathrooms
- Bedrooms: 3
- Bathrooms: 4
- Full bathrooms: 3
- 1/2 bathrooms: 1
Bedroom
- Level: Main
Cooling
- Gas
Appliances
- Included: Microwave, Dishwasher, Disposal, Dryer, Gas Range, Refrigerator, Washer, Gas Water Heater, Tankless Water Heater
Features
- Cathedral Ceiling(s), Pantry, Walk-In Closet(s), Granite Counters
- Flooring: Carpet, Hardwood
- Windows: Casement, Vinyl, Wood Frames, Blinds
- Has fireplace: Yes
- Fireplace features: Gas
Interior area
- Total structure area: 1,985
- Total interior livable area: 1,985 sqft
Video & virtual tour
Property
Parking
- Total spaces: 1
- Parking features: Carport
- Carport spaces: 1
Features
- Patio & porch: Patio
- Pool features: None
Lot
- Size: 4,748 Square Feet
Details
- Parcel number: 135Q2204501
- Zoning: SMF
- Zoning description: OXFORD
Construction
Type & style
- Home type: SingleFamily
- Property subtype: Residential
Materials
- Brick, Masonry, HardiPlank Type
- Foundation: Slab
- Roof: Architectural
Condition
- Year built: 2006
Utilities & green energy
- Sewer: Public Sewer
- Water: Public
- Utilities for property: Cable Connected
Community & HOA
Community
- Subdivision: Other
Location
- Region: Oxford
Financial & listing details
- Price per square foot: $478/sqft
- Tax assessed value: $514,300
- Annual tax amount: $2,773
- Date on market: 9/29/2026
Estimated market value
Not available
Estimated sales range
Not available
Not available
Price history
| Date | Event | Price |
|---|---|---|
| 10/27/2026 | Price change | $949,000-3.7%$478/sqft |
Source:  NCMBR #168582 Report a problem | ||
| 9/29/2026 | Listed for sale | $985,000$496/sqft |
Source: NCMBR #168582 Report a problem | ||
Public tax history
| Year | Property taxes | Tax assessment |
|---|---|---|
| 2025 | $2,773 +12.5% | $77,145 +18.8% |
| 2024 | $2,465 +5.6% | $64,962 |
| 2023 | $2,335 | $64,962 |
| 2022 | $2,335 | $64,962 |
| 2021 | $2,335 +7.3% | $64,962 +4.3% |
| 2020 | $2,176 0% | $62,258 0% |
| 2017 | $2,176 | $62,267 +3.7% |
| 2016 | -- | $60,041 |
| 2015 | -- | $60,041 |
| 2014 | -- | $60,041 |
| 2013 | -- | $60,041 +4.2% |
| 2012 | -- | $57,638 |
| 2011 | -- | $57,638 |
| 2010 | -- | $57,638 |
| 2009 | -- | $57,638 +3.6% |
| 2008 | -- | $55,628 |
Find assessor info on the county website
Monthly payment
Est. payment
Payment breakdown
Explore the cost of this home by adjusting the details. Changes won't be saved.Climate risks
Neighborhood: 38655
Nearby schools
Schools provided by the listing agent
- District: Oxford
Source: NCMBR. This data may not be complete. We recommend contacting the local school district to confirm school assignments for this home.
Similar homes
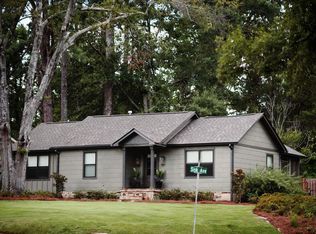
- $960,0003 bd2 ba1.3k sqft301 Sisk Ave, Oxford, MS 38655For Sale
 MLS ID #168334, Elizabeth Edwards, Crye-Leike Oxford Real Estate. NCMBR
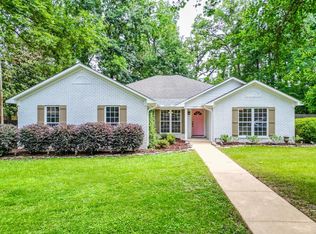
- $799,0003 bd3 ba2.2k sqft403 Sisk Ave, Oxford, MS 38655For Sale
 MLS ID #167758, Lauren West Cleary, Cannon Cleary McGraw. NCMBR
- $899,0003 bd4 ba2.3k sqft104 Camellia Ln, Oxford, MS 38655For Sale
 MLS ID #168599, Jennifer Samuels, Oxford Real Estate Collective. NCMBR
- $549,0003 bd3 ba1.3k sqft1207 Horne Rd, Oxford, MS 38655For Sale
 MLS ID #168951, Joel Reeves, Cannon Cleary McGraw. NCMBR
