Distinctive, private & filled with character & charm, this home offers exceptional indoor/outdoor living in Oxford city limits. Situated on approx. .91 acres across 2 lots, this unique home features a 12'x34' vinyl-lined lap pool, 2 screened porches, multiple decks & sitting areas, privacy pergola, upstairs balcony & Japanese-inspired garden with stone pathways & teahouse. Inside are soaring ceilings, main level master suite, bamboo flooring, & extensive built-ins. Attractive kitchen w/custom maple cabinetry, copper countertops, wine rack, etc. 2-second-floor bonus/flex spaces. Since 2024, the seller has refreshed the interior with all ceilings scraped for a cleaner, more modern look, new LED lighting/fixtures, fresh paint & trim w/distinctive limewash walls, new door hardware & 2026 water heater. Additional improvements include privacy fencing, deck repairs/paint. A truly special Oxford property located approx. 2 miles to the Historic Oxford Square, Oxford City Schools and Ole Miss.
For sale
$695,000
607 Ridgewood Manor Dr, Oxford, MS 38655
3beds
2,291sqft
Residential
Built in 1980
0.91 Acres Lot
$-- Zestimate®
$303/sqft
$-- HOA
What's special
Extensive built-insUpstairs balconyPrivacy pergolaSoaring ceilingsWine rackMain level master suitePrivacy fencing
- 13 days
- 608
- 46
Likely to sell faster than
Zillow last checked:
Listing updated:
Listed by:
Sharon Grace,
Grace Realty Group of Oxford, LLC 662-816-2999
Source: NCMBR,MLS#: 168548
Facts & features
Interior
Bedrooms & bathrooms
- Bedrooms: 3
- Bathrooms: 3
- Full bathrooms: 2
- 1/2 bathrooms: 1
Bedroom
- Level: Main
Cooling
- Electric
Appliances
- Included: Microwave, Dishwasher, Disposal, Gas Range, Refrigerator, Trash Compactor, Wine Rack/Cooler, Electric Water Heater, Water Heater
- Laundry: W/D Hook Up
Features
- Cathedral Ceiling(s), Walk-In Closet(s), Ceiling Fan(s), Other
- Flooring: Carpet, Ceramic Tile
- Doors: French Doors
- Windows: Double Pane Windows, Blinds
- Has fireplace: Yes
- Fireplace features: Gas
Interior area
- Total structure area: 2,291
- Total interior livable area: 2,291 sqft
Video & virtual tour
Property
Parking
- Total spaces: 2
- Parking features: 2 Car Garage, Paved
- Garage spaces: 2
- Has uncovered spaces: Yes
Features
- Patio & porch: Deck, Porch
- Pool features: Liner
- Fencing: Fenced
Lot
- Size: 0.91 Acres
Details
- Parcel number: 135H1504900
- Zoning description: SUBDIVISION COVENANT
Construction
Type & style
- Home type: SingleFamily
- Property subtype: Residential
Materials
- Other
- Foundation: Crawl Space
- Roof: Metal
Condition
- Year built: 1980
Utilities & green energy
- Sewer: Public Sewer
- Water: Public
- Utilities for property: Cable Connected
Community & HOA
Community
- Subdivision: Ridgewood Manor Estates
Location
- Region: Oxford
Financial & listing details
- Price per square foot: $303/sqft
- Tax assessed value: $307,030
- Annual tax amount: $954
- Date on market: 9/23/2026
Estimated market value
Not available
Estimated sales range
Not available
Not available
Price history
| Date | Event | Price |
|---|---|---|
| 9/23/2026 | Listed for sale | $695,000+27.5%$303/sqft |
Source:  NCMBR #168548 Report a problem NCMBR #168548 Report a problem | ||
| 6/11/2024 | Listing removed | -- |
Source: NCMBR #157236 Report a problem | ||
| 5/14/2024 | Pending sale | $545,000$238/sqft |
Source: NCMBR #157236 Report a problem | ||
| 4/24/2024 | Price change | $545,000-9%$238/sqft |
Source: NCMBR #157236 Report a problem | ||
| 1/12/2024 | Listed for sale | $599,000-7.1%$261/sqft |
Source: NCMBR #157236 Report a problem | ||
| 1/12/2024 | Listing removed | -- |
Source: NCMBR #154524 Report a problem | ||
| 11/8/2023 | Price change | $644,900-4.5%$281/sqft |
Source: NCMBR #154524 Report a problem | ||
| 8/27/2023 | Listed for sale | $675,000$295/sqft |
Source: NCMBR #154524 Report a problem | ||
Public tax history
| Year | Property taxes | Tax assessment |
|---|---|---|
| 2025 | $954 +53.7% | $30,703 +19.5% |
| 2024 | $620 +5.6% | $25,696 +6.6% |
| 2023 | $588 | $24,098 |
| 2022 | $588 | $24,098 +1% |
| 2021 | $588 +0.3% | $23,848 +13.3% |
| 2020 | $586 +1.4% | $21,056 +1.1% |
| 2017 | $578 | $20,820 +3.9% |
| 2016 | -- | $20,038 |
| 2015 | -- | $20,038 +2.2% |
| 2014 | -- | $19,609 |
| 2013 | -- | $19,609 +3.3% |
| 2012 | -- | $18,983 |
| 2011 | -- | $18,983 |
| 2010 | -- | $18,983 |
| 2009 | -- | $18,983 +11.3% |
| 2008 | -- | $17,052 |
| 2007 | -- | $17,052 +0.6% |
| 2006 | -- | $16,957 |
| 2005 | -- | $16,957 |
Find assessor info on the county website
Monthly payment
Est. payment
Payment breakdown
Explore the cost of this home by adjusting the details. Changes won't be saved.Climate risks
Neighborhood: 38655
Nearby schools
Schools provided by the listing agent
- District: Oxford
Source: NCMBR. This data may not be complete. We recommend contacting the local school district to confirm school assignments for this home.
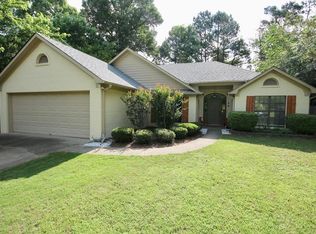
Similar homes
- $695,0004 bd2 ba1.8k sqft704 Ridgewood Manor Dr, Oxford, MS 38655For Sale
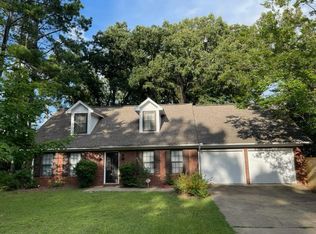 MLS ID #167924, Caroline Felker, tm (BOF) - Oxford. NCMBR
 - $630,2464 bd3 ba2.6k sqft207 Woodland Hills Dr, Oxford, MS 38655For Sale
 MLS ID #168387, Becki Ferguson, Keller Williams Realty - MS. NCMBR
 - $664,9004 bd2 ba3k sqft121 Deer Run S, Oxford, MS 38655For Sale
 MLS ID #168030, Keith Black, Market Realty. NCMBR
 - $585,0004 bd3 ba1.9k sqft600 Audubon Ln, Oxford, MS 38655For Sale
 MLS ID #167925, Caroline Felker, tm (BOF) - Oxford. NCMBR
