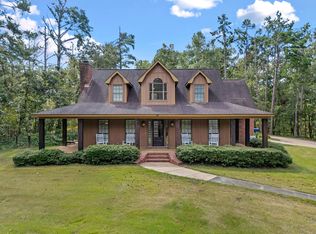
Beautifully appointed and thoughtfully upgraded, this home offers the perfect blend of timeless elegance, everyday comfort, and exceptional outdoor living in the Oxford School District! Located in a welcoming, family-friendly neighborhood, features include soaring ceilings, beautiful trim work, an inviting open floor plan, and spacious bonus room offering endless possibilities. The kitchen boasts granite countertops, stainless appliances, and quality finishes throughout, while the luxurious primary suite features a wonderful bath retreat. The sellers have taken this home to the next level with an oversized screened porch, plantation shutters, professional backyard landscaping, French drain, and Tesla charger. Enjoy relaxing or entertaining on the screened porch overlooking the beautiful backyard, which backs up to a sprawling private estate for added privacy and peaceful views. A truly special home offering beautiful finishes, thoughtful upgrades, and an exceptional setting!
For sale
Price cut: $15.9K (11/16)
$649,000
659 Centerpointe Cv, Oxford, MS 38655
5beds
2,654sqft
Residential
Built in 2022
0.25 Acres Lot
$-- Zestimate®
$245/sqft
$-- HOA
What's special
Exceptional outdoor livingEveryday comfortProfessional backyard landscapingTimeless eleganceInviting open floor planSpacious bonus roomBeautiful finishes
- 26 days
- 742
- 64
Likely to sell faster than
Zillow last checked:
Listing updated:
Listed by:
Reed Toms,
Matthews Real Estate 662-234-3878
Source: NCMBR,MLS#: 168794
Facts & features
Interior
Bedrooms & bathrooms
- Bedrooms: 5
- Bathrooms: 4
- Full bathrooms: 3
- 1/2 bathrooms: 1
Rooms
- Room types: Bonus Room, Office
Bedroom
- Level: Main
Cooling
- Electric
Appliances
- Included: Microwave, Disposal, Gas Range, Refrigerator, Vented Exhaust Fan, Tankless Water Heater
- Laundry: W/D Hook Up
Features
- Pantry, Walk-In Closet(s), Solid Surface Countertops, Ceiling Fan(s)
- Flooring: Carpet, Hardwood, Ceramic Tile
- Windows: Aluminum Frames
- Has fireplace: Yes
- Fireplace features: Gas
Interior area
- Total structure area: 2,654
- Total interior livable area: 2,654 sqft
Video & virtual tour
Property
Parking
- Total spaces: 2
- Parking features: 2 Car Garage, Attached, Paved
- Attached garage spaces: 2
- Has uncovered spaces: Yes
Features
- Patio & porch: Patio, Porch
- Pool features: None
Lot
- Size: 0.25 Acres
Details
- Parcel number: 132X0412544
- Zoning description: SUBDIVISION COVENANT
Construction
Type & style
- Home type: SingleFamily
- Property subtype: Residential
Materials
- Brick
- Foundation: Slab
- Roof: Architectural
Condition
- Year built: 2022
Utilities & green energy
- Sewer: Public Sewer
- Water: Public
- Utilities for property: Cable Connected, Underground Utilities
Community & HOA
Community
- Subdivision: Oakmont
Location
- Region: Oxford
Financial & listing details
- Price per square foot: $245/sqft
- Tax assessed value: $409,100
- Annual tax amount: $1,404
- Date on market: 10/23/2026
Estimated market value
Not available
Estimated sales range
Not available
Not available
Price history
| Date | Event | Price |
|---|---|---|
| 11/16/2026 | Price change | $649,000-2.4%$245/sqft |
Source:  NCMBR #168794 Report a problem | ||
| 11/5/2026 | Price change | $664,900-1.5%$251/sqft |
Source: NCMBR #168794 Report a problem | ||
| 10/23/2026 | Listed for sale | $674,900+28.6%$254/sqft |
Source: NCMBR #168794 Report a problem | ||
| 11/21/2022 | Listing removed | -- |
Source: NCMBR #151449 Report a problem | ||
| 10/4/2022 | Pending sale | $525,000$198/sqft |
Source: NCMBR #151449 Report a problem | ||
| 9/30/2022 | Listed for sale | $525,000$198/sqft |
Source: NCMBR #151449 Report a problem | ||
Public tax history
| Year | Property taxes | Tax assessment |
|---|---|---|
| 2025 | $1,404 +24.3% | $40,910 +27.8% |
| 2024 | $1,129 +6% | $32,000 |
| 2023 | $1,065 +367.5% | $32,000 +433.3% |
| 2022 | $228 | $6,000 |
Find assessor info on the county website
Monthly payment
Est. payment
Payment breakdown
Explore the cost of this home by adjusting the details. Changes won't be saved.Climate risks
Neighborhood: 38655
Nearby schools
Schools provided by the listing agent
- District: Oxford
Source: NCMBR. This data may not be complete. We recommend contacting the local school district to confirm school assignments for this home.


Similar homes
- $569,0005 bd4 ba2.5k sqft407 Elizabeth Ct, Oxford, MS 38655For Sale
 MLS ID #168803, Brian Flint, Cannon Cleary McGraw. NCMBR
- $562,5004 bd4 ba2.5k sqft681 Centerpointe Cv, Oxford, MS 38655For Sale
 MLS ID #167661, Dasha McGinness, Kessinger Real Estate. NCMBR
- $599,9004 bd3 ba2.6k sqft207 Woodland Hills Dr, Oxford, MS 38655For Sale
 MLS ID #168387, Becki Ferguson, Keller Williams Realty - MS. NCMBR
- $587,0004 bd3 ba2.7k sqft212 County Road 102, Oxford, MS 38655For Sale
 MLS ID #168908, Tracy Pickett, Velvet Grove Realty. NCMBR
- $889,0004 bd4 ba3.5k sqft707 Quiet Valley Cv, Oxford, MS 38655For Sale
 MLS ID #26-3305, John Enlow, SOUTHERN HILLS REALTY&APPRAISAL, INC.. NMMLS
