Beautiful finishes, a spacious layout, and outdoor living come together at 1007 Big Oak Cove. Situated in a cul-de-sac in the Oxford City School District, this 5-bedroom, 4.5-bath home features two bedrooms on the main level and three upstairs. The open kitchen offers quartz countertops, stainless steel appliances, and ample cabinetry, while a separate dining room provides space for gathering and entertaining. Custom built-ins and tankless water heaters add thoughtful detail and everyday convenience. A covered patio and fenced backyard complete the home. Schedule your private showing today!
For sale
$780,000
1007 Big Oak Cv, Oxford, MS 38655
5beds
3,438sqft
Residential
Built in 2024
-- sqft lot
$-- Zestimate®
$227/sqft
$-- HOA
What's special
Covered patioSpacious layoutSeparate dining roomBeautiful finishesOpen kitchenOutdoor livingCustom built-ins
- 22 days
- 481
- 35
Likely to sell faster than
Zillow last checked:
Listing updated:
Listed by:
Jenny Addy,
Oxford Real Estate Collective 662-281-1200
Source: NCMBR,MLS#: 168807
Facts & features
Interior
Bedrooms & bathrooms
- Bedrooms: 5
- Bathrooms: 5
- Full bathrooms: 4
- 1/2 bathrooms: 1
Bedroom
- Level: Main
Cooling
- Electric
Appliances
- Included: Microwave, Dishwasher, Disposal, Gas Range, Vented Exhaust Fan, Tankless Water Heater
- Laundry: W/D Hook Up
Features
- Pantry, Walk-In Closet(s), Granite Counters, Ceiling Fan(s)
- Flooring: Carpet, Hardwood, Ceramic Tile
- Windows: Aluminum Frames
- Has fireplace: Yes
- Fireplace features: Gas
Interior area
- Total structure area: 3,438
- Total interior livable area: 3,438 sqft
Property
Parking
- Total spaces: 2
- Parking features: 2 Car Garage, Attached, Paved
- Attached garage spaces: 2
- Has uncovered spaces: Yes
Features
- Patio & porch: Porch
- Pool features: None
Details
- Zoning description: SUBDIVISION COVENANT
Construction
Type & style
- Home type: SingleFamily
- Property subtype: Residential
Materials
- Brick
- Foundation: Slab
- Roof: Architectural
Condition
- Year built: 2024
Utilities & green energy
- Sewer: Public Sewer
- Water: Public
- Utilities for property: Cable Connected, Underground Utilities
Community & HOA
Community
- Subdivision: Oakmont
Location
- Region: Oxford
Financial & listing details
- Price per square foot: $227/sqft
- Date on market: 10/26/2026
Estimated market value
Not available
Estimated sales range
Not available
Not available
Price history
| Date | Event | Price |
|---|---|---|
| 11/10/2026 | Listed for rent | $4,800$1/sqft |
Source: Zillow Rentals Report a problem | ||
| 10/26/2026 | Listed for sale | $780,000+7.5%$227/sqft |
Source:  NCMBR #168807 Report a problem | ||
| 7/8/2024 | Listing removed | -- |
Source: NCMBR #157711 Report a problem | ||
| 4/4/2024 | Pending sale | $725,900$211/sqft |
Source: NCMBR #157711 Report a problem | ||
| 3/26/2024 | Listed for sale | $725,900$211/sqft |
Source: NCMBR #157711 Report a problem | ||
Public tax history
Tax history is unavailable.
Monthly payment
Est. payment
Payment breakdown
Explore the cost of this home by adjusting the details. Changes won't be saved.Climate risks
Neighborhood: 38655
Nearby schools
Schools provided by the listing agent
- District: Oxford
Source: NCMBR. This data may not be complete. We recommend contacting the local school district to confirm school assignments for this home.
Similar homes
- $775,0005 bd6 ba3.4k sqft1001 Big Oak Cv, Oxford, MS 38655For Sale
 MLS ID #167906, Liza Fruge, Oxford Real Estate Collective. NCMBR
- $791,1545 bd4 ba4.1k sqft342 Highway 7 N, Oxford, MS 38655For Sale
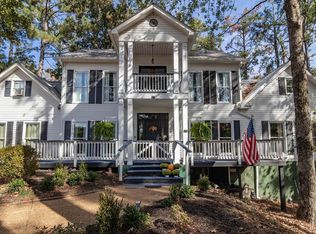 MLS ID #168860, Fergie Crill, RE/MAX LEGACY. NCMBR
- $825,0004 bd4 ba3.7k sqft16 County Road 211, Oxford, MS 38655For Sale
 MLS ID #168953, Glenda Keenan, Kessinger Real Estate. NCMBR
- $649,0005 bd4 ba2.6k sqft659 Centerpointe Cv, Oxford, MS 38655For Sale
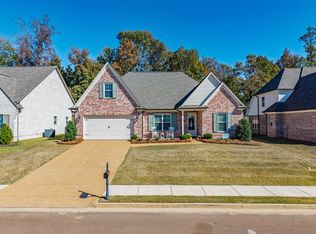 MLS ID #168794, Reed Toms, Matthews Real Estate. NCMBR
- $889,0004 bd4 ba3.5k sqft707 Quiet Valley Cv, Oxford, MS 38655For Sale
 MLS ID #26-3305, John Enlow, SOUTHERN HILLS REALTY&APPRAISAL, INC.. NMMLS
