LOCATION, LOCATION! This beautiful 3-bedroom, 2-bath home is truly move in ready. Enjoy vaulted ceilings, an open floor plan, a spacious living room with a cozy fireplace, and a formal dining room. The home features wood like flooring throughout and exterior has been recently painted.The property offers several valuable upgrades, including a newer roof, updated concrete work, dual pane windows and sliding doors, updated gutters, a newer water heater, A/C system, and a water softener. Step outside to a covered patio beautifully decorated with crystal chandeliers and elegant lighting--perfect for relaxing evenings. The 2 car garage features a Lifestyle retractable garage door screen for added versatility.Conveniently located just blocks from Buena High School, the post office, parks, shopping (Vons, CVS, Starbucks), Ventura College, and with easy access to the 101 & 126 freeways.
Pending
Listed by: Coldwell Banker Realty • Pearl Reyes
Price increase: $5K (6/24)
$774,900
117 Duke Ave, Ventura, CA 93003
3beds
1,344sqft
:
Get pre-qualified$5,017/mo
Single Family Residence
Built in 1974
3,484 Square Feet Lot
$767,500 Zestimate®
$577/sqft
$-- HOA
What's special
- 53 days |
- 2,081 |
- 88 |
Zillow last checked:
Listing updated:
Listed by:
Pearl Reyes DRE #01291544 805-320-8745,
Coldwell Banker Realty
Source: CRMLS,MLS#: V1-36668 Originating MLS: California Regional MLS (Ventura & Pasadena-Foothills AORs)
Originating MLS: California Regional MLS (Ventura & Pasadena-Foothills AORs)Facts & features
Interior
Bedrooms & bathrooms
- Bedrooms: 3
- Bathrooms: 2
- Full bathrooms: 2
- Main level bathrooms: 3
Rooms
- Room types: Bedroom, Living Room, Primary Bedroom
Primary bedroom
- Features: Primary Suite
Bedroom
- Features: All Bedrooms Down
Bathroom
- Features: Bathroom Exhaust Fan, Bathtub, Remodeled, Tub Shower
Kitchen
- Features: Tile Counters
Heating
- Natural Gas
Cooling
- See Remarks
Appliances
- Included: Dishwasher, Gas Oven, Gas Range, Microwave
- Laundry: Washer Hookup, Electric Dryer Hookup, Gas Dryer Hookup, In Garage
Features
- Block Walls, Ceiling Fan(s), Ceramic Counters, Cathedral Ceiling(s), Open Floorplan, Tile Counters, All Bedrooms Down, Primary Suite
- Flooring: Carpet, Laminate, Tile
- Doors: Sliding Doors
- Windows: Double Pane Windows, Screens
- Has fireplace: Yes
- Fireplace features: Living Room, Wood Burning
- Common walls with other units/homes: 1 Common Wall
Interior area
- Total interior livable area: 1,344 sqft
Video & virtual tour
Property
Parking
- Total spaces: 2
- Parking features: Door-Multi, Driveway, Garage Faces Front, Garage
- Attached garage spaces: 2
Accessibility
- Accessibility features: Parking
Features
- Levels: One
- Stories: 1
- Patio & porch: Concrete, Covered, Patio, See Remarks
- Pool features: None
- Spa features: None
- Fencing: Block,Excellent Condition,Pipe,Privacy,Stucco Wall
- Has view: Yes
- View description: None
Lot
- Size: 3,484 Square Feet
- Features: Level, Near Park, Near Public Transit, Rectangular Lot, Sprinklers None, Walkstreet, Yard
Details
- Parcel number: 0830203035
- Zoning: RPD8U
- Special conditions: Standard
Construction
Type & style
- Home type: SingleFamily
- Property subtype: Single Family Residence
- Attached to another structure: Yes
Materials
- Block, Drywall, Concrete, Stucco
- Foundation: Slab
- Roof: Composition,Shingle
Condition
- Updated/Remodeled,Turnkey
- New construction: No
- Year built: 1974
Utilities & green energy
- Electric: 220 Volts in Garage
- Sewer: Public Sewer
- Water: Public
- Utilities for property: Cable Available, Electricity Available, Sewer Available, Sewer Connected, Water Connected
Community & HOA
Community
- Features: Street Lights, Park
- Security: Carbon Monoxide Detector(s), Smoke Detector(s)
- Subdivision: Stanford 40 - 2340
Location
- Region: Ventura
Financial & listing details
- Price per square foot: $577/sqft
- Tax assessed value: $508,375
- Annual tax amount: $5,408
- Date on market: 5/29/2026
- Cumulative days on market: 54 days
- Listing terms: Cash,Conventional,FHA,VA Loan
- Inclusions: Chandeliers in the patio are staying.Washer and dryer, Refrigerator in the kitchen, refrigerator in the garage.
- Exclusions: Kitchen Island.
- Road surface type: Paved
Estimated market value
$767,500
$729,000 - $806,000
$3,694/mo
Price history
| Date | Event | Price |
|---|---|---|
| 7/30/2026 | Pending sale | $774,900$577/sqft |
Source:  CRMLS #V1-36668 Report a problem CRMLS #V1-36668 Report a problem | ||
| 7/19/2026 | Contingent | $774,900$577/sqft |
Source: CRMLS #V1-36668 Report a problem | ||
| 6/24/2026 | Listed for sale | $774,900+0.6%$577/sqft |
Source: CRMLS #V1-36668 Report a problem | ||
| 6/8/2026 | Contingent | $769,900$573/sqft |
Source: CRMLS #V1-36668 Report a problem | ||
| 5/29/2026 | Listed for sale | $769,900+82%$573/sqft |
Source: CRMLS #V1-36668 Report a problem | ||
| 5/13/2015 | Sold | $423,000-3.6%$315/sqft |
Source: Public Record Report a problem | ||
| 3/24/2015 | Pending sale | $439,000$327/sqft |
Source: GP Real Estate Company #215002482_VCRDS Report a problem | ||
| 3/2/2015 | Listed for sale | $439,000+33.4%$327/sqft |
Source: GP Real Estate Company #215002482_VCRDS Report a problem | ||
| 8/10/2012 | Listing removed | $329,000+13.4%$245/sqft |
Source: Keller Williams - West Ventura County #11012205 Report a problem | ||
| 4/27/2012 | Sold | $290,000-11.9%$216/sqft |
Source: Public Record Report a problem | ||
| 9/28/2011 | Price change | $329,000+3.1%$245/sqft |
Source: Keller Williams - West Ventura County #11012205 Report a problem | ||
| 9/1/2011 | Price change | $319,000-3%$237/sqft |
Source: Keller Williams Realty #117dukeavevta Report a problem | ||
| 8/28/2011 | Listed for sale | $329,000-34.3%$245/sqft |
Source: Keller Williams Realty #117dukeavevta Report a problem | ||
| 6/18/2004 | Sold | $501,000+138.6%$373/sqft |
Source: Public Record Report a problem | ||
| 1/19/2000 | Sold | $210,000$156/sqft |
Source: Public Record Report a problem | ||
Public tax history
| Year | Property taxes | Tax assessment |
|---|---|---|
| 2025 | $5,408 -0.1% | $508,375 +2% |
| 2024 | $5,414 | $498,407 +2% |
| 2023 | $5,414 +3.3% | $488,635 +2% |
| 2022 | $5,239 -21% | $479,054 +2% |
| 2021 | $6,628 -34.2% | $469,661 +1% |
| 2020 | $10,075 +0.9% | $464,847 +2% |
| 2019 | $9,985 +0.9% | $455,733 +2% |
| 2018 | $9,900 +21.6% | $446,798 +2% |
| 2017 | $8,143 +0.9% | $438,038 +2% |
| 2016 | $8,070 +121.7% | $429,450 +23.6% |
| 2015 | $3,640 +1.5% | $347,492 +2% |
| 2014 | $3,588 | $340,688 +0.5% |
| 2013 | -- | $339,150 +4.4% |
| 2012 | -- | $325,000 |
| 2011 | -- | $325,000 +4.8% |
| 2009 | -- | $310,000 -41.7% |
| 2007 | -- | $531,664 +2% |
| 2006 | -- | $521,240 +2% |
| 2005 | -- | $511,020 +129.3% |
| 2003 | -- | $222,851 +2% |
| 2002 | -- | $218,483 +2% |
| 2001 | $2,270 +13.5% | $214,200 +9.3% |
| 2000 | $2,000 | $196,000 |
Find assessor info on the county website
Monthly payment
Est. payment
Payment breakdown
Explore the cost of this home by adjusting the details. Changes won't be saved.Climate risks
Neighborhood: Ventura College
Nearby schools
GreatSchools rating
- 4/10Elmhurst Elementary SchoolGrades: K-5Distance: 0.4 mi
- 6/10Anacapa Middle SchoolGrades: 6-8Distance: 1.5 mi
- 6/10Buena High SchoolGrades: 9-12Distance: 0.3 mi
Schools provided by the listing agent
- Middle: Anacapa
Source: CRMLS. This data may not be complete. We recommend contacting the local school district to confirm school assignments for this home.
- $804,3003 bd2 ba1.5k sqft109 Duke Ave, Ventura, CA 93003Off Market
- $762,8003 bd2 ba1.4k sqft125 Duke Ave, Ventura, CA 93003Off Market
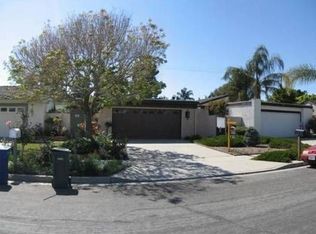
- $690,2002 bd1 ba1.2k sqft5492 Aurora Dr, Ventura, CA 93003Off Market
- $764,8003 bd2 ba1.2k sqft133 Duke Ave, Ventura, CA 93003Off Market
- $803,9004 bd2 ba1.3k sqft141 Duke Ave, Ventura, CA 93003Off Market
- $754,0003 bd2 ba1.2k sqft149 Duke Ave, Ventura, CA 93003Off Market
- $691,9002 bd1 ba1.1k sqft157 Duke Ave, Ventura, CA 93003Off Market
- $790,2003 bd2 ba1.2k sqft118 Duke Ave, Ventura, CA 93003Off Market
A local agent can set up tours, give advice and negotiate with sellers.
A local lender can help you make sure your offer is ready when you are.
Similar homes
- $849,9003 bd2 ba1.2k sqft296 S Brookshire Ave, Ventura, CA 93003For Sale
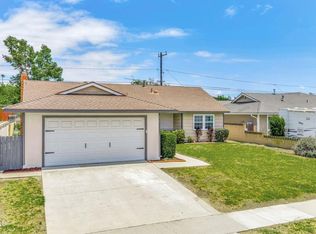 MLS ID #V1-37313, Cheryl Aronson, Coldwell Banker Realty. CRMLS
 - $1,050,0003 bd2 ba1.7k sqft5803 Bays St, Ventura, CA 93003For Sale
 MLS ID #V1-37683, Laurie Rutledge, Coldwell Banker Realty. CRMLS
 - $1,099,0003 bd2 ba1.5k sqft360 S Dos Caminos Ave, Ventura, CA 93003For Sale
 MLS ID #V1-37995, Juliet Esquibias, Coldwell Banker Realty. CRMLS
 - $900,0004 bd2 ba1.8k sqft6541 Ralston St, Ventura, CA 93003For Sale
 MLS ID #V1-36399, Julia Goossen, BHHS California Properties. CRMLS
 - $949,0003 bd3 ba1.7k sqft2302 Panda Pl, Ventura, CA 93003For SaleMLS ID #V1-36789, Fred Evans, RE/MAX Gold Coast REALTORS. CRMLS
- $639,0003 bd2 ba1.5k sqft1505 Raccoon Ct, Ventura, CA 93003For SaleMLS ID #V1-37300, Christine Cardoso-Moore, Coldwell Banker Realty. CRMLS
- $1,055,0003 bd2 ba1.8k sqft171 Lang St, Ventura, CA 93003For SaleMLS ID #V1-37195, Jessica Judd, LIV Sotheby's International Realty. CRMLS
- $808,0003 bd3 ba1.5k sqft274 Potawatome St, Ventura, CA 93001For SaleMLS ID #V1-37527, Claudio De Medeiros, Meridian Capital Real Estate. CRMLS
- $1,075,0003 bd3 ba1.1k sqft3880 Loma Vista Rd, Ventura, CA 93003For SaleMLS ID #V1-34964, Jose Luiz Morales, eXp Realty of California Inc. CRMLS
- $749,0003 bd3 ba1.6k sqft5105 Larkspur Dr, Ventura, CA 93001For SaleMLS ID #V1-37169, Jordan Farris, LIV Sotheby's International Realty. CRMLS
- $849,9004 bd3 ba1.9k sqft1410 Huntswood Way, Oxnard, CA 93030For SaleMLS ID #V1-37744, Yolanda Castro, Castro Realty Company. CRMLS
- $879,0002 bd1 ba789 sqft330 S Seaward Ave, Ventura, CA 93003For SaleMLS ID #V1-37260, Elizabeth Cuico, BHHS California Properties. CRMLS
- $420,0003 bd2 ba1.5k sqft267 Rodgers St #267, Ventura, CA 93003For SaleMLS ID #V1-36983, Gary Schoeffler, BHHS California Properties. CRMLS
- $859,0003 bd2 ba1.4k sqft201 S Olive St, Ventura, CA 93001For SaleMLS ID #V1-34244, Heather Turner, Ventura Real Estate Company. CRMLS
- $479,0002 bd2 ba1.1k sqft1254 Seacliff Ct Unit 2, Ventura, CA 93003For SaleMLS ID #26-2507, Jorden Angel. SBMLS
- $739,9003 bd3 ba1.4k sqft2525 Neptune Pl, Port Hueneme, CA 93041For SaleMLS ID #TR26113537, Jonathan Minerick, Homecoin.com. CRMLS
- $1,099,0004 bd3 ba1.5k sqft80 S Seaward Ave, Ventura, CA 93003For SaleMLS ID #V1-36492, Kelly Jackmon, Compass. CRMLS
- $999,0003 bd2 ba1.3k sqft321 Pajaro Ave, Ventura, CA 93004For SaleMLS ID #226003460, Anita Seyedi, Berkshire Hathaway HomeServices. CSMAOR
- $725,0003 bd2 ba1.6k sqft125 W Bard Rd, Oxnard, CA 93033For SaleMLS ID #V1-37936, Milo Solis, RE/MAX One. CRMLS
- $739,9003 bd3 ba1.4k sqft232 Bolero Ln, Oxnard, CA 93036For SaleMLS ID #V1-37070, Kristy Glinski, Keller Williams Westlake. CRMLS
Local buyer's agents are ready to help
