Historic Elegance Meets Modern Living in Downtown Chattanooga
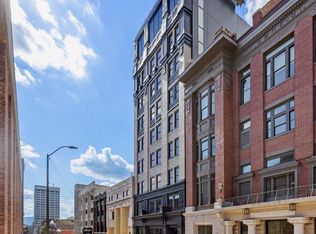
Welcome to this beautifully restored 1-bedroom, 1-bathroom residence located on the 6th floor, east-facing side of The Residences at Park Hotel. Featuring 9-foot ceilings, exposed original brick, and expansive windows, this home offers stunning views of Downtown Chattanooga, including the Courthouse Green and Walker Theatre.
Thoughtfully designed, the unit provides spaces for custom closet installations and convenient washer/dryer hook-ups, allowing you to tailor the home to your lifestyle. The blend of historic character and modern functionality creates a warm, inviting space perfect for urban living.
This property offers an unparalleled lifestyle with two on-site restaurants located right inside the building. One features a stylish speakeasy-perfect for intimate gatherings- while the other will include a stunning rooftop terrace with sweeping city and mountain views, ideal for entertaining or enjoying peaceful evenings under the stars.
Garage parking is available next door for added convenience. The following amenities are currently under discussion and may include smart building access, concierge service, a fitness center, a dog wash station, and smart laundry facilities.
Situated steps from downtown's best dining, shopping, parks, and cultural venues, this residence offers the perfect balance of city living and historic charm. With no rental restrictions through the COA, it's an ideal opportunity for full-time homeowners or savvy investors.
Don't miss your chance to own a piece of Chattanooga's history, thoughtfully updated for today's lifestyle. Schedule your private tour today!
New construction
$315,000
117 E 7th St #610, East Chattanooga, TN 37402
1beds
520sqft
Retail
Built in 2025
4,356 Square Feet Lot
$314,400 Zestimate®
$606/sqft
$280/mo HOA
What's special
Modern functionalityHistoric characterExposed original brickWarm inviting spaceExpansive windowsCustom closet installations
- 138 days |
- 130 |
- 4 |
Zillow last checked:
Listing updated:
Listed by:
Wade Trammell 423-718-4815,
Keller Williams Realty 423-664-1900,
Lizz Compton 404-543-7362,
Keller Williams Realty
Source: Greater Chattanooga Realtors,MLS#: 1517609
Facts & features
Interior
Bedrooms & bathrooms
- Bedrooms: 1
- Bathrooms: 1
- Full bathrooms: 1
Heating
- Central
Cooling
- Central Air, Ceiling Fan(s), Electric
Appliances
- Included: Built-In Electric Range, Built-In Refrigerator, Disposal, Dishwasher, Free-Standing Electric Range, Microwave, Refrigerator, Water Heater
- Laundry: Electric Dryer Hookup, Gas Dryer Hookup, Washer Hookup
Features
- Ceiling Fan(s), Elevator, Granite Counters, High Ceilings, His and Hers Closets, High Speed Internet, Open Floorplan, Pantry, Walk-In Closet(s), En Suite
- Flooring: Concrete, Marble, Tile
- Windows: Aluminum Frames, Double Pane Windows, Insulated Windows, Tinted Windows
- Has basement: No
- Has fireplace: No
Interior area
- Total structure area: 520
- Total interior livable area: 520 sqft
- Finished area above ground: 520
Property
Parking
- Parking features: On Street, Other
Accessibility
- Accessibility features: Adaptable Bathroom Walls
Features
- Levels: One
- Stories: 1
- Exterior features: Lighting, Smart Camera(s)/Recording, Smart Light(s), Smart Lock(s)
- Spa features: None
- Fencing: None
- Has view: Yes
Lot
- Size: 4,356 Square Feet
- Dimensions: 45 x 100
- Features: Views
Details
- Parcel number: 145dA009 C6e
- Special conditions: Personal Interest
Construction
Type & style
- Home type: SingleFamily
- Property subtype: Retail
Materials
- Brick, Metal Siding, Stone
- Foundation: Concrete Perimeter
- Roof: Membrane
Condition
- New construction: Yes
- Year built: 2025
Utilities & green energy
- Sewer: Public Sewer
- Water: Public
- Utilities for property: Cable Available, Electricity Available, Sewer Connected, Underground Utilities
Community & HOA
Community
- Features: Fitness Center, Historic District, Restaurant, Street Lights, Sidewalks
- Security: Building Security, Carbon Monoxide Detector(s), Firewall(s), Fire Alarm, Fire Sprinkler System, Secured Garage/Parking, Key Card Entry, Panic Alarm, Smoke Detector(s), Security Lights, Security System
- Subdivision: Original Town Market Street
HOA
- Has HOA: Yes
- Amenities included: Concierge, Elevator(s), Fitness Center, Hot Water, Insurance, Laundry, Maid service, Management, Other, Roof Deck, Security, Trash, Water
- Services included: Insurance, Internet, Maintenance Structure, Other, Security, Trash
- HOA fee: $280 monthly
Location
- Region: East Chattanooga
Financial & listing details
- Price per square foot: $606/sqft
- Date on market: 4/1/2026
- Listing terms: Cash,Conventional,Owner May Carry,Special Funding
Estimated market value
$314,400
$299,000 - $330,000
$1,126/mo
Price history
| Date | Event | Price |
|---|---|---|
| 4/1/2026 | Listed for sale | $315,000$606/sqft |
Source: Greater Chattanooga Realtors #1517609 Report a problem | ||
| 12/5/2025 | Listing removed | $315,000$606/sqft |
Source: Greater Chattanooga Realtors #1517609 Report a problem | ||
| 9/11/2025 | Listed for sale | $315,000$606/sqft |
Source: Greater Chattanooga Realtors #1517609 Report a problem | ||
Public tax history
Tax history is unavailable.
Monthly payment
Est. payment
Payment breakdown
Explore the cost of this home by adjusting the details. Changes won't be saved.Climate risks
Neighborhood: City Center/Downtown
Nearby schools
GreatSchools rating
- 4/10Tommie F. Brown International AcademyGrades: PK-5Distance: 0.6 mi
- 3/10Orchard Knob Middle SchoolGrades: 6-8Distance: 1.8 mi
- 4/10The Howard SchoolGrades: 9-12Distance: 1.7 mi
Schools provided by the listing agent
- Elementary: Brown Academy
- Middle: Orchard Knob Middle
- High: Howard School of Academics & Tech
Source: Greater Chattanooga Realtors. This data may not be complete. We recommend contacting the local school district to confirm school assignments for this home.
- $215,0001 bd1 ba367 sqft117 E 7th St #203, Chattanooga, TN 37402Sold
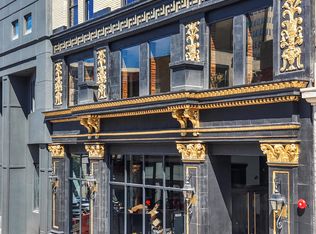
- $270,0001 bd1 ba538 sqft117 E 7th St #402-A, Chattanooga, TN 37402Sold
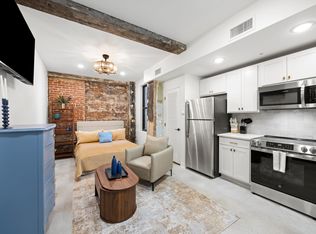
- $235,0001 bd1 ba367 sqft117 E 7th St #403-B, Chattanooga, TN 37402New Construction
- $249,0001 bd1 ba416 sqft117 E 7th St #307-C, Chattanooga, TN 37402Sold

- $449,0002 bd2 ba820 sqft117 E 7th St #306-F, Chattanooga, TN 37402Sold
- $221,0001 bd1 ba381 sqft117 E 7th St #211-D, Chattanooga, TN 37402Sold
- $1,399,0003 bd2 ba1.9k sqft117 E 7th St #902-A, Chattanooga, TN 37402New Construction
- $350,0001 bd1 ba538 sqft117 E 7th St #702-A, Chattanooga, TN 37402Sold
- $839,0002 bd2 ba1k sqft117 E 7th St #903-B, Chattanooga, TN 37402New Construction
A local agent can set up tours, give advice and negotiate with sellers.
A local lender can help you make sure your offer is ready when you are.
Similar homes
- $339,0001 bd1 ba538 sqft117 E 7th St #502-A, Chattanooga, TN 37402New Construction
 MLS ID #1517593, Wade Trammell. Greater Chattanooga Realtors
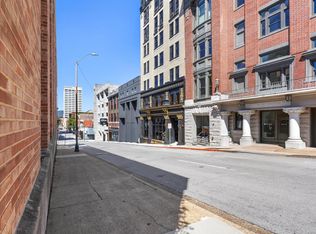
 - $296,0001 bd1 ba538 sqft117 E 7th St #202-A, Chattanooga, TN 37402New Construction
 MLS ID #1518421, Wade Trammell. Greater Chattanooga Realtors
 - $275,0001 bd1 ba416 sqft117 E 7th St #607-C, Chattanooga, TN 37402New ConstructionMLS ID #1517584, Wade Trammell. Greater Chattanooga Realtors
- $269,0001 bd1 ba416 sqft117 E 7th St #507-C, Chattanooga, TN 37402New Construction
 MLS ID #1517583, Wade Trammell. Greater Chattanooga Realtors
 - $259,0001 bd1 ba416 sqft117 E 7th St #407-C, Chattanooga, TN 37402New ConstructionMLS ID #1517598, Wade Trammell. Greater Chattanooga Realtors
- $259,0001 bd1 ba381 sqft117 E 7th St #611-D, Chattanooga, TN 37402New ConstructionMLS ID #1517603, Wade Trammell. Greater Chattanooga Realtors
- $259,0001 bd1 ba699 sqft782 Riverfront Pkwy, Chattanooga, TN 37402For Sale
 MLS ID #3336624, Grace Edrington. RealTracs MLS as distributed by MLS GRID
 - $249,0001 bd1 ba381 sqft117 E 7th St #511-D, Chattanooga, TN 37402New ConstructionMLS ID #1517602, Wade Trammell. Greater Chattanooga Realtors
- $239,0001 bd1 ba381 sqft117 E 7th St #411-D, Chattanooga, TN 37402New ConstructionMLS ID #1517601, Wade Trammell. Greater Chattanooga Realtors
- $235,0001 bd1 ba367 sqft117 E 7th St #403-B, Chattanooga, TN 37402New ConstructionMLS ID #1517570, Wade Trammell. Greater Chattanooga Realtors
- $325,0001 bd1 ba779 sqft804 Riverfront Pkwy #302, Chattanooga, TN 37402For SaleMLS ID #1530769, Carol G Burns. Greater Chattanooga Realtors
- $323,5001 bd1 ba608 sqft129 Walnut St Unit 121, Chattanooga, TN 37403For SaleMLS ID #1533584, Joey Winslett. Greater Chattanooga Realtors
- $349,0001 bd1 ba699 sqft200 Manufacturers Rd APT 619, Chattanooga, TN 37405For SaleMLS ID #1537761, Liane W Carullo. Greater Chattanooga Realtors
- $320,0001 bd1 ba760 sqft900 Vine St APT 8, Chattanooga, TN 37403For SaleMLS ID #1532278, Diana Davies. Greater Chattanooga Realtors
- $264,9001 bd1 ba699 sqft782 Riverfront Pkwy Unit 109, Chattanooga, TN 37402For SaleMLS ID #1526351, Stacy J Cooper. Greater Chattanooga Realtors
- $259,0001 bd1 ba699 sqft782 Riverfront Pkwy Unit 210, Chattanooga, TN 37402For SaleMLS ID #1538485, Grace Edrington. Greater Chattanooga Realtors
- $239,0001 bd1 ba640 sqft782 Riverfront Pkwy Unit 123, Chattanooga, TN 37402For SaleMLS ID #1529499, Sun Kim. Greater Chattanooga Realtors
- $259,0001 bd1 ba699 sqft782 Riverfront Pkwy Unit 107, Chattanooga, TN 37402For SaleMLS ID #1525725, Grace Edrington. Greater Chattanooga Realtors
- $239,0001 bd1 ba699 sqft782 Riverfront Pkwy #307, Chattanooga, TN 37402For SaleMLS ID #1529608, Marie King. Greater Chattanooga Realtors
- $200,0001 bd1 ba470 sqft782 Riverfront Pkwy Unit 111, Chattanooga, TN 37402For SaleMLS ID #1537894, Wade Trammell. Greater Chattanooga Realtors
