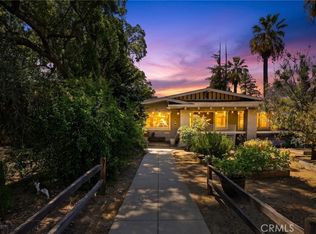
Step into a true piece of Ontario history at 117 E J Street, a classic Mediterranean Revival home in the heart of the Rosewood Historic District, situated on an oversized double lot. Finding a Spanish style home of this size and character in this neighborhood is a rare opportunity. The curb appeal sets the tone: smooth stucco, a red clay tile roof, tall arched windows framed by twisted columns, a peaceful front porch, and a bold arched front door. Drought-tolerant landscaping featuring mature cacti and a palo verde tree creates a stunning setting, especially at sunset.
Inside, the gorgeous entry welcomes you with high ceilings, an original arched wood door, built-in window seats, and a transom window overhead. Rich eucalyptus wood trim, solid wood doors, original built-ins, and hardwood floors showcase the home’s exceptional craftsmanship throughout.
The living room is the showpiece, featuring a beautiful picture window, coved ceilings, wide crown molding with custom uplighting, arched windows, and a stunning Batchelder tile fireplace.
The formal dining room opens through French doors to a bright sunroom, perfect as a reading nook or home office.
The kitchen is beautifully preserved in its original form, featuring butter-yellow painted cabinets, hex tile countertops, and an antique combination stove and oven. The breakfast nook features built-in cabinetry, a stained-glass pendant light, and windows overlooking the lush green landscaping.
The home offers 3 bedrooms and 1.5 bathrooms. The full bathroom stays true to its era with vintage hex tile floors, subway tile walls, a pedestal sink, a cast-iron tub, and built-in cabinetry.
The front office takes your breath away with floor-to-ceiling arched windows, an original swing-door Murphy bed and a built-in vanity and desk, showcasing even more of the home’s old-world character.
Step outside into your own private backyard retreat, where a sprawling lawn, vibrant blooms, and majestic mature shade trees create a peaceful and picturesque setting. With plenty of space to entertain or simply unwind, this backyard is just as special as the home itself.
A long driveway leads to RV parking, a two-car carport, and a detached garage, while the basement offers additional space for storage or hobbies.
Conveniently located near Downtown Ontario, parks, schools, shopping, and freeway access, this is your opportunity to own a remarkable piece of the Model Colony’s history.
Under contract
Listed by: OMEGA REAL ESTATE • Megann Centeno • 951-415-9044
$799,990
117 E J St, Ontario, CA 91764
3beds
1,962sqft
Single Family Residence
Built in 1928
0.29 Acres Lot
$804,900 Zestimate®
$408/sqft
$-- HOA
What's special
- 26 days
- 2,927
- 365
Likely to sell faster than
Zillow last checked:
Listing updated:
Listed by:
Megann Centeno DRE #01947371 951-415-9044,
OMEGA REAL ESTATE,
Mario Sotelo DRE #02020083,
OMEGA REAL ESTATE
Source: CRMLS,MLS#: CV26223117 Originating MLS: California Regional MLS
Facts & features
Interior
Bedrooms & bathrooms
- Bedrooms: 3
- Bathrooms: 2
- Full bathrooms: 1
- 1/2 bathrooms: 1
- Main level bathrooms: 2
- Main level bedrooms: 3
Rooms
- Room types: Bedroom, Basement, Kitchen, Living Room, Office, Utility Room, Dining Room
Bedroom
- Features: All Bedrooms Down
Bathroom
- Features: Bathtub, Soaking Tub
Kitchen
- Features: Tile Counters
Heating
- Central, Fireplace(s)
Cooling
- None
Appliances
- Included: Electric Range, Gas Water Heater, Water Heater
- Laundry: Inside, Laundry Room
Features
- Built-in Features, Breakfast Area, Separate/Formal Dining Room, High Ceilings, Tile Counters, All Bedrooms Down, Utility Room
- Flooring: Carpet, Laminate, Wood
- Doors: French Doors, Panel Doors
- Windows: Wood Frames
- Basement: Unfinished,Utility
- Has fireplace: Yes
- Fireplace features: Living Room
- Common walls with other units/homes: No Common Walls
Interior area
- Total interior livable area: 1,962 sqft
Property
Parking
- Total spaces: 11
- Parking features: Driveway, Garage, RV Access/Parking
- Garage spaces: 1
- Carport spaces: 2
- Covered spaces: 3
- Uncovered spaces: 8
Accessibility
- Accessibility features: No Stairs
Features
- Levels: One
- Stories: 1
- Entry location: Front
- Patio & porch: Concrete, Enclosed, Front Porch
- Pool features: None
- Spa features: None
- Fencing: Block
- Has view: Yes
- View description: Mountain(s)
Lot
- Size: 0.29 Acres
- Features: Back Yard, Front Yard, Lawn, Landscaped, Level, Sprinkler System
Details
- Parcel number: 1048062200000
- Special conditions: Standard
Construction
Type & style
- Home type: SingleFamily
- Architectural style: Spanish
- Property subtype: Single Family Residence
Materials
- Plaster, Stucco
- Foundation: Raised
- Roof: Flat,Tile
Condition
- Turnkey
- New construction: No
- Year built: 1928
Utilities & green energy
- Electric: Electricity - On Property, Standard
- Sewer: Public Sewer
- Water: Public
- Utilities for property: Electricity Connected, Natural Gas Connected, Phone Connected, Sewer Connected, Water Connected
Community & HOA
Community
- Features: Curbs, Storm Drain(s), Street Lights, Suburban, Sidewalks
Location
- Region: Ontario
Financial & listing details
- Price per square foot: $408/sqft
- Tax assessed value: $66,140
- Date on market: 10/14/2026
- Cumulative days on market: 26 days
- Listing terms: Cash,Conventional,1031 Exchange,FHA,Submit,VA Loan
- Road surface type: Paved
Estimated market value
$804,900
$765,000 - $845,000
$3,483/mo
Price history
| Date | Event | Price |
|---|---|---|
| 10/21/2026 | Contingent | $799,990$408/sqft |
Source:  CRMLS #CV26223117 Report a problem | ||
| 10/14/2026 | Listed for sale | $799,990$408/sqft |
Source: CRMLS #CV26223117 Report a problem | ||
Public tax history
| Year | Property taxes | Tax assessment |
|---|---|---|
| 2026 | -- | $66,140 +2% |
| 2025 | $657 +2.6% | $64,843 +2% |
| 2024 | $640 +3.1% | $63,572 +2% |
| 2023 | $621 +1.6% | $62,325 +2% |
| 2022 | $611 +0.9% | $61,103 +2% |
| 2021 | $606 +1.9% | $59,905 +1% |
| 2020 | $595 +1.1% | $59,290 +2% |
| 2019 | $588 +1.7% | $58,128 +2% |
| 2018 | $578 +3.9% | $56,989 +2% |
| 2017 | $557 | $55,871 +2% |
| 2016 | $557 +4.3% | $54,776 +1.5% |
| 2015 | $534 +0.9% | $53,953 +2% |
| 2014 | $529 | $52,897 +0.5% |
| 2013 | -- | $52,658 +2% |
| 2012 | -- | $51,626 +2% |
| 2011 | -- | $50,614 +0.8% |
| 2010 | -- | $50,236 -0.2% |
| 2009 | -- | $50,355 +2% |
| 2008 | -- | $49,368 +2% |
| 2007 | -- | $48,400 +2% |
| 2006 | -- | $47,451 +2% |
| 2005 | -- | $46,521 +2% |
| 2004 | -- | $45,608 +1.9% |
| 2003 | -- | $44,772 +2% |
| 2002 | -- | $43,894 +2% |
| 2001 | -- | $43,033 +2% |
| 2000 | -- | $42,189 |
Find assessor info on the county website
Monthly payment
Est. payment
Payment breakdown
Explore the cost of this home by adjusting the details. Changes won't be saved.Climate risks
Neighborhood: 91764
Nearby schools
Schools provided by the listing agent
- Elementary: Edison
- Middle: Vina Danks
- High: Chaffey
Source: CRMLS. This data may not be complete. We recommend contacting the local school district to confirm school assignments for this home.


Similar homes
- $749,9003 bd1 ba2.6k sqft425 W E St, Ontario, CA 91762For Sale
 MLS ID #CV26175930, Adolfo Paz, KELLER WILLIAMS REALTY COLLEGE PARK. CRMLS
- $799,0004 bd2 ba1.5k sqft1110 O'Neil St, Upland, CA 91784For Sale
 MLS ID #CV26224783, Brenda Geraci, KELLER WILLIAMS REALTY COLLEGE PARK. CRMLS
- $885,0003 bd2 ba1.8k sqft1318 Winston Ct, Upland, CA 91786For Sale
 MLS ID #OC26212755, Cheryl Ramirez, Cheryl Ramirez, Broker. CRMLS
- $699,0003 bd2 ba1.5k sqft1811 James Pl, Pomona, CA 91767For Sale
 MLS ID #IV26202695, JONATHAN STEELE, Tower Agency. CRMLS
Local buyer's agents are ready to help
