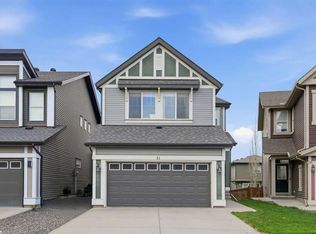
Introducing a Prestigious Ridge Residence in Evanston, Calgary: Where Elegance Meets Majestic Views! We extend a warm invitation to explore an exceptional architectural marvel nestled in the heart of Evanston, Calgary. This stunning home harmoniously blends opulent living with awe-inspiring vistas, embodying the pinnacle of meticulous craftsmanship. Immerse yourself in a dwelling that defines unparalleled luxury, boasting four bedrooms, three and a half bathrooms, and an expansive living space that surpasses 4,000 square feet. Prepare to be captivated by an exclusive opportunity to own a home adorned with panoramic splendor that will leave an indelible mark on your senses. Bask in captivating views from various angles, as Evanston Ridge graces your surroundings, turning each moment spent within these walls into an enduring memory. Upon arrival, you'll be greeted by soaring nine-foot ceilings on the main floor, infusing an open and airy ambiance that exudes a palpable sense of grandeur. The refined eight-foot doors seamlessly enhance the atmosphere, beautifully complementing the upscale design. The fusion of elegant aesthetics and pragmatic functionality is masterfully exemplified by the meticulously crafted engineered hardwood flooring, seamlessly uniting style with durability. The gourmet kitchen, adorned with premium built-in stainless steel appliances, entices culinary enthusiasts to craft masterpieces while effortlessly entertaining guests. This residence is a testament to meticulous craftsmanship, custom-built by Calbridge Homes, a top luxury builder. The home boasts a 72-inch Fireplace (colorful Led) with a Granite exterior finish, while the office room's glass doors are constructed from 12MM commercial-grade glass. The master bedroom boasts upgraded tiles imported from Europe, adding a touch of sophistication. The Main Floor features impressive 8-feet doors, and the entire house is adorned with Crystal Light fixtures sourced from New York. The deck has been extended with Vinyl flooring and a glass railing, offering a seamless connection to the outdoors. Experience plush comfort with a carpet upgrade to 70 ounces paired with a 10 lbs underlay. The entire house is upgraded with Delta Brand's top-of-the-line "Brizo" faucets, reflecting a commitment to excellence. The basement presents an entertainer's haven, featuring a refined wet bar complete with a commercial wine fridge, ensuring your collection of fine wines is impeccably cooled for your indulgence. Parking needs are effortlessly met by the triple-car garage driveway, generously accommodating your vehicles and guest parking (6) in driveway, making event hosting a breeze. Situated in the sought-after Evanston neighborhood, this residence expertly balances luxury, comfort, and convenience. Immerse yourself in the tranquil surroundings and embrace the proximity to amenities, schools, parks, and lush green spaces, creating an idyllic haven to call your own. This house is definitely a house you need to own!
This property is off market, which means it's not currently listed for sale or rent on Zillow. This may be different from what's available on other websites or public sources.