Embrace the luxury of paradise with this fabulous lighted, heated pool. Designed to create your own backyard oasis, the pool features a spa, beautiful fountain, and color-changing lights that transform the space after sunset. Welcome to a home that beautifully combines comfort, style, and resort-inspired living! Located on a quiet cul-de-sac and conveniently located near shopping, dining, entertainment, and the beach, this 3-bedroom, 2-bath home (3rd bedroom is currently an office/bonus room) offers an inviting open-concept design ideal for both relaxed living and entertaining. The spacious living area is highlighted by an impressive expansive ''double'' three-panel sliding glass wall that opens wide to the outdoor oasis, seamlessly blending the interior and exterior spaces and creating the perfect setting for indoor/outdoor living. Inside, the open floor plan provides a wonderful sense of space and flow, while the versatile office/bonus room offers flexibility for working from home, hobbies, additional living space, or overnight guests. All appliances are included, making this home even more move-in ready. The home is currently complemented by exquisite designer furnishings and décor that showcase the spaces beautifully. Furnishings are not included in the sale but may be available through separate negotiations.
Step outside and discover the true showstopper--an exceptional private pool, one of the largest in the neighborhood. A cedar lined dry sauna adds another level of luxury. For added convenience, the pool and sauna are also accessible directly from the primary bedroom. (There is also a completely tiled wet sauna, however the steam generator is not functioning.) This outdoor retreat is designed with easy living in mind. Extensive river rock and Bahama rock landscaping means minimal lawn care, giving you more time to enjoy the pool, sauna, and outdoor living spaces.
This property has been thoughtfully maintained and enhanced with numerous upgrades and updates. Be sure to review the complete list of features, improvements, upgrades, and updates included in the listing photos and documents. With its peaceful cul-de-sac setting, convenient location, flexible floor plan, spectacular indoor/outdoor connection, low-maintenance landscaping, and extraordinary private pool and sauna retreat, this home offers the opportunity to enjoy comfort, convenience, and a touch of luxury every day.
For sale
$540,000
117 Glades Turn Panama, Panama City Beach, FL 32407
3beds
1,736sqft
Single Family Residence
Built in 1993
6,098 Square Feet Lot
$515,800 Zestimate®
$311/sqft
$46/mo HOA
What's special
Color-changing lightsFlexible floor planBeautiful fountainOpen floor planLighted heated poolQuiet cul-de-sacPeaceful cul-de-sac setting
- 12 days
- 1,203
- 51
Zillow last checked:
Listing updated:
Listed by:
Kaycee C Blanchard 850-960-8577,
Beachy Beach Real Estate
Source: CPAR,MLS#: 794380 Originating MLS: Central Panhandle Association of REALTORS
Originating MLS: Central Panhandle Association of REALTORSFacts & features
Interior
Bedrooms & bathrooms
- Bedrooms: 3
- Bathrooms: 2
- Full bathrooms: 2
Rooms
- Room types: Bedroom, Dining Room, Family Room, Kitchen, Laundry, Primary Bedroom, Bonus Room
Primary bedroom
- Level: First
- Dimensions: 13 x 14
Bedroom
- Level: First
- Dimensions: 13 x 11
Bonus room
- Level: First
- Dimensions: 12 x 15
Dining room
- Level: First
- Dimensions: 12 x 9
Family room
- Level: First
- Dimensions: 19 x 15
Kitchen
- Level: First
- Dimensions: 12 x 9
Laundry
- Level: First
- Dimensions: 7 x 11
Heating
- Central, Electric
Cooling
- Central Air
Appliances
- Included: Electric Range, Electric Water Heater
Features
- Double Vanity, Main Level Primary, Smart Thermostat, Walk-In Closet(s)
- Doors: Storm Door(s)
Interior area
- Total structure area: 1,736
- Total interior livable area: 1,736 sqft
Property
Parking
- Total spaces: 2
- Parking features: Garage
- Garage spaces: 2
Features
- Patio & porch: Covered, Porch
- Exterior features: Outdoor Shower
- Has private pool: Yes
- Pool features: Fenced, Gas Heat, In Ground, Screen Enclosure, Private
Lot
- Size: 6,098 Square Feet
- Dimensions: 44 x 140
- Features: Cul-De-Sac, Paved
Details
- Parcel number: 34882014000
- Zoning description: Resid Single Family
- Special conditions: Listed As-Is
Construction
Type & style
- Home type: SingleFamily
- Property subtype: Single Family Residence
Materials
- Stucco, Vinyl Siding
- Foundation: Slab
- Roof: Composition,Shingle
Condition
- New construction: No
- Year built: 1993
Utilities & green energy
- Sewer: Public Sewer
- Utilities for property: Electricity Available
Community & HOA
Community
- Security: Closed Circuit Camera(s), Smoke Detector(s)
- Subdivision: The Glades
HOA
- Has HOA: Yes
- Services included: Association Management, Security, Trash
- HOA fee: $550 annually
Location
- Region: Panama City Beach
Financial & listing details
- Price per square foot: $311/sqft
- Tax assessed value: $394,633
- Annual tax amount: $4,991
- Date on market: 8/21/2026
- Cumulative days on market: 13 days
- Electric utility on property: Yes
Estimated market value
$515,800
$490,000 - $542,000
$2,774/mo
Price history
| Date | Event | Price |
|---|---|---|
| 8/21/2026 | Listed for sale | $540,000+0.4%$311/sqft |
Source:  CPAR #794380 Report a problem CPAR #794380 Report a problem | ||
| 8/2/2022 | Sold | $538,000-2%$310/sqft |
Source: Public Record Report a problem | ||
| 6/23/2022 | Pending sale | $549,000$316/sqft |
Source: Owner Report a problem | ||
| 6/15/2022 | Price change | $549,000+2%$316/sqft |
Source: Owner Report a problem | ||
| 6/11/2022 | Listed for sale | $538,000+66.4%$310/sqft |
Source: Owner Report a problem | ||
| 9/21/2004 | Sold | $323,400+83.8%$186/sqft |
Source: Public Record Report a problem | ||
| 7/27/2001 | Sold | $176,000$101/sqft |
Source: Public Record Report a problem | ||
Public tax history
| Year | Property taxes | Tax assessment |
|---|---|---|
| 2024 | $4,850 +3.6% | $394,633 +1% |
| 2023 | $4,683 +168.8% | $390,709 +123.8% |
| 2022 | $1,742 | $174,588 |
| 2021 | -- | -- |
| 2020 | $1,701 -1.9% | $167,163 -0.6% |
| 2019 | $1,733 | $168,203 -1.9% |
| 2018 | $1,733 -3.2% | $171,408 +2.1% |
| 2017 | $1,791 +13.1% | $167,882 +2.1% |
| 2016 | $1,584 +1.1% | $164,429 +0.7% |
| 2015 | $1,567 | $163,286 +0.8% |
| 2014 | $1,567 | $161,990 +1.5% |
| 2013 | -- | $159,596 -14.6% |
| 2012 | -- | $186,972 -4.8% |
| 2011 | -- | $196,375 -1% |
| 2010 | -- | $198,330 -9.3% |
| 2009 | -- | $218,665 -8.2% |
| 2008 | -- | $238,079 -17.4% |
| 2007 | -- | $288,141 -15.9% |
| 2006 | -- | $342,545 +31.3% |
| 2005 | -- | $260,825 +44.8% |
| 2004 | -- | $180,076 +3.3% |
| 2003 | -- | $174,308 +9.4% |
| 2002 | -- | $159,316 |
| 2001 | -- | $159,316 +4.1% |
| 2000 | -- | $152,972 |
Find assessor info on the county website
Monthly payment
Est. payment
Payment breakdown
Explore the cost of this home by adjusting the details. Changes won't be saved.Climate risks
Neighborhood: 32407
Nearby schools
Schools provided by the listing agent
- Elementary: Hutchison Beach
- Middle: Surfside
- High: Arnold
Source: CPAR. This data may not be complete. We recommend contacting the local school district to confirm school assignments for this home.
- $430,0003 bd2 ba1.6k sqft115 Glades Turn Panama, Panama City Beach, FL 32407Sold
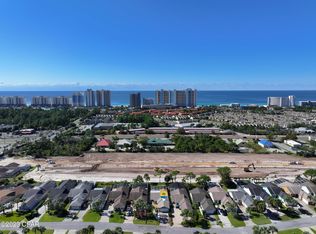
- $450,6002 bd2 ba1.8k sqft113 Glades Turn Panama, Panama City Beach, FL 32407Off Market

- $410,3003 bd2 ba1.7k sqft119 Glades Turn Panama, Panama City Beach, FL 32407Off Market
- $460,0003 bd2 ba1.7k sqft121 Glades Turn Panama, Panama City Beach, FL 32407Off Market

Similar homes
- $520,0004 bd3 ba1.8k sqft1608 Vecuna Cir, Panama City Beach, FL 32407For Sale
 MLS ID #790833, Fatima Jorgensen. CPAR
 - $525,0003 bd2 ba1.6k sqft450 Locksley Dr, Panama City Beach, FL 32407For Sale
 MLS ID #793316, Abigail E Davis. CPAR
 - $625,0003 bd3 ba2.3k sqft116 Tierra Verde Trl, Panama City Beach, FL 32407For Sale
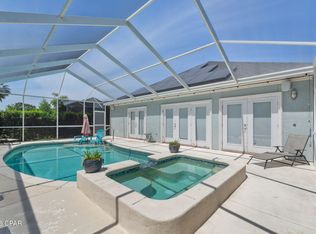 MLS ID #788170, Daryle Burkey. CPAR
 - $399,9002 bd3 ba1.5k sqft157 Grand Island Blvd, Panama City Beach, FL 32407For Sale
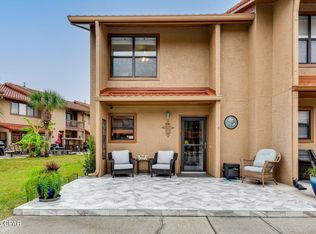 MLS ID #794769, Ray McDonald. CPAR
