Welcome home to this beautifully updated, move-in-ready multi-level townhome that perfectly blends timeless brick charm with modern interior finishes. The inviting main floor features a spacious living room centered around a classic brick fireplace, highlighted by rich wood-look plank flooring, a cooling ceiling fan, and direct access to your private outdoor oasis. Entertaining is effortless thanks to the seamless pass-through breakfast bar connecting the main living space to the chef-ready galley kitchen. Inside the kitchen, you will find striking, high-end stone countertops with dramatic veining, bright white cabinetry accented with elegant gold hardware, and a matching full appliance suite alongside a floor-to-ceiling built-in pantry. Just off the kitchen, the dramatic dining area makes a grand impression with its soaring double-height vaulted ceiling, contemporary track lighting, and a stunning natural wood accent wall.The intentional layout provides an ideal balance of open social zones and private upstairs living. Step outside through the rear glass door to find a low-maintenance, fully fenced courtyard patio finished with clean concrete and brick pavers, offering the perfect spot for outdoor dining, grilling, or pets. The property boasts excellent curb appeal with a classic red brick facade, mature landscaping, and a welcoming multi-level entryway. Additionally, the home offers daily convenience with dedicated, covered carport parking nestled under a mature shade tree canopy.
For sale
$223,000
117 Horseshoe Dr APT 14, Lafayette, LA 70503
3beds
1,440sqft
:
Get pre-qualified$1,550/mo
Townhouse
Built in ----
-- sqft lot
$215,500 Zestimate®
$155/sqft
$110/mo HOA
What's special
- 80 days |
- 185 |
- 5 |
Zillow last checked:
Listing updated:
Listed by:
AJ Francis,
Real Broker, LLC 337-534-0555
Source: RAA,MLS#: 2600004328
Facts & features
Interior
Bedrooms & bathrooms
- Bedrooms: 3
- Bathrooms: 2
- Full bathrooms: 2
Heating
- Central, Electric
Cooling
- Multi Units, Central Air
Appliances
- Included: Dishwasher, Dryer, Microwave, Refrigerator, Washer, Electric Stove Con
- Laundry: Electric Dryer Hookup, Washer Hookup
Features
- Crown Molding, Granite Counters
- Flooring: Laminate
- Windows: Window Treatments
- Number of fireplaces: 1
- Fireplace features: 1 Fireplace, Gas Log
Interior area
- Total interior livable area: 1,440 sqft
Property
Parking
- Total spaces: 2
- Parking features: Assigned, Carport
- Carport spaces: 2
Features
- Stories: 2
- Patio & porch: Open
- Exterior features: Lighting
- Fencing: Wood
- Waterfront features: Walk To
Lot
- Features: 0 to 0.5 Acres
Details
- Parcel number: 6148290
Construction
Type & style
- Home type: Townhouse
- Architectural style: Other,Traditional
- Property subtype: Townhouse
Materials
- Brick Veneer, Wood Siding, Frame
- Foundation: Slab
- Roof: Composition
Condition
- Resale
Utilities & green energy
- Electric: Elec: City
- Sewer: Public Sewer
Community & HOA
Community
- Subdivision: Rives
HOA
- Has HOA: Yes
- Amenities included: Management
- Services included: Maintenance Grounds, Pest Control, Trash
- HOA fee: $110 monthly
Location
- Region: Lafayette
Financial & listing details
- Price per square foot: $155/sqft
- Tax assessed value: $166,610
- Annual tax amount: $1,753
- Date on market: 5/15/2026
- Electric utility on property: Yes
Estimated market value
$215,500
$205,000 - $226,000
$1,594/mo
Price history
| Date | Event | Price |
|---|---|---|
| 5/15/2026 | Listed for sale | $223,000$155/sqft |
Source:  RAA #2600004328 Report a problem RAA #2600004328 Report a problem | ||
| 5/31/2017 | Sold | -- |
Source: RAA #17002578 Report a problem | ||
| 10/20/2014 | Sold | -- |
Source: Public Record Report a problem | ||
| 8/13/2012 | Sold | -- |
Source: Public Record Report a problem | ||
Public tax history
| Year | Property taxes | Tax assessment |
|---|---|---|
| 2024 | $1,753 +11.7% | $16,661 +11.1% |
| 2023 | $1,569 0% | $15,000 |
| 2022 | $1,570 -0.3% | $15,000 |
| 2021 | $1,575 +0.3% | $15,000 |
| 2020 | $1,570 +4.3% | $15,000 |
| 2019 | $1,505 -1.7% | $15,000 |
| 2018 | $1,531 +0.1% | $15,000 |
| 2017 | $1,529 | $15,000 |
| 2015 | $1,529 +70.1% | $15,000 |
| 2013 | $899 | $15,000 |
Find assessor info on the county website
Monthly payment
Est. payment
Payment breakdown
Explore the cost of this home by adjusting the details. Changes won't be saved.Climate risks
Neighborhood: 70503
Nearby schools
GreatSchools rating
- 8/10Woodvale Elementary SchoolGrades: PK-5Distance: 0.9 mi
- 9/10L.J. Alleman Middle SchoolGrades: 6-8Distance: 1.1 mi
- 9/10Lafayette High SchoolGrades: 9-12Distance: 1.7 mi
Schools provided by the listing agent
- Elementary: Woodvale
- Middle: L J Alleman
- High: Lafayette
Source: RAA. This data may not be complete. We recommend contacting the local school district to confirm school assignments for this home.
- $160,9003 bd2 ba1.4k sqft117 Horseshoe Dr APT 13, Lafayette, LA 70503Off Market

- $--3 bd2 ba1.4k sqft117 Horseshoe Dr APT 11, Lafayette, LA 70503Sold
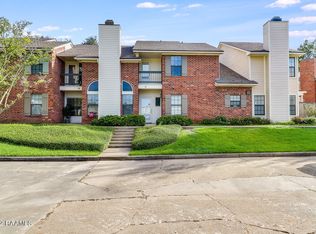
- $195,0003 bd2 ba1.4k sqft117 Horseshoe Dr APT 9, Lafayette, LA 70503For Sale
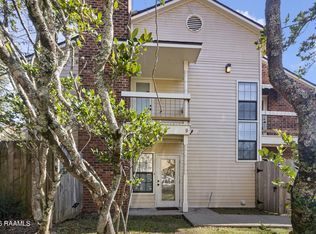
- $174,600-- bd-- ba1.3k sqft117 Horseshoe Dr APT 6, Lafayette, LA 70503Off Market
- $173,300-- bd-- ba1.3k sqft117 Horseshoe Dr APT 16, Lafayette, LA 70503Off Market
- $167,400-- bd-- ba1.3k sqft117 Horseshoe Dr APT 7, Lafayette, LA 70503Off Market
- $168,200-- bd-- ba1.3k sqft117 Horseshoe Dr APT 3, Lafayette, LA 70503Off Market
- $190,100-- bd-- ba1.4k sqft117 Horseshoe Dr APT 5, Lafayette, LA 70503Off Market
A local agent can set up tours, give advice and negotiate with sellers.
Similar homes
- $195,0003 bd2 ba1.4k sqft117 Horseshoe Dr APT 9, Lafayette, LA 70503For Sale
 MLS ID #2600007065, Jake Neef, EXP Realty, LLC. RAA
 - $220,0002 bd2 ba1.1k sqft200 Curtis St APT D, Lafayette, LA 70506For Sale
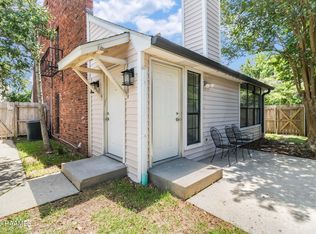 MLS ID #2600006353, Melissa T Gaubert, Real Broker, LLC. RAA
 - $210,0002 bd3 ba1.6k sqft305 Halcott St #121, Lafayette, LA 70503For Sale By Owner

- $214,5003 bd2 ba1.6k sqft103 Valencia Dr, Lafayette, LA 70506For Sale
 MLS ID #2600006866, Reba Crochet, Real Broker, LLC. RAA
 - $225,0003 bd2 ba1.5k sqft111 Seaside Ln, Lafayette, LA 70506For SaleMLS ID #2600006397, Yvette Camet, EXP Realty, LLC. RAA
- $175,0003 bd2 ba1.2k sqft107 Philhurst St, Lafayette, LA 70503For SaleMLS ID #2600006302, Nick Hundley, EXP Realty, LLC. RAA
- $220,0003 bd2 ba1.4k sqft405 Sunstone Dr, Lafayette, LA 70508For SaleMLS ID #2600004943, Alexia Robicheaux, Keller Williams Realty Acadiana. RAA
- $175,0003 bd2 ba1.5k sqft102 Choctaw Rd, Lafayette, LA 70501For SaleMLS ID #2600007014, Bobbi Comeaux, Keller Williams Realty Acadiana. RAA
- $230,4403 bd2 ba1.6k sqft114 Pericles St, Lafayette, LA 70506For SaleMLS ID #2600002822, Renee L Comeaux, EXP Realty, LLC. RAA
- $230,0002 bd2 ba1.4k sqft714 Souvenir Gate, Lafayette, LA 70506For Sale
 MLS ID #2026009989, Karen Cuellar, Covington & Associates Real Estate, LLC. ROAM MLS
 - $198,5003 bd2 ba1.7k sqft208 Castle Row, Lafayette, LA 70506For SaleMLS ID #2600006100, Denise Rangai, Real Broker, LLC. RAA
- $189,9003 bd2 ba1.2k sqft205 Long Plantation Blvd APT J, Lafayette, LA 70508For SaleMLS ID #2600000959, Lauren Gardiner, Parish Realty Acadiana. RAA
- $206,0003 bd2 ba1.7k sqft104 William Dr, Lafayette, LA 70508For SaleMLS ID #2600004168, Paul Dugas, LPT Realty, LLC. RAA
- $275,0003 bd2 ba1.7k sqft203 Commons Dr, Lafayette, LA 70508For Sale By Owner
- $175,0003 bd2 ba1.2k sqft111 Lolly Dr, Lafayette, LA 70501For SaleMLS ID #2600007109, Alicia Rhodes, Real Broker, LLC. RAA
- $230,0003 bd3 ba1.5k sqft120 Saint Germaine Cir, Lafayette, LA 70506New ConstructionMLS ID #2600003028, Ted N Bauer, Dwight Andrus Real Estate Agency, LLC. RAA
- $250,0003 bd2 ba1.9k sqft110 Alleman Dr, Lafayette, LA 70506For Sale By Owner
- $190,0002 bd2 ba1k sqft102 Rue Argenteuil Rd, Lafayette, LA 70506For SaleMLS ID #2600006155, Marie Walther, EXP Realty, LLC. RAA
- $180,0003 bd3 ba1.9k sqft206 Dublin Cir APT D, Lafayette, LA 70506For SaleMLS ID #2600004993, Elaine Alderman, Keller Williams Realty Acadiana. RAA
- $189,9003 bd1 ba1.1k sqft414 Oaklawn Ave, Lafayette, LA 70506For SaleMLS ID #2600003059, Ann Porche, Compass. RAA
