Welcome to 117 Huntfield Dr, a spacious 4-bedroom, 2.5-bath single-family home situated on a premium lot with a large open space to the side and a 2-car garage. Enter the welcoming foyer and find the formal dining room to the left, featuring hardwood floors, chair rail, and crown molding. Continue into the spacious kitchen, complete with granite countertops, center island, pantry, tile flooring, tile backsplash, and recessed lighting. Open to the kitchen, the living room creates a comfortable and inviting space for everyday living and entertaining. Upstairs, you'll find four bedrooms, two full bathrooms, and the convenience of a second-floor laundry room. The primary suite features vaulted ceilings, two closets—including a walk-in—and a private en-suite bath with a dual vanity, Jacuzzi tub, stall shower, and tile flooring. All bedrooms feature ceiling fans. Enjoy the convenience of numerous smart-home features, including a smart thermostat, smart doorbell, exterior security cameras, and an electronic keypad entry at the front door. The unfinished basement offers abundant storage and plenty of potential to create additional living space, a home office, recreation room, or whatever suits your needs. Bilco doors provide convenient exterior access to the basement. Additional updates include a 2-year-old water heater and new attic insulation. Ideally located close to nearby shopping, restaurants, everyday conveniences, and major roadways, this home offers both comfort and accessibility. With its premium lot, spacious floor plan, smart-home features, and excellent potential, 117 Huntfield Dr is ready for its next owner! Don’t wait, schedule your tour today!
For sale
$435,000
117 Huntfield Dr, Smyrna, DE 19977
4beds
2,068sqft
Single Family Residence
Built in 2008
8,625 Square Feet Lot
$431,600 Zestimate®
$210/sqft
$27/mo HOA
What's special
Center islandJacuzzi tubRecessed lightingHardwood floorsCrown moldingSecond-floor laundry roomSpacious floor plan
- 2 days |
- 168 |
- 11 |
Zillow last checked:
Listing updated:
Listed by:
Andrea Harrington 302-383-8360,
Compass 3022029855,
Listing Team: Andrea Harrington & Associates
Source: Bright MLS,MLS#: DEKT2049890
Facts & features
Interior
Bedrooms & bathrooms
- Bedrooms: 4
- Bathrooms: 3
- Full bathrooms: 2
- 1/2 bathrooms: 1
- Main level bathrooms: 1
Rooms
- Room types: Living Room, Dining Room, Primary Bedroom, Bedroom 2, Bedroom 3, Bedroom 4, Kitchen, Basement, Other
Primary bedroom
- Features: Walk-In Closet(s), Cathedral/Vaulted Ceiling, Attached Bathroom, Flooring - Carpet, Chair Rail, Ceiling Fan(s)
- Level: Upper
- Area: 182 Square Feet
- Dimensions: 13 X 14
Bedroom 2
- Features: Flooring - Carpet, Ceiling Fan(s)
- Level: Upper
- Area: 132 Square Feet
- Dimensions: 11 X 12
Bedroom 3
- Features: Flooring - Carpet, Ceiling Fan(s)
- Level: Upper
- Area: 154 Square Feet
- Dimensions: 11 X 14
Bedroom 4
- Features: Flooring - Carpet, Ceiling Fan(s)
- Level: Upper
- Area: 196 Square Feet
- Dimensions: 14 X 14
Basement
- Level: Lower
Dining room
- Features: Chair Rail, Crown Molding, Flooring - HardWood
- Level: Main
- Area: 196 Square Feet
- Dimensions: 14 X 14
Kitchen
- Features: Kitchen - Electric Cooking, Kitchen Island, Pantry, Double Sink, Flooring - Ceramic Tile, Recessed Lighting, Granite Counters
- Level: Main
- Area: 180 Square Feet
- Dimensions: 12 X 15
Living room
- Features: Crown Molding, Ceiling Fan(s)
- Level: Main
- Area: 270 Square Feet
- Dimensions: 15 X 18
Other
- Description: BRKFAST
- Level: Main
- Area: 150 Square Feet
- Dimensions: 10 X 15
Heating
- Forced Air, Electric, Natural Gas
Cooling
- Central Air, Electric
Appliances
- Included: Gas Water Heater
- Laundry: Upper Level
Features
- Primary Bath(s), Butlers Pantry, Ceiling Fan(s), Dining Area, Bathroom - Stall Shower, Chair Railings, Crown Molding, Eat-in Kitchen, Pantry, Recessed Lighting, Upgraded Countertops, Walk-In Closet(s)
- Flooring: Wood
- Windows: Window Treatments
- Basement: Full,Unfinished
- Number of fireplaces: 1
- Fireplace features: Gas/Propane
Interior area
- Total structure area: 2,068
- Total interior livable area: 2,068 sqft
- Finished area above ground: 2,068
- Finished area below ground: 0
Property
Parking
- Total spaces: 6
- Parking features: Built In, Garage Faces Front, Garage Door Opener, Inside Entrance, Concrete, Attached, Driveway
- Attached garage spaces: 2
- Uncovered spaces: 4
Accessibility
- Accessibility features: None
Features
- Levels: Two
- Stories: 2
- Exterior features: Sidewalks, Street Lights, Lawn Sprinkler
- Pool features: None
- Has spa: Yes
- Spa features: Bath
Lot
- Size: 8,625 Square Feet
- Dimensions: 75.00 x 115.00
- Features: Premium, Corner Lot
Details
- Additional structures: Above Grade, Below Grade
- Parcel number: DC1702802012900000
- Zoning: R-2A
- Special conditions: Standard
Construction
Type & style
- Home type: SingleFamily
- Architectural style: Colonial
- Property subtype: Single Family Residence
Materials
- Vinyl Siding
- Foundation: Concrete Perimeter
- Roof: Pitched,Shingle
Condition
- Good
- New construction: No
- Year built: 2008
Details
- Builder model: ARLINGTON ELIT
- Builder name: STOVER HOMES
Utilities & green energy
- Electric: Circuit Breakers
- Sewer: Public Sewer
- Water: Public
Community & HOA
Community
- Security: Exterior Cameras, Security System
- Subdivision: Huntfield
HOA
- Has HOA: Yes
- Services included: Common Area Maintenance
- HOA fee: $325 annually
Location
- Region: Smyrna
Financial & listing details
- Price per square foot: $210/sqft
- Tax assessed value: $384,800
- Annual tax amount: $1,613
- Date on market: 8/21/2026
- Listing agreement: Exclusive Right To Sell
- Inclusions: *see Uploaded Inclusions / Exclusions Sheet
- Exclusions: *see Uploaded Inclusions / Exclusions Sheet
- Ownership: Fee Simple
Estimated market value
$431,600
$410,000 - $453,000
$2,333/mo
Price history
| Date | Event | Price |
|---|---|---|
| 8/21/2026 | Listed for sale | $435,000+2.4%$210/sqft |
Source:  Bright MLS #DEKT2049890 Report a problem Bright MLS #DEKT2049890 Report a problem | ||
| 6/19/2023 | Sold | $425,000$206/sqft |
Source: Bright MLS #DEKT2017666 Report a problem | ||
| 5/20/2023 | Pending sale | $425,000+1.2%$206/sqft |
Source: Bright MLS #DEKT2017666 Report a problem | ||
| 5/16/2023 | Listed for sale | $420,000+2.4%$203/sqft |
Source: Bright MLS #DEKT2017666 Report a problem | ||
| 4/5/2023 | Listing removed | $410,000$198/sqft |
Source: Bright MLS #DEKT2017666 Report a problem | ||
| 3/24/2023 | Listed for sale | $410,000+50.5%$198/sqft |
Source: Bright MLS #DEKT2017666 Report a problem | ||
| 5/8/2008 | Sold | $272,404$132/sqft |
Source: Public Record Report a problem | ||
Public tax history
| Year | Property taxes | Tax assessment |
|---|---|---|
| 2025 | $1,613 | $384,800 |
| 2024 | -- | $384,800 +680.5% |
| 2023 | $1,310 +4.9% | $49,300 |
| 2022 | $1,249 +2% | $49,300 |
| 2021 | $1,224 +14.4% | $49,300 |
| 2020 | $1,070 -1% | $49,300 |
| 2019 | $1,080 0% | $49,300 |
| 2018 | $1,080 | $49,300 |
| 2017 | $1,080 -1.1% | $49,300 |
| 2016 | $1,092 -0.4% | $49,300 |
| 2015 | $1,097 +6.9% | $49,300 |
| 2014 | $1,026 | $49,300 |
| 2012 | -- | $49,300 |
| 2011 | -- | $49,300 |
| 2010 | -- | $49,300 |
| 2009 | -- | $49,300 |
| 2008 | -- | $49,300 +9760% |
| 2007 | -- | $500 |
Find assessor info on the county website
Monthly payment
Est. payment
Payment breakdown
Explore the cost of this home by adjusting the details. Changes won't be saved.Climate risks
Neighborhood: 19977
Nearby schools
GreatSchools rating
- 7/10Smyrna Elementary SchoolGrades: K-3Distance: 1.9 mi
- 5/10Smyrna Middle SchoolGrades: 7-8Distance: 2.8 mi
- 7/10Smyrna High SchoolGrades: 9-12Distance: 2.8 mi
Schools provided by the listing agent
- District: Smyrna
Source: Bright MLS. This data may not be complete. We recommend contacting the local school district to confirm school assignments for this home.
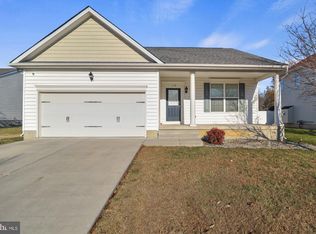
- $420,6003 bd2 ba1.6k sqft123 Huntfield Dr, Smyrna, DE 19977Off Market
- $370,0003 bd2 ba1.5k sqft118 Bur Oak Dr, Smyrna, DE 19977Sold
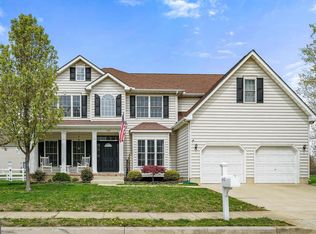
- $490,0004 bd4 ba2.8k sqft112 Bur Oak Dr, Smyrna, DE 19977Sold
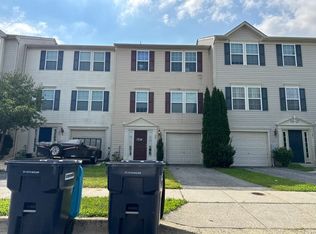
- $426,6003 bd3 ba1.7k sqft124 Bur Oak Dr, Smyrna, DE 19977Off Market

- $900-- bd-- ba-- sqftHuntfield Dr, Smyrna, DE 19977Off Market
- $436,0003 bd2 ba1.8k sqft129 Huntfield Dr, Smyrna, DE 19977Off Market
- $900-- bd-- ba-- sqftHuntfield Dr, Smyrna, DE 19977Off Market
- $463,5004 bd2 ba2.4k sqft130 Bur Oak Dr, Smyrna, DE 19977Off Market
A local agent can set up tours, give advice and negotiate with sellers.
A local lender can help you make sure your offer is ready when you are.
Similar homes
- $--3 bd3 ba2.5k sqft203 Arctic Ln, Smyrna, DE 19977Auction
 Auction.com 2
 - $427,0004 bd3 ba1.9k sqftNone, Smyrna, DE 19977For Sale

 MLS ID #DEKT2048912, Jamir Randle, BHHS Fox & Roach-Christiana. Bright MLS
 - $447,9004 bd3 ba2.4k sqftNone Available, Smyrna, DE 19977For Sale
 MLS ID #DEKT2049662, Theresa Russo, Patterson-Schwartz-Middletown. Bright MLS
 - $415,0004 bd4 ba1.7k sqftNone Available, Smyrna, DE 19977For Sale
 MLS ID #DEKT2049760, Megan Aitken, Keller Williams Realty. Bright MLS
 - $460,0004 bd3 ba2.2k sqftNone, Smyrna, DE 19977For SaleMLS ID #DEKT2049628, Beau Zebley, Century 21 Emerald. Bright MLS
- $439,9004 bd3 ba3k sqftNone, Smyrna, DE 19977For SaleMLS ID #DEKT2047884, Stephanie Lehane, RE/MAX Eagle Realty. Bright MLS
- $450,0003 bd3 ba2.5k sqftNone Available, Smyrna, DE 19977For SaleMLS ID #DEKT2049396, Cat Casmay, Sky Realty. Bright MLS
- $540,0004 bd3 ba2.8k sqft2-sty Colonial, Smyrna, DE 19977For SaleMLS ID #DEKT2049702, Keri Curtis, Foraker Realty Co.. Bright MLS
- $442,0003 bd3 ba2.1k sqftNone, Smyrna, DE 19977For SaleMLS ID #DEKT2049394, Verria Hairston, Open Door Brokerage, LLC. Bright MLS
- $400,0004 bd4 ba1.6k sqft2 Story, Smyrna, DE 19977For SaleMLS ID #DEKT2049316, Rakan Abu-Zahra, Keller Williams Realty Wilmington. Bright MLS
- $424,9003 bd2 ba2.3k sqftNone, Smyrna, DE 19977For SaleMLS ID #DEKT2048846, Jon Unrath, Keller Williams Real Estate - Media. Bright MLS
- $470,0003 bd2 ba2.1k sqftNone, Smyrna, DE 19977For SaleMLS ID #DEKT2046172, Sandi Shane, RE/MAX Advantage Realty. Bright MLS
- $460,0004 bd3 ba2.4k sqftNone, Smyrna, DE 19977For SaleMLS ID #DEKT2046178, Brenda Murray, BHHS Fox & Roach-Christiana. Bright MLS
- $490,0004 bd4 ba2.4k sqftNone, Smyrna, DE 19977For SaleMLS ID #DEKT2049140, Bert Ferguson, Compass. Bright MLS
- $449,9004 bd3 ba2.7k sqftNone Available, Smyrna, DE 19977For SaleMLS ID #DEKT2048350, BRETT OBERHOLTZER, Long & Foster Real Estate, Inc.. Bright MLS
- $293,0004 bd1 ba1.7k sqftNone Available, Smyrna, DE 19977For SaleMLS ID #DEKT2049972, Alex Kreiser, Iron Valley Real Estate at The Beach. Bright MLS
- $355,0003 bd3 ba2.2k sqftNone, Smyrna, DE 19977For SaleMLS ID #DEKT2048408, Lindsey Cooke, Real Broker LLC. Bright MLS
- $470,0003 bd4 ba2.6k sqftNone, Smyrna, DE 19977For SaleMLS ID #DEKT2048116, Ashley Hogate, EXP Realty, LLC. Bright MLS
- $429,9003 bd3 ba1.7k sqftNone Available, Clayton, DE 19938For SaleMLS ID #DEKT2049776, Alexis Nazario, Tesla Realty Group, LLC. Bright MLS
- $399,9993 bd2 ba2k sqftNone, Smyrna, DE 19977For SaleMLS ID #DEKT2046028, Diana Penate, Bryan Realty Group. Bright MLS
