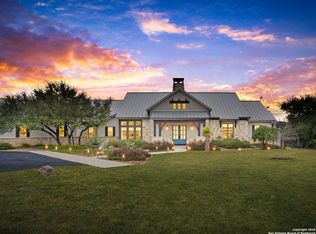
Exceptional Custom Home with 6 Cedar Cabins - $7000 PLUS in monthly income! Our amazing town of Bandera is not just the "Cowboy Capital of the World" but packed with all types of celebrations, occasions & events! Whether you get your beads on for the Mardi-gras Parade, Celebrate Banderas Western Heritage weekend, a charity event or be whisked away by dining and dancing under the stars at 11th Street there's always something going on! The fun won't end there if you own this fabulous entertainment property just a few miles from town. This amazing 3 bed, 3 bath 3028 sqft custom home is a party planner's dream. A culinary fantasy that brings out the chef in you! Custom cabinets with maximum space & storage, granite counters, gas cooking, pot-filler, large stylish breakfast bar with kitchen island. Large pantry with plenty of shelves & storage for your small appliances. Living room is centrally located with a wood burning fireplace, with easy access to the rest of the home & outdoor living. The luxurious "master suite designed as a private retreat, offers comfort, privacy, and a sense of luxury includes a corner fireplace, a private bathroom, shower stall, spa tub, mock fireplace and walk-in closet. The split floorplan offers 2 additional bedrooms, full bath & loft library adjacent to the living. If that wasn't enough step out your back door to the inground pool, hot tub, outdoor kitchen with enough room & furniture to entertain a large party spending the evening with friends and family! Along with a tree house that can accommodate overnight guest the real jewels are the 6 cedar cabins that lodge here. Long term rentals these stunning cabins all are custom design with superb craftmanship. These income producing resources are unbelievable in style & design. Property is partial fence with a privacy fence around the home. Large metal entry gate to welcome you to this amazing property with its Louisiana spirit! Make an appointment today!
For sale
Price cut: $190K (7/7)
$2,199,000
117 Lagniappe L, Bandera, TX 78003
3beds
3,028sqft
Single Family Residence
Built in 2006
9.95 Acres Lot
$-- Zestimate®
$726/sqft
$-- HOA
What's special
Mock fireplaceWood burning fireplaceHot tubGas cookingSplit floorplanGranite countersInground pool
- 336 days |
- 145 |
- 1 |
Zillow last checked:
Listing updated:
Listed by:
Terry West TREC #564815 (830) 460-1558,
Coldwell Banker Stagecoach Realty
Source: LERA MLS,MLS#: 1893476
Loading...
Facts & features
Interior
Bedrooms & bathrooms
- Bedrooms: 3
- Bathrooms: 3
- Full bathrooms: 3
Primary bedroom
- Features: Split, Outside Access, Sitting Room, Walk-In Closet(s), Ceiling Fan(s), Full Bath
- Area: 418
- Dimensions: 22 x 19
Bedroom 2
- Area: 132
- Dimensions: 11 x 12
Bedroom 3
- Area: 110
- Dimensions: 11 x 10
Primary bathroom
- Features: Tub/Shower Separate, Double Vanity
- Area: 150
- Dimensions: 10 x 15
Dining room
- Area: 512
- Dimensions: 32 x 16
Kitchen
- Area: 238
- Dimensions: 14 x 17
Living room
- Area: 306
- Dimensions: 18 x 17
Office
- Area: 280
- Dimensions: 14 x 20
Heating
- Central, Heat Pump, Electric, Propane Owned
Cooling
- Central Air, Two Central
Appliances
- Included: Microwave, Gas Cooktop, Indoor Grill, Refrigerator, Dishwasher, Electric Water Heater
- Laundry: Main Level, Laundry Room, Washer Hookup, Dryer Connection
Features
- One Living Area, Separate Dining Room, Two Eating Areas, Kitchen Island, Breakfast Bar, Pantry, Loft, Utility Room Inside, High Ceilings, Open Floorplan, All Bedrooms Downstairs, Walk-In Closet(s), Master Downstairs, Ceiling Fan(s), Solid Counter Tops, Custom Cabinets
- Flooring: Wood
- Windows: Double Pane Windows
- Has basement: No
- Number of fireplaces: 2
- Fireplace features: Three+, Living Room, Mock Fireplace, Other
Interior area
- Total interior livable area: 3,028 sqft
Video & virtual tour
Property
Parking
- Total spaces: 5
- Parking features: Two Car Garage, Garage Door Opener, Three Car Carport
- Garage spaces: 2
- Carport spaces: 3
- Covered spaces: 5
Features
- Levels: Two
- Stories: 2
- Patio & porch: Patio, Covered, Deck
- Exterior features: Barbecue, Rain Gutters, Outdoor Kitchen
- Has private pool: Yes
- Pool features: In Ground
- Has spa: Yes
- Spa features: Heated
- Fencing: Privacy,Wrought Iron,Partial,Wire,Cross Fenced
- Has view: Yes
- View description: County VIew
Lot
- Size: 9.95 Acres
- Dimensions: 500 x 695 x 600 x 865
- Features: 5 - 14 Acres, Level
- Residential vegetation: Mature Trees, Mature Trees (ext feat)
Details
- Additional structures: Shed(s), Detached Quarters, Second Residence
- Parcel number: 00033023600025
- Horses can be raised: Yes
Construction
Type & style
- Home type: SingleFamily
- Architectural style: Ranch,Texas Hill Country
- Property subtype: Single Family Residence
Materials
- Stone, Fiber Cement
- Foundation: Slab
- Roof: Metal
Condition
- Pre-Owned
- New construction: No
- Year built: 2006
Details
- Builder name: OWNER
Utilities & green energy
- Electric: BANDERA ELEC
- Gas: BANDERA
- Sewer: SEPTIC, Septic
- Water: WELL, Private Well
- Utilities for property: Private Garbage Service
Community & HOA
Community
- Features: None
- Security: Smoke Detector(s)
- Subdivision: N/A
Location
- Region: Bandera
Financial & listing details
- Price per square foot: $726/sqft
- Annual tax amount: $11,445
- Price range: $2.2M - $2.2M
- Date on market: 8/18/2025
- Cumulative days on market: 336 days
- Listing terms: Conventional,Cash
- Road surface type: Paved
Estimated market value
Not available
Estimated sales range
Not available
$2,492/mo
Price history
| Date | Event | Price |
|---|---|---|
| 7/7/2026 | Price change | $2,199,000-8%$726/sqft |
Source:  LERA MLS #1893476 Report a problem LERA MLS #1893476 Report a problem | ||
| 4/7/2026 | Price change | $2,389,000-14.7%$789/sqft |
Source: LERA MLS #1893476 Report a problem | ||
| 8/18/2025 | Listed for sale | $2,800,000$925/sqft |
Source: LERA MLS #1893476 Report a problem | ||
Public tax history
Tax history is unavailable.
Monthly payment
Est. payment
Payment breakdown
Explore the cost of this home by adjusting the details. Changes won't be saved.Climate risks
Neighborhood: 78003
Nearby schools
GreatSchools rating
- 6/10Alkek Elementary SchoolGrades: PK-5Distance: 1.7 mi
- 6/10Bandera Middle SchoolGrades: 6-8Distance: 3.3 mi
- 4/10Bandera High SchoolGrades: 9-12Distance: 3.2 mi
Schools provided by the listing agent
- Elementary: Bandera
- Middle: Bandera
- High: Bandera
- District: Bandera Isd
Source: LERA MLS. This data may not be complete. We recommend contacting the local school district to confirm school assignments for this home.
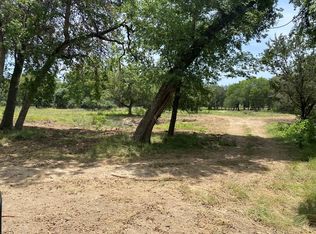
- $818,9802.646 Acres117 Lagniappe Ln, Bandera, TX 78003Off Market
- $203,400-- bd-- ba1k sqft2784 Bottle Springs Rd, Bandera, TX 78003Off Market
- $359,800-- bd-- ba1.1k sqft276 Lagniappe Ln, Bandera, TX 78003Off Market
- $1,224,6004 bd6 ba4.1k sqft2628 Bottle Springs Rd, Bandera, TX 78003Off Market
- $1,088,000-- bd-- ba4.2k sqft2549 Bottle Springs Rd, Bandera, TX 78003Off Market
- $393,400-- bd-- ba1k sqft350 Lagniappe Ln, Bandera, TX 78003Off Market
- $--2.646 Acres2720 Bottle Springs Rd, Bandera, TX 78003Off Market
- $385,9002 bd1 ba1k sqft348 Lagniappe Ln, Bandera, TX 78003Off Market
A local agent can set up tours, give advice and negotiate with sellers.
Similar homes
- $1,650,0004 bd4 ba3.1k sqft676 Highgate Dr, Bandera, TX 78003For Sale
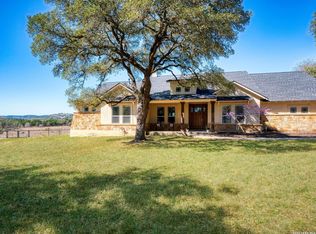
 MLS ID #1952447, Susan Hallmark TREC #175064, Kuper Sotheby's Int'l Realty. LERA MLS
 - $1,799,9504 bd5 ba3.4k sqft2835 Palomino Springs, Bandera, TX 78003For Sale
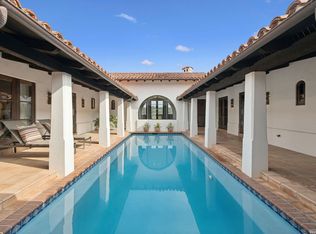 MLS ID #1943688, Bennett Kennedy TREC #749837, Phyllis Browning Company. LERA MLS
 - $1,998,0003 bd2 ba2.3k sqft1220 flying t ranch, Bandera, TX 78003For Sale
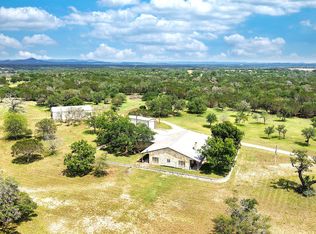 MLS ID #1954031, Johnny Cavazos TREC #467143, The Texas Ranch Co LLC. LERA MLS
 - $1,699,0003 bd4 ba3.9k sqft2939 Palomino Springs, Bandera, TX 78003For Sale
 MLS ID #1931540, Susan Hallmark TREC #175064, Kuper Sotheby's Int'l Realty. LERA MLS
 - $1,199,0003 bd3 ba2.9k sqft228 Lucky Ridge, Bandera, TX 78003For SaleMLS ID #1844935, Lara Hicks TREC #764225, eXp Realty. LERA MLS
- $1,775,0003 bd3 ba2.3k sqft283 Hills Of Bandera, Bandera, TX 78003For SaleMLS ID #1956000, Ryan Rogers TREC #568022, Douglas Elliman Real Estate. LERA MLS
- $1,750,0004 bd3 ba2.2k sqft7364 FM 2828, Bandera, TX 78003For SaleMLS ID #1968096, Robert Dullnig TREC #468075, Kuper Sotheby's Int'l Realty. LERA MLS
- $1,495,0004 bd4 ba3.9k sqft925 Clearwater Canyon, Bandera, TX 78003For SaleMLS ID #1946100, Megan Lamb TREC #536646, River Realty. LERA MLS
- $1,200,0003 bd2 ba1.9k sqft4366 Whartons Dock, Bandera, TX 78003For SaleMLS ID #1921970, Laura Biles TREC #696814, Kuper Sotheby's Int'l Realty. LERA MLS
- $1,555,0003 bd2 ba1.9k sqft4990 State Highway 16 N, Bandera, TX 78003For Sale By Owner
- $1,799,9503 bd2 ba2.4k sqft247 betty, Bandera, TX 78003For SaleMLS ID #1915681, Zachary Biermann TREC #706394, Texas Landmen. LERA MLS
- $1,675,0002 bd3 ba2.8k sqft1191 Saddleback Ridge, Bandera, TX 78003For SaleMLS ID #1945817, Susan Willis TREC #627908, Kuper Sotheby's Int'l Realty. LERA MLS
- $1,395,0003 bd3 ba2.3k sqft1897 Kyle Ranch, Bandera, TX 78003For SaleMLS ID #1864304, Shawn Morrison TREC #444887, Cross Texas Real Estate. LERA MLS
- $1,485,0004 bd3 ba2.5k sqft250 Johnson Road, Center Point, TX 78010For SaleMLS ID #1963371, Morris Killough TREC #473662, BHHS Hill Country Properties. LERA MLS
- $1,400,0004 bd4 ba3.5k sqft525 Windmill Dr, Bandera, TX 78003For SaleMLS ID #1957742, Jennifer Poppe TREC #838508, TX SOLD, LLC. LERA MLS
- $1,750,0003 bd3 ba2.8k sqft561 Hideaway Ln, Pipe Creek, TX 78063For SaleMLS ID #1625526, Jerry Stein TREC #349104, Buyers Incentive. LERA MLS
- $2,500,0003 bd3 ba2.6k sqft250 County Road 241, Hondo, TX 78861For SaleMLS ID #1991679, Zackary Bents TREC #837184, Coldwell Banker Stagecoach Realty. LERA MLS
- $2,500,0003 bd4 ba4k sqft415 HIDDEN HILLS RANCH RD, Camp Verde, TX 78010For SaleMLS ID #1991082, Christopher Stearns TREC #679944, Phyllis Browning Company. LERA MLS
- $1,745,0003 bd3 ba2.6k sqft360 Bluff Creek Rd, Center Point, TX 78010For SaleMLS ID #1957188, Marsha Kane TREC #609632, RE/MAX Kerrville. LERA MLS
- $2,095,0004 bd2 ba1.6k sqft18668 Bandera, Helotes, TX 78023For SaleMLS ID #1928492, Mary Jane Evans TREC #660515, 3D Realty & Property Management. LERA MLS
