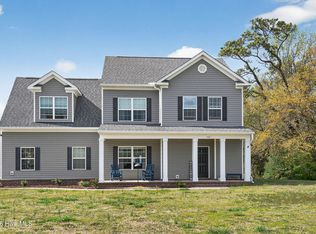
Welcome to this beautifully designed new construction home, estimated for completion in September! This thoughtfully crafted 4-bedroom, 3.5-bath home offers the perfect blend of comfort, style, and coastal living.
The spacious first-floor primary suite features a luxurious tile walk-in shower, creating a private retreat to unwind. The open-concept living, dining, and kitchen area is ideal for entertaining and everyday living, filled with natural light and modern finishes.
Upstairs, you'll find a private junior primary suite complete with its own full bath, offering an excellent space for guests, extended family, or multi-generational living. Two additional bedrooms share a full bath. Spacious laundry room with cabinets, LARGE front porch and covered back patio. Community offers public pier. NO HOA.
SOME Photos shown are of a similar home and are for illustrative purposes only. Finishes, and colors may vary. Estimated completion is September.
New construction
$594,000
117 Lighthouse View, Aydlett, NC 27916
4beds
2,500sqft
Single Family Residence
Built in 2026
0.53 Acres Lot
$593,100 Zestimate®
$238/sqft
$-- HOA
What's special
Modern finishesFilled with natural lightLarge front porchLuxurious tile walk-in showerSpacious first-floor primary suiteCovered back patio
- 119 days
- 170
- 6
Zillow last checked:
Listing updated:
Listed by:
Gretchen Keeter 252-255-8120,
Water Street Real Estate Group
Source: Hive MLS,MLS#: 100585323 Originating MLS: Albemarle Area Association of REALTORS
Originating MLS: Albemarle Area Association of REALTORSFacts & features
Interior
Bedrooms & bathrooms
- Bedrooms: 4
- Bathrooms: 4
- Full bathrooms: 3
- 1/2 bathrooms: 1
Rooms
- Room types: Master Bedroom, Bedroom 2, Bedroom 3, Bedroom 4, Living Room, Laundry, Bathroom 3
Heating
- Electric, Heat Pump
Cooling
- Central Air, Ceiling Fan(s)
Features
- Master Downstairs, Kitchen Island, Ceiling Fan(s), Pantry, Eat-in Kitchen
- Flooring: LVT/LVP, Carpet
- Has fireplace: No
Interior area
- Total structure area: 2,500
- Total interior livable area: 2,500 sqft
Property
Parking
- Total spaces: 2
- Parking features: Concrete
- Attached garage spaces: 2
Features
- Levels: Two
- Patio & porch: Covered, Patio, Porch
- Fencing: None
- View description: None
- Frontage type: See Remarks
Lot
- Size: 0.53 Acres
Details
- Parcel number: 082a00000310000
- Zoning: Sfm: Single-Family Reside
- Special conditions: Standard
Construction
Type & style
- Home type: SingleFamily
- Property subtype: Single Family Residence
Materials
- Vinyl Siding, Wood Frame
- Foundation: Raised, Slab
- Roof: Architectural Shingle
Condition
- New construction: Yes
- Year built: 2026
Utilities & green energy
- Sewer: Septic Tank
- Utilities for property: Water Connected
Community & HOA
Community
- Subdivision: Aydlett Soundside
HOA
- Has HOA: No
Location
- Region: Aydlett
Financial & listing details
- Price per square foot: $238/sqft
- Tax assessed value: $67,300
- Annual tax amount: $417
- Date on market: 6/30/2026
- Cumulative days on market: 119 days
- Listing agreement: Exclusive Right To Sell
- Listing terms: Cash,Conventional,FHA,VA Loan
- Road surface type: Paved
Estimated market value
$593,100
$563,000 - $623,000
$3,364/mo
Price history
| Date | Event | Price |
|---|---|---|
| 6/30/2026 | Listed for sale | $594,000+440%$238/sqft |
Source:  Hive MLS #100585323 Report a problem Hive MLS #100585323 Report a problem | ||
| 4/2/2026 | Sold | $110,000-4.3%$44/sqft |
Source: Public Record Report a problem | ||
| 3/24/2026 | Pending sale | $115,000$46/sqft |
Source: Owner Report a problem | ||
| 2/24/2026 | Listed for sale | $115,000+21.1%$46/sqft |
Source: Owner Report a problem | ||
| 1/6/2026 | Sold | $95,000-4.9%$38/sqft |
Source:  REIN Inc. #10610118 Report a problem REIN Inc. #10610118 Report a problem | ||
| 11/20/2025 | Contingent | $99,900$40/sqft |
Source: REIN Inc. #10610118 Report a problem | ||
| 11/13/2025 | Listed for sale | $99,900$40/sqft |
Source: REIN Inc. #10610118 Report a problem | ||
Public tax history
| Year | Property taxes | Tax assessment |
|---|---|---|
| 2025 | $417 | $67,300 |
| 2024 | $417 +10.7% | $67,300 |
| 2023 | $377 +21.7% | $67,300 |
| 2022 | $310 | $67,300 |
| 2021 | $310 +5.4% | $67,300 +10% |
| 2020 | $294 | $61,200 |
| 2019 | $294 | $61,200 |
| 2018 | -- | $61,200 |
| 2017 | $294 | $61,200 |
| 2016 | $294 | $61,200 |
| 2015 | $294 | $61,200 |
Find assessor info on the county website
Monthly payment
Est. payment
Payment breakdown
Explore the cost of this home by adjusting the details. Changes won't be saved.Climate risks
Neighborhood: 27916
Nearby schools
Schools provided by the listing agent
- Elementary: Griggs Elementary
- Middle: Currituck County Middle
- High: Currituck County High School
Source: Hive MLS. This data may not be complete. We recommend contacting the local school district to confirm school assignments for this home.
Similar homes
- $599,0004 bd4 ba2.6k sqft115 Gallop Shoal Ct, Aydlett, NC 27916New Construction
 MLS ID #10650077, David Allison. REIN Inc.
 - $499,0004 bd4 ba2.5k sqft186 Charleston Dr Lot 156, Grandy, NC 27939For Sale
 MLS ID #132807, Kirsten Shackelford, SERHANT. OBAR
 - $599,0004 bd3 ba2k sqft102 E Point Estates Road, Knotts Island, NC 27950For Sale
 MLS ID #100563935, Kenneth (Todd) Annis, Howard Hanna WEW/EC. Hive MLS
 - $614,9004 bd3 ba2.9k sqft102 Blue Heron Cove, Moyock, NC 27958For Sale
 MLS ID #100598273, The Tammy Shilling Team, Long & Foster Real Estate Oceanfront/Coastal. Hive MLS
 - $572,5004 bd3 ba2.6k sqft218 Campus Drive, Moyock, NC 27958For SaleMLS ID #100604232, Jaima Botterbush, Iron Valley Real Estate Elizabeth City. Hive MLS
- $489,0003 bd2 ba2.1k sqft156 Charleston Drive, Grandy, NC 27939For SaleMLS ID #100608201, Jason Banks, The Banks Real Estate Group, LLC. Hive MLS
- $489,9003 bd2 ba2.4k sqft147 Charleston Drive, Grandy, NC 27939For SaleMLS ID #100587966, Meleka Dipietro, Water Street Real Estate Group. Hive MLS
- $650,7504 bd4 ba2.1k sqft759 Ridge Point Drive, Corolla, NC 27927For SaleMLS ID #100578996, Jenny Hawk, Outer Banks Realty Group. Hive MLS
- $565,0005 bd3 ba2.6k sqft109 Ryker Road E, Moyock, NC 27958For SaleMLS ID #100602672, Shawn Burr, Iron Valley Real Estate Elizabeth City. Hive MLS
- $459,9994 bd3 ba2.1k sqft101 Doxey Creek Road, Currituck, NC 27929For SaleMLS ID #100580706, Brook Sparks, Coldwell Banker Seaside/EC. Hive MLS
- $514,0005 bd3 ba2.7k sqft204 Boxcar Way, Camden, NC 27921For SaleMLS ID #100584813, Harry Umphlett III, Howard Hanna WEW/EC. Hive MLS
- $629,9004 bd3 ba2.8k sqft11111 Yawl Street, Elizabeth City, NC 27909New ConstructionMLS ID #100583301, Russell Bryant, Thrive Realty. Hive MLS
