Welcome to the Timothy J - New Construction in sought after Currituck Crossing. Situated on a dead-end road, this highly sought-after floor plan offers the perfect blend of space, functionality, and modern finishes. The Timothy J features 4 bedrooms plus a finished room over the garage, with a wide-open layout connecting the kitchen, eat-in area, and family room—ideal for everyday living and entertaining. This home includes a first-floor suite with a full bath, while the second floor boasts a spacious primary bedroom with a large walk-in closet and stand-up shower, along with additional bedrooms and baths to accommodate a variety of needs. Upgrades and features include LVP flooring throughout the main living areas, bathrooms, and laundry, granite countertops, soft-close cabinetry, and real wood shelving in all closets and pantry. A covered back patio comes standard, offering the perfect space to relax and enjoy your surroundings. Site plan is complete with an estimated 6-month build time—projected completion by the end of summer. Your one-stop shop for space, privacy, and new construction—call today for more details!
New construction
$599,000
115 Gallop Shoal Ct, Aydlett, NC 27916
4beds
2,600sqft
Single Family Residence
Built in 2026
0.55 Acres Lot
$598,400 Zestimate®
$230/sqft
$50/mo HOA
What's special
Stand-up showerGranite countertopsDead-end roadLarge walk-in closetSpacious primary bedroomSoft-close cabinetryCovered back patio
- 79 days |
- 222 |
- 11 |
Zillow last checked:
Listing updated:
Listed by:
David Allison,
Atlantic Sothebys Int'l Realty 757-777-9870
Source: REIN Inc.,MLS#: 10637369
Facts & features
Interior
Bedrooms & bathrooms
- Bedrooms: 4
- Bathrooms: 4
- Full bathrooms: 3
- 1/2 bathrooms: 1
Rooms
- Room types: 1st Floor BR, Attic, Breakfast Area, Fin. Rm Over Gar, PBR with Bath, Office/Study, Spare Room, Utility Closet, Utility Room
Primary bedroom
- Level: Second
Heating
- Heat Pump
Cooling
- Central Air
Appliances
- Included: Dishwasher, Microwave, Electric Range, Electric Water Heater
- Laundry: Dryer Hookup, Washer Hookup
Features
- Walk-In Closet(s), Ceiling Fan(s), Entrance Foyer, Pantry
- Flooring: Carpet, Laminate/LVP
- Attic: Pull Down Stairs
- Number of fireplaces: 1
- Fireplace features: Electric
Interior area
- Total interior livable area: 2,600 sqft
Property
Parking
- Total spaces: 2
- Parking features: Garage Att 2 Car, 4 Space
- Attached garage spaces: 2
Features
- Levels: Two
- Stories: 2
- Patio & porch: Porch
- Pool features: None
- Fencing: None
- Waterfront features: Not Waterfront
Lot
- Size: 0.55 Acres
- Dimensions: 18 x 183 x 27 x 169 x 190 x 50
Details
- Parcel number: 092D00000550000
- Zoning: X500
Construction
Type & style
- Home type: SingleFamily
- Architectural style: Contemp
- Property subtype: Single Family Residence
Materials
- Vinyl Siding
- Foundation: Slab
- Roof: Asphalt Shingle
Condition
- New construction: Yes
- Year built: 2026
Utilities & green energy
- Sewer: Septic Tank
- Water: City/County
- Utilities for property: Cable Hookup
Community & HOA
Community
- Subdivision: All Others Area 200
HOA
- Has HOA: Yes
- HOA fee: $50 monthly
Location
- Region: Aydlett
Financial & listing details
- Price per square foot: $230/sqft
- Tax assessed value: $50,100
- Annual tax amount: $311
- Date on market: 6/1/2026
Estimated market value
$598,400
$568,000 - $628,000
$3,710/mo
Price history
Price history is unavailable.
Public tax history
| Year | Property taxes | Tax assessment |
|---|---|---|
| 2025 | $311 | $50,100 |
| 2024 | $311 +10.7% | $50,100 |
| 2023 | $281 +21.7% | $50,100 |
| 2022 | $230 | $50,100 |
| 2021 | $230 +5.3% | $50,100 +9.9% |
| 2020 | $219 | $45,600 |
| 2019 | $219 | $45,600 |
| 2018 | $219 | $45,600 |
| 2017 | $219 | $45,600 |
| 2016 | $219 | $45,600 +1.1% |
| 2015 | $219 | $45,100 |
Find assessor info on the county website
Monthly payment
Est. payment
Payment breakdown
Explore the cost of this home by adjusting the details. Changes won't be saved.Climate risks
Neighborhood: 27916
Nearby schools
GreatSchools rating
- 7/10W T Griggs ElementaryGrades: PK-5Distance: 0.8 mi
- 5/10Currituck County MiddleGrades: 6-8Distance: 7.1 mi
- 4/10Currituck County HighGrades: 9-12Distance: 7.1 mi
Schools provided by the listing agent
- Elementary: W T Griggs Elementary
- Middle: Currituck County Middle
- High: Currituck County
Source: REIN Inc.. This data may not be complete. We recommend contacting the local school district to confirm school assignments for this home.
- $28,700-- bd-- ba-- sqft112 Gallop Shoal Ct, Aydlett, NC 27916Off Market
- $100-- bd-- ba-- sqftGallop Shoal Ct, Aydlett, NC 27916Off Market
- $100-- bd-- ba-- sqftGallop Shoal Ct, Aydlett, NC 27916Off Market
- $478,8004 bd3 ba1.9k sqft113 Gallop Shoal Ct, Aydlett, NC 27916Off Market
- $68,000-- bd-- ba-- sqft110 Gallop Shoal Ct, Aydlett, NC 27916Sold
- $49,6000.46 acres111 Gallop Shoal Ct, Aydlett, NC 27916Off Market
- $307,7003 bd2 ba-- sqft108 Gallop Shoal Ct, Aydlett, NC 27916Off Market
- $466,4003 bd2 ba1.4k sqft1037 Aydlett Rd, Poplar Branch, NC 27965Off Market
A local agent can set up tours, give advice and negotiate with sellers.
Similar homes
- $595,0003 bd2 ba1.8k sqft122 Elliot Rd, Aydlett, NC 27916For Sale
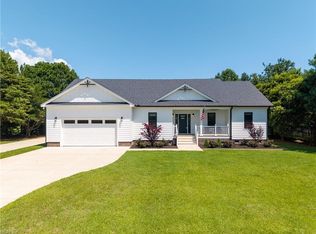 MLS ID #10646046, Diana Brink. REIN Inc.
 - $594,0004 bd4 ba2.5k sqft117 Lighthouse View, Aydlett, NC 27916New Construction

 MLS ID #100585323, Gretchen Keeter, Water Street Real Estate Group. Hive MLS
 - $549,0003 bd3 ba2.7k sqft173 Charleston Dr Lot 139, Grandy, NC 27939For Sale
 MLS ID #133656, Mandy Robinson, Outer Banks Realty Group. OBAR
 - $519,0004 bd4 ba2.5k sqft186 Charleston Dr Lot 156, Grandy, NC 27939For Sale
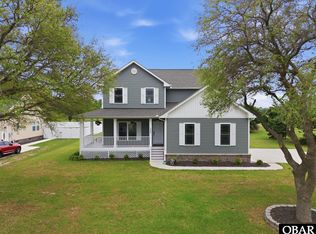 MLS ID #132807, Kirsten Shackelford, SERHANT. OBAR
 - $530,0003 bd2 ba2.4k sqft147 Charleston Drive, Grandy, NC 27939For SaleMLS ID #100587966, Meleka Dipietro, Water Street Real Estate Group. Hive MLS
- $599,0004 bd3 ba2.2k sqft199 Dogwood Trl, Elizabeth City, NC 27909For SaleMLS ID #10642442, Alexandra Allison. REIN Inc.
- $549,0005 bd4 ba2.7k sqft100 Bailey Farm Rd, Shawboro, NC 27973For SaleMLS ID #10638989, David Allison. REIN Inc.
- $749,9004 bd5 ba2.8k sqft718 Moon Gate Ln Lot 50, Corolla, NC 27927For SaleMLS ID #133778, The Myatt Group Team, Keller Williams Outer Banks KDH. OBAR
- $465,0004 bd2 ba1.9k sqft105 Young Road, Coinjock, NC 27923New ConstructionMLS ID #100585229, Gretchen Keeter, Water Street Real Estate Group. Hive MLS
- $525,0004 bd3 ba2.2k sqft109 Sligo Way, Moyock, NC 27958For SaleMLS ID #10647662, Holly Long. REIN Inc.
- $644,5004 bd4 ba2.9k sqftMm Carotuak Lee Dr, Currituck, NC 27929New ConstructionREIN Inc.
- $695,0004 bd4 ba2.6k sqft226 Bartlett Road, Camden, NC 27921For SaleMLS ID #100592524, Sarah Wood, Water Street Real Estate Group. Hive MLS
- $581,5003 bd3 ba2.1k sqftMm Carotuak Squire Dr, Currituck, NC 27929New ConstructionREIN Inc.
- $629,9004 bd3 ba2.8k sqftMm Rosewood Dr, Elizabeth City, NC 27909New ConstructionMLS ID #10640764, Russell Bryant. REIN Inc.
- $753,3804 bd3 ba2.8k sqft914 Maggie Ln, Elizabeth City, NC 27909New ConstructionMLS ID #10649190, Russell Bryant. REIN Inc.
- $674,9004 bd3 ba2.4k sqft124 Bullyard Station Ct, Moyock, NC 27958For SaleMLS ID #10647961, Michael Daugherty. REIN Inc.
- $549,0003 bd3 ba2.6k sqft118 N Lou Sawyer Rd, Moyock, NC 27958For SaleMLS ID #10645284, Deanna Jones. REIN Inc.
- $549,0004 bd3 ba2.4k sqft805 Waterfront Dr #138, Grandy, NC 27939For SaleMLS ID #131734, Hunter Davis & OBX Legacy Home Sales Team, Twiddy and Company - Corolla. OBAR
- $650,7504 bd4 ba2.1k sqft759 Ridge Point Dr Lot 42, Corolla, NC 27927For SaleMLS ID #133049, Jenny M Hawk, Outer Banks Realty Group. OBAR
- $869,0004 bd4 ba3.1k sqft108 Young Rider Ln, Grandy, NC 27939For SaleMLS ID #10638538, Todd Annis. REIN Inc.
