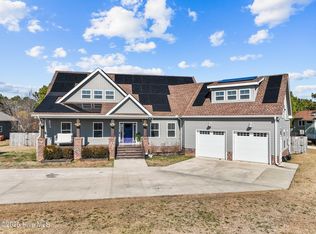
Luxury one-level living awaits at 122 Elliott Road in Aydlett, NC! Situated on 1.26 landscaped acres, this beautifully designed home offers an open floor plan with engineered hardwood floors, vaulted ceilings, a gas fireplace with custom built-ins, quartz countertops, black cabinetry with brushed gold hardware, and upgraded fixtures throughout. The split-bedroom layout includes a spacious primary suite with a tiled walk-in shower, dual quartz vanities, and custom walk-in closet. Relax year-round in the 300 sq. ft. three-season room with infrared heat and an electric fireplace, or unwind in the 8-person saltwater hot tub. A 30x45 insulated detached garage/workshop with 200-amp service, 12' and 8' overhead doors, plus RV hookup offers endless possibilities. Trails and a public boat ramp are nearby. Just 15 minutes to shopping, 45 minutes to the Outer Banks, and a little over an hour to Hampton Roads military bases. A rare combination of luxury, privacy, and convenience.
Under contract
$595,000
122 Elliot Rd, Aydlett, NC 27916
3beds
1,850sqft
Single Family Residence
Built in 2022
1.24 Acres Lot
$588,000 Zestimate®
$322/sqft
$-- HOA
What's special
Landscaped acresVaulted ceilingsEngineered hardwood floorsTiled walk-in showerUpgraded fixtures throughoutOpen floor planSplit-bedroom layout
- 47 days
- 174
- 29
Zillow last checked:
Listing updated:
Listed by:
Diana Brink,
A Better Way Realty Inc. 757-424-9007
Source: REIN Inc.,MLS#: 10646046
Facts & features
Interior
Bedrooms & bathrooms
- Bedrooms: 3
- Bathrooms: 2
- Full bathrooms: 2
Rooms
- Room types: 1st Floor BR, 1st Floor Primary BR, PBR with Bath, Utility Room, Workshop
Primary bedroom
- Level: First
Heating
- Heat Pump
Cooling
- Heat Pump
Appliances
- Included: Dishwasher, Dryer, Microwave, Gas Range, Refrigerator, Washer, Gas Water Heater
Features
- Cathedral Ceiling(s), Ceiling Fan(s)
- Flooring: Laminate/LVP
- Basement: Crawl Space
- Number of fireplaces: 2
- Fireplace features: Electric
Interior area
- Total interior livable area: 1,850 sqft
Property
Parking
- Total spaces: 2
- Parking features: Garage Att 2 Car, Oversized, Driveway, Garage Door Opener
- Attached garage spaces: 2
- Has uncovered spaces: Yes
Features
- Stories: 1
- Patio & porch: Patio
- Pool features: None
- Has spa: Yes
- Spa features: Hot Tub
- Fencing: Back Yard,Partial,Fenced
- Has view: Yes
- View description: Trees/Woods
- Waterfront features: Not Waterfront
Lot
- Size: 1.24 Acres
- Features: Wooded
Details
- Zoning: SFM
Construction
Type & style
- Home type: SingleFamily
- Architectural style: Craftsman,Farmhouse,Ranch
- Property subtype: Single Family Residence
Materials
- Vinyl Siding
- Roof: Asphalt Shingle
Condition
- New construction: No
- Year built: 2022
Utilities & green energy
- Sewer: Septic Tank
- Water: City/County
Community & HOA
Community
- Security: Security System
- Subdivision: Aydlett
HOA
- Has HOA: No
Location
- Region: Aydlett
Financial & listing details
- Price per square foot: $322/sqft
- Annual tax amount: $2,903
- Date on market: 7/28/2026
Estimated market value
$588,000
$559,000 - $617,000
$2,821/mo
Price history
Price history is unavailable.
Public tax history
Tax history is unavailable.
Monthly payment
Est. payment
Payment breakdown
Explore the cost of this home by adjusting the details. Changes won't be saved.Climate risks
Neighborhood: 27916
Nearby schools
Schools provided by the listing agent
- Elementary: W T Griggs Elementary
- Middle: Currituck County Middle
- High: Currituck County
Source: REIN Inc.. This data may not be complete. We recommend contacting the local school district to confirm school assignments for this home.
Similar homes
- $599,0004 bd4 ba2.6k sqft115 Gallop Shoal Ct, Aydlett, NC 27916New Construction
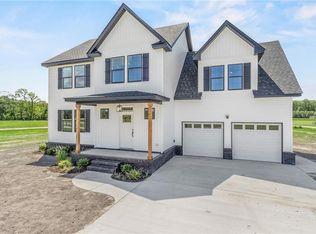 MLS ID #10650077, David Allison. REIN Inc.
 - $549,9003 bd3 ba2k sqft120 Colington Cir, Aydlett, NC 27916New Construction
 MLS ID #10652223, Angela Johnston. REIN Inc.
 - $495,0004 bd3 ba2.6k sqft126 Narrow Shore Road, Aydlett, NC 27916For Sale

 MLS ID #100602566, Lauren Lambert, Kingdom Real Estate Services Inc.. Hive MLS
 - $530,0003 bd2 ba2k sqft109 Gregory Ct, Grandy, NC 27939For Sale
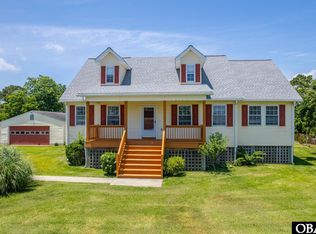 MLS ID #133936, Brittany M Johnston, Keller Williams Outer Banks KDH. OBAR
 - $520,0003 bd2 ba2.4k sqft147 Charleston Drive, Grandy, NC 27939For SaleMLS ID #100587966, Meleka Dipietro, Water Street Real Estate Group. Hive MLS
- $599,0004 bd3 ba2k sqft102 E Point Estates Road, Knotts Island, NC 27950For SaleMLS ID #100563935, Kenneth (Todd) Annis, Howard Hanna WEW/EC. Hive MLS
- $564,0005 bd3 ba2.5k sqft101 Sligo Way, Moyock, NC 27958For SaleMLS ID #100599583, Jaima Botterbush, Iron Valley Real Estate Elizabeth City. Hive MLS
