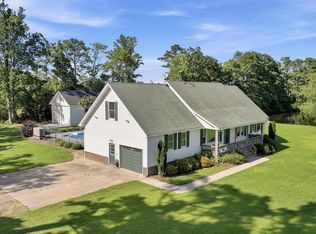
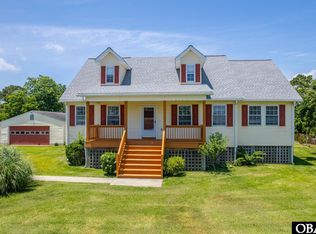
Beautiful custom-built ranch offering 3 bedrooms, 3 full baths, and a spacious FROG! Thoughtfully designed with custom closets throughout, this home showcases quality craftsmanship at every turn. The great room features stunning wood beams and a stone electric fireplace, creating a warm and inviting gathering space that flows seamlessly into the beautifully appointed kitchen with a farmhouse sink, under-cabinet lighting, dry bar, pantry, and abundant storage. The dining room is accented with elegant wainscoting.
The primary suite offers a large walk-in closet, dual vanities, and a tiled walk-in shower. Ceiling fans are featured in all bedrooms for added comfort. Functional spaces include a mudroom with built-in bench and storage, along with a laundry room complete with shelving.
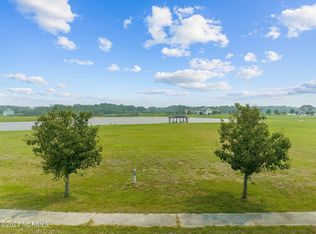
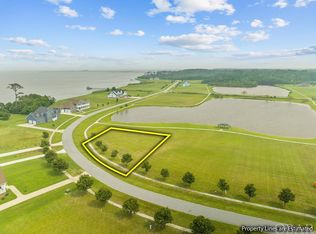
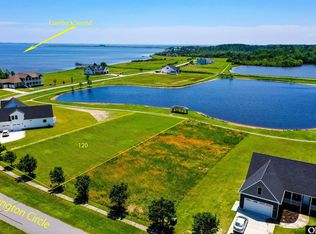
Enjoy outdoor living from the stamped concrete front porch and spacious covered stamped concrete back porch, perfect for relaxing or entertaining. Situated on the pond with incredible sound views, this property offers a peaceful waterfront setting and beautiful sunsets. A perfect blend of custom detail, comfort, and coastal charm!
New construction
$549,900
120 Colington Circle, Aydlett, NC 27916
3beds
2,058sqft
Single Family Residence
Built in 2026
0.46 Acres Lot
$547,800 Zestimate®
$267/sqft
$50/mo HOA
What's special
Stone electric fireplaceCustom closets throughoutTiled walk-in showerBeautifully appointed kitchenAbundant storageDry barSpacious frog
- 8 days
- 288
- 23
Likely to sell faster than
Zillow last checked:
Listing updated:
Listed by:
Gela Johnston 757-409-6901,
Howard Hanna WEW/Moyock
Source: Hive MLS,MLS#: 100599399
Originating MLS: Albemarle Area Association of REALTORS
Facts & features
Interior
Bedrooms & bathrooms
- Bedrooms: 3
- Bathrooms: 3
- Full bathrooms: 3
Rooms
- Room types: Living Room, Dining Room, Master Bedroom, Bedroom 1, Bedroom 2, Laundry, Fnshd Room over Garage
Primary bedroom
- Level: First
- Dimensions: 129 x 1410
Bedroom 1
- Level: First
- Dimensions: 113 x 1010
Bedroom 2
- Level: First
- Dimensions: 115 x 119
Dining room
- Level: First
- Dimensions: 114 x 106
Other
- Level: Second
- Dimensions: 202 x 154
Kitchen
- Level: First
- Dimensions: 114 x 213
Laundry
- Level: First
- Dimensions: 510 x 63
Living room
- Level: First
- Dimensions: 1710 x 123
Heating
- Fireplace(s), Electric, Heat Pump
Cooling
- Central Air, Ceiling Fan(s)
Appliances
- Included: Built-In Microwave, Self Cleaning Oven, Refrigerator, Dishwasher, Electric Range
- Laundry: Dryer Hookup, Washer Hookup, Laundry Room
Features
- Walk-in Closet(s), Vaulted Ceiling(s), High Ceilings, Mud Room, Solid Surface, Kitchen Island, Ceiling Fan(s), Pantry, Walk-in Shower, Dry Bar, Eat-in Kitchen, Walk-In Closet(s)
- Flooring: LVT/LVP, Carpet
- Basement: None
- Attic: Partially Floored,Walk-In
- Has fireplace: Yes
Interior area
- Total structure area: 2,058
- Total interior livable area: 2,058 sqft
Video & virtual tour
Property
Parking
- Total spaces: 4
- Parking features: Garage Faces Front, On Street, Concrete, Garage Door Opener
- Attached garage spaces: 2
- Has uncovered spaces: Yes
Features
- Levels: One and One Half
- Patio & porch: Covered, Front Porch, Rear Porch
- Pool features: None
- Fencing: None
- Has view: Yes
- View description: Pond, Sound, Water
- Has water view: Yes
- Water view: Pond,Sound,Water
- Waterfront features: Water Access Comm, Pond
- Frontage type: Pond Front
Lot
- Size: 0.46 Acres
- Dimensions: 104' x 186' x 102' x 200'
- Features: Open Lot, Level, Water Access Comm, Cleared
Details
- Parcel number: 092d00000730000
- Zoning: Sfm: Single-Family Reside
- Special conditions: Standard
Construction
Type & style
- Home type: SingleFamily
- Property subtype: Single Family Residence
Materials
- Brick, Stone, Vinyl Siding, Wood Frame
- Foundation: Raised, Slab
- Roof: Architectural Shingle
Condition
- New construction: Yes
- Year built: 2026
Utilities & green energy
- Sewer: Septic Tank
- Water: County Water
- Utilities for property: Water Connected
Community & HOA
Community
- Subdivision: Currituck Crossing
HOA
- Has HOA: Yes
- Amenities included: Waterfront Community, Boat Dock, Maintenance Common Areas, Maintenance Roads, Master Insure, Picnic Area
- HOA fee: $600 annually
- HOA name: Currituck Crossing POA
- HOA phone: 252-987-2503
Location
- Region: Aydlett
Financial & listing details
- Price per square foot: $267/sqft
- Tax assessed value: $49,600
- Annual tax amount: $307
- Date on market: 8/27/2026
- Cumulative days on market: 8 days
- Listing agreement: Exclusive Right To Sell
- Listing terms: Cash,Conventional,FHA,USDA Loan,VA Loan
- Road surface type: Paved
Estimated market value
$547,800
$520,000 - $575,000
$2,989/mo
Price history
| Date | Event | Price |
|---|---|---|
| 8/27/2026 | Listed for sale | $549,900+746%$267/sqft |
Source: | ||
| 11/12/2025 | Sold | $65,000-21.2%$32/sqft |
Source: Public Record Report a problem | ||
| 2/1/2024 | Listing removed | -- |
Source: | ||
| 8/7/2023 | Listed for sale | $82,500$40/sqft |
Source: | ||
Public tax history
| Year | Property taxes | Tax assessment |
|---|---|---|
| 2025 | $308 | $49,600 |
| 2024 | $308 +10.7% | $49,600 |
| 2023 | $278 +21.7% | $49,600 |
| 2022 | $228 | $49,600 |
| 2021 | $228 +5.4% | $49,600 +10% |
| 2020 | $216 | $45,100 |
| 2019 | $216 | $45,100 |
| 2018 | $216 | $45,100 |
| 2017 | $216 | $45,100 |
| 2016 | $216 | $45,100 -11.6% |
| 2015 | -- | $51,000 |
Find assessor info on the county website
Monthly payment
Est. payment
Payment breakdown
Explore the cost of this home by adjusting the details. Changes won't be saved.Climate risks
Neighborhood: 27916
Nearby schools
Schools provided by the listing agent
- Elementary: Griggs Elementary
- Middle: Currituck County Middle
- High: Currituck County High
Source: Hive MLS. This data may not be complete. We recommend contacting the local school district to confirm school assignments for this home.