Welcome to the Aberdeen plan by Rockwood Homes, conveniently located in Cherry Fields Subdivision! This beautiful two-story home features 4 bedrooms, 2.5 baths, and 2,271 square feet. The main-floor primary suite offers convenience and privacy, while upstairs you’ll find a spacious bonus room and additional bedrooms. Ready to entertain? The open main level flows effortlessly from kitchen to dining to living room. A 2-car garage and the desirable Cherry Fields location round out this ideal package — minutes to Fort Campbell, shopping & dining, yet tucked into a tranquil setting. - Don’t miss the opportunity to make this new construction home yours! The Builder's preferred lender of choice is offering up to a 1% lender credit for rate buydown or closing costs, the choice is yours!
Active
$410,000
117 Monaghan Dr Lot 93, Clarksville, TN 37042
4beds
2,271sqft
:
Get pre-qualified$2,552/mo
Single Family Residence, Residential
Built in 2026
-- sqft lot
$-- Zestimate®
$181/sqft
$30/mo HOA
What's special
Spacious bonus room
- 32 days |
- 52 |
- 5 |
Zillow last checked:
Listing updated:
Listed by:
Mike Hagewood 931-218-1788,
Tennessee's Elite at BHHS PenFed Realty 931-820-2842
Source: RealTracs MLS as distributed by MLS GRID,MLS#: 3254739
Facts & features
Interior
Bedrooms & bathrooms
- Bedrooms: 4
- Bathrooms: 3
- Full bathrooms: 2
- 1/2 bathrooms: 1
- Main level bedrooms: 2
Bedroom 1
- Features: Full Bath
- Level: Full Bath
- Area: 208 Square Feet
- Dimensions: 16x13
Bedroom 2
- Area: 110 Square Feet
- Dimensions: 11x10
Bedroom 3
- Area: 165 Square Feet
- Dimensions: 11x15
Bedroom 4
- Area: 154 Square Feet
- Dimensions: 11x14
Primary bathroom
- Features: Double Vanity
- Level: Double Vanity
Dining room
- Features: Formal
- Level: Formal
- Area: 100 Square Feet
- Dimensions: 10x10
Kitchen
- Area: 165 Square Feet
- Dimensions: 11x15
Living room
- Features: Combination
- Level: Combination
- Area: 224 Square Feet
- Dimensions: 14x16
Recreation room
- Features: Second Floor
- Level: Second Floor
- Area: 340 Square Feet
- Dimensions: 17x20
Heating
- Central
Cooling
- Central Air
Appliances
- Included: Electric Oven, Electric Range, Dishwasher, Microwave
- Laundry: Electric Dryer Hookup, Washer Hookup
Features
- Ceiling Fan(s), Entrance Foyer, Extra Closets, High Ceilings, Open Floorplan, Pantry, Walk-In Closet(s), High Speed Internet, Kitchen Island
- Flooring: Carpet, Laminate, Tile
- Basement: Crawl Space
- Number of fireplaces: 1
- Fireplace features: Living Room
Interior area
- Total structure area: 2,271
- Total interior livable area: 2,271 sqft
- Finished area above ground: 2,271
Video & virtual tour
Property
Parking
- Total spaces: 2
- Parking features: Garage Faces Front
- Attached garage spaces: 2
Features
- Levels: Two
- Stories: 2
- Patio & porch: Patio, Covered, Porch
Details
- Special conditions: Standard
- Other equipment: Satellite Dish
Construction
Type & style
- Home type: SingleFamily
- Property subtype: Single Family Residence, Residential
Materials
- Stone, Vinyl Siding
- Roof: Shingle
Condition
- New construction: Yes
- Year built: 2026
Utilities & green energy
- Sewer: Public Sewer
- Water: Public
- Utilities for property: Water Available, Cable Connected
Community & HOA
Community
- Security: Smoke Detector(s)
- Subdivision: Cherry Fields
HOA
- Has HOA: Yes
- Amenities included: Sidewalks
- Services included: Trash
- HOA fee: $30 monthly
- Second HOA fee: $200 one time
Location
- Region: Clarksville
Financial & listing details
- Price per square foot: $181/sqft
- Annual tax amount: $2,153
- Date on market: 6/30/2026
- Date available: 08/31/2026
Estimated market value
Not available
Estimated sales range
Not available
Not available
Price history
| Date | Event | Price |
|---|---|---|
| 6/30/2026 | Listed for sale | $410,000$181/sqft |
Source:  RealTracs MLS as distributed by MLS GRID #3254739 Report a problem RealTracs MLS as distributed by MLS GRID #3254739 Report a problem | ||
Public tax history
Tax history is unavailable.
Monthly payment
Est. payment
Payment breakdown
Explore the cost of this home by adjusting the details. Changes won't be saved.Climate risks
Neighborhood: 37042
Nearby schools
GreatSchools rating
- 4/10Liberty Elementary SchoolGrades: PK-5Distance: 0.3 mi
- 6/10New Providence Middle SchoolGrades: 6-8Distance: 3 mi
- 4/10Northwest High SchoolGrades: 9-12Distance: 2.1 mi
Schools provided by the listing agent
- Elementary: Liberty Elementary
- Middle: New Providence Middle
- High: Northwest High School
Source: RealTracs MLS as distributed by MLS GRID. This data may not be complete. We recommend contacting the local school district to confirm school assignments for this home.
- $400,0005 bd3 ba2.2k sqft121 Monaghan Dr LOT 92, Clarksville, TN 37042New Construction

- $425,0005 bd3 ba2.3k sqft113 Monaghan Dr LOT 94, Clarksville, TN 37042New Construction
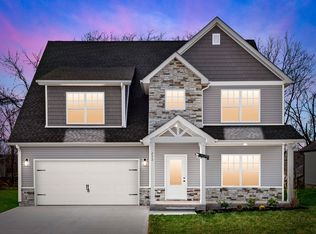
- $349,0005 bd3 ba2.3k sqft113 Monaghan Dr, Clarksville, TN 37042Sold
- $322,100-- bd-- ba-- sqft117 Monaghan Dr, Clarksville, TN 37042Off Market
- $316,200-- bd-- ba1.4k sqft109 Monaghan Dr, Clarksville, TN 37042Off Market
- $400,3005 bd3 ba2.2k sqft121 Monaghan Dr, Clarksville, TN 37042Off Market
- $379,900-- bd-- ba2k sqft118 Monaghan Dr, Clarksville, TN 37042Sold
- $379,9004 bd2 ba1.9k sqft118 Monaghan LOT 105, Clarksville, TN 37042Sold
A local agent can set up tours, give advice and negotiate with sellers.
A local lender can help you make sure your offer is ready when you are.
Similar homes
- $414,9005 bd3 ba2.3k sqft154 Monaghan Dr Lot 214, Clarksville, TN 37042New Construction
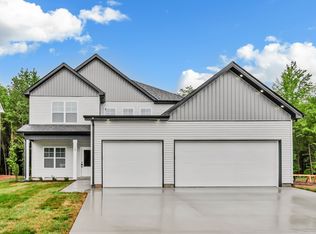
 MLS ID #3244581, Heather M. Eisenmann. RealTracs MLS as distributed by MLS GRID
 - $399,9004 bd3 ba2.2k sqft141 Monaghan Dr Lot 87, Clarksville, TN 37042New Construction
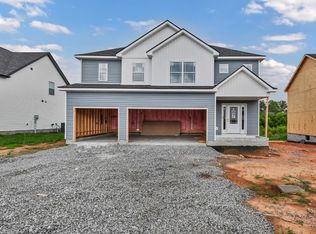 MLS ID #3242478, Kristin Grant. RealTracs MLS as distributed by MLS GRID
 - from $415,0004 bd3 ba2.2k sqftAberdeen Plan, Cherry Fields, Clarksville, TN 37042New Construction
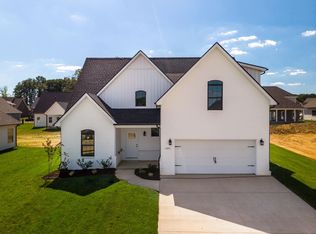 Rockwood Homes - TN
 - $394,9004 bd3 ba2k sqft145 Monaghan Dr Lot 86, Clarksville, TN 37042New Construction
 MLS ID #3244588, Heather M. Eisenmann. RealTracs MLS as distributed by MLS GRID
 - $400,0004 bd3 ba2.2k sqft317 Galway Dr Lot 209, Clarksville, TN 37042New ConstructionMLS ID #3231349, Mike Hagewood. RealTracs MLS as distributed by MLS GRID
- $425,0005 bd3 ba2.3k sqft113 Monaghan Dr Lot 94, Clarksville, TN 37042New ConstructionMLS ID #3254776, Mike Hagewood. RealTracs MLS as distributed by MLS GRID
- $399,0004 bd3 ba2.4k sqft1224 Iris Glen Dr Lot 89, Clarksville, TN 37042New ConstructionMLS ID #3272220, Dorothy Havens. RealTracs MLS as distributed by MLS GRID
- $425,0003 bd3 ba2.4k sqft178 Dewberry Ct Lot 80, Clarksville, TN 37042New ConstructionMLS ID #3251332, Jenn McMillion. RealTracs MLS as distributed by MLS GRID
- $370,0004 bd3 ba1.7k sqft193 Dewberry Ct, Clarksville, TN 37042New ConstructionMLS ID #3251591, Jenn McMillion. RealTracs MLS as distributed by MLS GRID
- $370,0004 bd3 ba1.7k sqft201 Dewberry Ct, Clarksville, TN 37042New ConstructionMLS ID #3251592, Jenn McMillion. RealTracs MLS as distributed by MLS GRID
- $384,9004 bd3 ba2.1k sqft3012 Timberdale Dr, Clarksville, TN 37042New ConstructionMLS ID #3305455, Erica Ramos. RealTracs MLS as distributed by MLS GRID
- $419,9004 bd3 ba2.2k sqft2582 Rafiki Dr Lot 162, Clarksville, TN 37042New ConstructionMLS ID #3256341, Linda Singletary. RealTracs MLS as distributed by MLS GRID
- $384,9003 bd3 ba2.1k sqft77 Sycamore Hl Lot 77, Clarksville, TN 37042New ConstructionMLS ID #3226102, Macie Werley. RealTracs MLS as distributed by MLS GRID
- $409,9903 bd3 ba2.2k sqft1369 English Oak Dr Lot 289, Clarksville, TN 37043New ConstructionRealTracs MLS as distributed by MLS GRID
- $349,9003 bd2 ba1.6k sqft302 Tisha Ct Lot 583, Clarksville, TN 37042New ConstructionMLS ID #3259863, Kyrstin Frate. RealTracs MLS as distributed by MLS GRID
- $384,9003 bd3 ba2.1k sqft79 Sycamore Hl Lot 79, Clarksville, TN 37042New ConstructionMLS ID #3149104, Macie Werley. RealTracs MLS as distributed by MLS GRID
- $309,9003 bd2 ba1.2k sqft313 Galway Dr Lot 210, Clarksville, TN 37042New ConstructionMLS ID #3231471, Mike Hagewood. RealTracs MLS as distributed by MLS GRID
- $372,5004 bd3 ba2.2k sqft1702 Cabana Dr, Clarksville, TN 37042New ConstructionMLS ID #3223855, Erica Ramos. RealTracs MLS as distributed by MLS GRID
- $329,9003 bd2 ba1.3k sqft313 Tisha Ct Lot 595, Clarksville, TN 37042New ConstructionMLS ID #3244475, Jaime Wallace. RealTracs MLS as distributed by MLS GRID
- $375,0004 bd3 ba2k sqft681 S Forest Brook Ct Lot 227, Clarksville, TN 37042New ConstructionMLS ID #3216648, Dorothy Havens. RealTracs MLS as distributed by MLS GRID
