Welcome to this well-maintained 4-bedroom bungalow located in the peaceful small community of Prelate. This home offers a quiet lifestyle with plenty of space for indoor and outdoor living. Situated on a wide open five-lot parcel, the property provides exceptional outdoor potential for gardening, recreation, or future development. Inside, the main floor has been freshly painted and features new bright pot lights with three-way switches, oak baseboards, new closet doors and shelving, and new windows. The main floor bathroom was completely renovated in 2024 with new fixtures and flooring. Appliances were updated in 2018, including the washer, dryer, fridge, stove, and freezer, and the furnace was replaced in 2019. The partially developed basement expands your living space and includes an additional bedroom, recreation room, along with a large games room featuring a 6' x 12' snooker table and accessories. With wide open space and a welcoming community atmosphere, this property offers exceptional value. Book your showing today to experience all this home has to offer.
Active
C$165,000
117 Railway AVENUE, Prelate, SK S0N 2B0
4beds
2baths
1,288sqft
Single Family Residence
Built in 1981
-- sqft lot
$-- Zestimate®
C$128/sqft
C$-- HOA
What's special
Wide open five-lot parcelOak baseboardsNew windowsWide open space
- 12 days
- 9
- 0
Zillow last checked:
Listing updated:
Listed by:
Wendylu Johnson,
RE/MAX of Swift Current
Source: Saskatchewan REALTORS® Association,MLS®#: SK046093Originating MLS®#: Saskatchewan REALTORS® Association
Facts & features
Interior
Bedrooms & bathrooms
- Bedrooms: 4
- Bathrooms: 2
Primary bedroom
- Features: Room Floor: Carpet
- Level: Main
- Area: 154.92 Square Feet
- Dimensions: 13'x11'11
Bedroom
- Features: Room Floor: Carpet
- Level: Main
- Area: 76.53 Square Feet
- Dimensions: 9'8x7'11
Bedroom
- Features: Room Floor: Carpet
- Level: Main
- Area: 102.92 Square Feet
- Dimensions: 13'x7'11
Bedroom
- Features: Room Floor: Carpet
- Level: Basement
- Area: 88.42 Square Feet
- Dimensions: 9'11x8'11
Other
- Features: Room Floor: Linoleum
- Level: Main
- Area: 18.96 Square Feet
- Dimensions: 6'6x2'11
Other
- Features: Room Floor: Linoleum
- Level: Main
- Area: 47.53 Square Feet
- Dimensions: 9'8x4'11
Other
- Features: Room Floor: Carpet
- Level: Basement
- Area: 411.18 Square Feet
- Dimensions: 25'10x15'11
Other
- Features: Room Floor: Vinyl
- Level: Main
- Area: 237.8 Square Feet
- Dimensions: 23'7x10'1
Laundry
- Features: Room Floor: Linoleum
- Level: Main
- Area: 86.67 Square Feet
- Dimensions: 13'x6'8
Living room
- Features: Room Floor: Carpet
- Level: Main
- Area: 282.38 Square Feet
- Dimensions: 20'11x13'6
Recreation room
- Features: Room Floor: Carpet
- Level: Basement
- Area: 714.87 Square Feet
- Dimensions: 27'7x25'11
Heating
- Forced Air, Natural Gas
Cooling
- Central Air
Appliances
- Included: Water Heater, Gas Water Heater, Dryer, Freezer, Refrigerator, Exhaust Fan, Stove, Washer
Features
- Windows: Window Treatments
- Basement: Full,Partially Finished,Concrete
- Has fireplace: No
Interior area
- Total structure area: 1,288
- Total interior livable area: 1,288 sqft
Property
Parking
- Total spaces: 4
- Parking features: No Garage, Parking Spaces, Gravel
- Has uncovered spaces: Yes
Features
- Exterior features: Lawn Back, Lawn Front
- Frontage length: 125.00
Lot
- Dimensions: 115
- Features: Corner Lot, Rectangular Lot
Construction
Type & style
- Home type: SingleFamily
- Architectural style: Raised Bungalow
- Property subtype: Single Family Residence
Materials
- Siding, Vinyl Siding
- Roof: Asphalt
Condition
- Year built: 1981
Community & HOA
Location
- Region: Prelate
Financial & listing details
- Price per square foot: C$128/sqft
- Annual tax amount: C$1,789
- Date on market: 8/21/2026
- Ownership: Freehold
Price history
| Date | Event | Price |
|---|---|---|
| 8/21/2026 | Listed for sale | C$165,000C$128/sqft |
Source: Saskatchewan REALTORS® Association #SK046093 Report a problem | ||
Public tax history
Tax history is unavailable.
Climate risks
Neighborhood: S0N
Nearby schools
GreatSchools rating
No schools nearby
We couldn't find any schools near this home.
Similar homes
- C$125,0004 bd2 ba1.2k sqft211 Throne STREET, Sceptre, SK S0N 2H0For Sale
 MLS ID #SK043635, Wendylu Johnson, RE/MAX of Swift Current. Saskatchewan REALTORS® Association
 - C$150,0003 bd1 ba1.2k sqft211 2nd STREET W, Leader, SK S0N 1H0For Sale
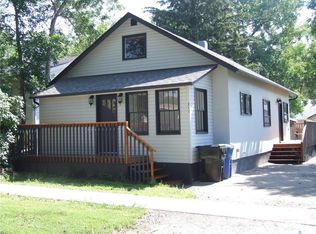 MLS ID #SK017649, Pamela Busby, Royal LePage Wheat Country Realty. Saskatchewan REALTORS® Association
 - C$110,0004 bd1 ba860 sqft325 3rd AVENUE E, Leader, SK S0N 1H0For Sale
 MLS ID #SK038521, Pamela Busby, Royal LePage Wheat Country Realty. Saskatchewan REALTORS® Association
 - C$95,0002 bd1 ba1k sqft206 1st STREET W, Leader, SK S0N 1H0For Sale
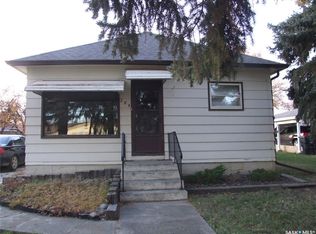 MLS ID #SK021782, Pamela Busby, Royal LePage Wheat Country Realty. Saskatchewan REALTORS® Association
