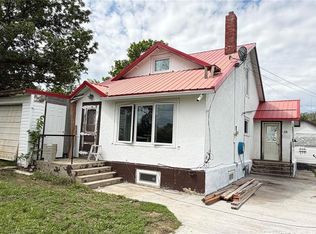
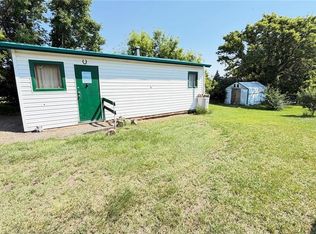
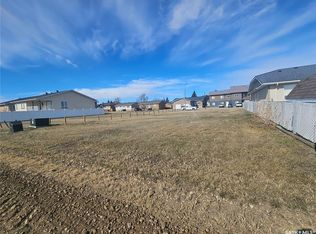
If you've been dreaming of a place to truly get away from it all, 140 Abbot Street in Piapot may be exactly what you've been searching for. Tucked just off the Trans-Canada Highway, "The Shabin" sits on a massive 32,640 Sq Ft lot and offers the perfect off-grid retreat at a fraction of the cost of most recreational properties. Whether you're looking for a peaceful weekend escape, a summer basecamp, or a place to disconnect and unwind, this unique property offers endless possibilities. Powered by solar energy and heated with a cozy wood stove, the cabin also has the option to run a generator or add propane heat for extended off-grid living. Inside you'll find a functional kitchen, comfortable living area, seasonal water storage, a 2-piece composting toilet, and a loft bedroom accessed by ladder. The generous lot provides plenty of space to park your RV, enjoy summer camping, or even live in the cabin while building your dream home before converting it into a guest house, studio, or workshop. Preliminary enquiries indicate municipal services may be available and propane heat is permitted; however, buyers are encouraged to verify all information with the municipality to ensure it suits their intended use. Being sold as-is, where-is, all that's left to do is bring your personal belongings and start enjoying the slower pace of life.
Active
C$39,900
140 Abbot STREET, Piapot, SK S0N 1Y0
1beds
1baths
292sqft
Single Family Residence
Built in 2023
0.75 Acres Lot
$-- Zestimate®
C$137/sqft
C$-- HOA
What's special
Powered by solar energyCozy wood stoveFunctional kitchenSeasonal water storageEnjoy summer camping
- 63 days
- 89
- 1
Zillow last checked:
Listing updated:
Listed by:
Kelsey Huery,
Abbott Realty,
Betty Abbott,
Abbott Realty
Source: Saskatchewan REALTORS® Association,MLS®#: SK042982Originating MLS®#: Saskatchewan REALTORS® Association
Facts & features
Interior
Bedrooms & bathrooms
- Bedrooms: 1
- Bathrooms: 1
Bedroom
- Features: Room Floor: Wood
- Level: Second
- Area: 118.92 Square Feet
- Dimensions: 11'5x10'5
Other
- Features: Room Floor: Wood
- Level: Main
- Area: 17 Square Feet
- Dimensions: 4x4'3
Other
- Features: Room Floor: Wood
- Level: Main
- Area: 40.1 Square Feet
- Dimensions: 6'3x6'5
Living room
- Features: Room Floor: Wood
- Level: Main
- Area: 120 Square Feet
- Dimensions: 10x12
Heating
- Wood
Appliances
- Included: Refrigerator
Features
- Basement: Walls (Other)
- Number of fireplaces: 1
- Fireplace features: Wood Burning
Interior area
- Total structure area: 292
- Total interior livable area: 292 sqft
Property
Parking
- Total spaces: 2
- Parking features: No Garage, Gravel
- Has uncovered spaces: Yes
Features
- Levels: Two
- Stories: 2
- Exterior features: Lawn Back, Lawn Front
- Frontage length: 272.00
Lot
- Size: 0.75 Acres
- Dimensions: 120
- Features: Corner Lot, Irregular Lot, Trees/Shrubs
Construction
Type & style
- Home type: SingleFamily
- Property subtype: Single Family Residence
Materials
- Siding
- Roof: Metal
Condition
- Year built: 2023
Community & HOA
Location
- Region: Prelate
Financial & listing details
- Price per square foot: C$137/sqft
- Annual tax amount: C$860
- Date on market: 7/18/2026
- Ownership: Freehold
Price history
| Date | Event | Price |
|---|---|---|
| 7/18/2026 | Listed for sale | C$39,900C$137/sqft |
Source: Saskatchewan REALTORS® Association #SK042982 Report a problem | ||
Public tax history
Tax history is unavailable.
Climate risks
Neighborhood: S0N
Nearby schools
GreatSchools rating
No schools nearby
We couldn't find any schools near this home.