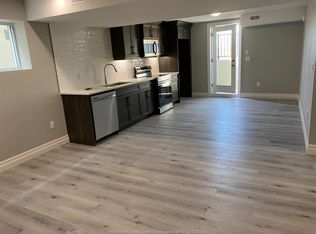
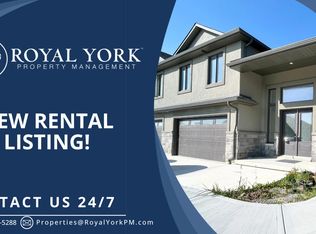
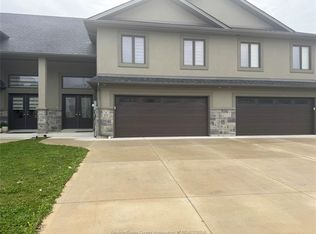
Welcome to 117 Reed St in Essex! This beautifully updated and well-maintained property offers comfortable modern living in a desirable location. Convenient main-floor living featuring a spacious master bedroom complete with a private ensuite bathroom and a walk-in closet. The main level also includes a functional kitchen, a bright common area, and a convenient half-bathroom for guests. Second Floor: Features 2 additional well-sized bedrooms and another full bathroom to accommodate family or visitors. Lower Level: Includes an unfinished basement offering plenty of storage space or potential for future customization, complete with a convenient grade entrance and rough-ins for an upcoming bathroom. Come see this gem in a beautiful area, all shopping close by and schools as well , mixed community, call L/S for more info and to book private showing.
For sale
C$620,000
117 Reed St, Essex, ON N8M 0B2
3beds
1,400sqft
Ranch, Townhouse
Built in 2023
-- sqft lot
$-- Zestimate®
C$443/sqft
C$-- HOA
What's special
Convenient main-floor livingSpacious master bedroomPrivate ensuite bathroomWalk-in closetFunctional kitchenBright common areaConvenient half-bathroom for guests
- 16 days
- 9
- 0
Zillow last checked:
Listing updated:
Listed by:
Aman Ranu, Sales Person,
Remax Capital Diamond Realty Brokerage,
Gur Saran, Sales Person,
Remax Capital Diamond Realty
Source: Windsor-Essex County AOR,MLS®#: 26025178 Originating MLS®#: Windsor-Essex County Association of REALTORS®
Facts & features
Interior
Bedrooms & bathrooms
- Bedrooms: 3
- Bathrooms: 3
- Full bathrooms: 2
- 1/2 bathrooms: 1
Heating
- Natural Gas, Forced Air, Furnace
Cooling
- Central Air
Appliances
- Included: Dishwasher, Dryer, Refrigerator, Stove, Washer, Gas Water Heater
Features
- Basement: Other, See Remarks,Unfinished
Interior area
- Total structure area: 1,400
- Total interior livable area: 1,400 sqft
Property
Parking
- Total spaces: 2
- Parking features: Concrete Drive, Double Garage
- Garage spaces: 2
- Has uncovered spaces: Yes
Features
- Entry location: Grade Entrance
- Frontage length: 30.01
Lot
- Features: Acreage Info (Unknown)
Details
- Zoning: RES
Construction
Type & style
- Home type: Townhouse
- Architectural style: Raised Ranch W/ Bonus Room
- Property subtype: Ranch, Townhouse
- Attached to another structure: Yes
Materials
- Brick, Concrete/Stucco
- Foundation: Concrete Perimeter
- Roof: Asphalt Shingle
Condition
- Year built: 2023
Utilities & green energy
- Sewer: Sanitary, Storm
- Water: Municipal Water
- Utilities for property: Water Connected, Sewer Connected, Sewer 2 Connected
Community & HOA
Location
- Region: Essex
Financial & listing details
- Price per square foot: C$443/sqft
- Annual tax amount: C$4,723
- Date on market: 10/13/2026
- Ownership: Freehold
Price history
| Date | Event | Price |
|---|---|---|
| 10/13/2026 | Listed for sale | C$620,000C$443/sqft |
Source:  Windsor-Essex County AOR #26025178 Report a problem | ||
Public tax history
Tax history is unavailable.
Climate risks
Neighborhood: N8M

Similar homes
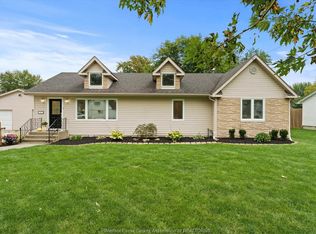
- C$579,5004 bd2 ba1.7k sqft142 Centre St, Essex, ON N8M 1P9For Sale
 MLS ID #26024208, Sarah Mitchell, Sales Person, Royal Lepage Binder Real Estate Brokerage. Windsor-Essex County AOR
- C$625,9003 bd3 ba1.5k sqft1316 Carriage Ln, Lasalle, ON N9H 1Z9For Sale
 MLS ID #26026366, Emily Culleton, Sales Person, Remo Valente Real Estate (1990) Limited Brokerage. Windsor-Essex County AOR
- C$625,0003 bd3 ba1.3k sqft1169 Copeland Ave, Windsor, ON N8P 0C6For Sale
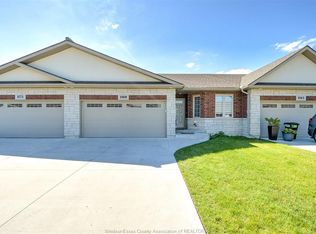 MLS ID #26023842, Rose Laflamme, Asa, Sales Person, Jump Realty Inc. Brokerage. Windsor-Essex County AOR
- C$619,8002 bd2 ba1.3k sqftVillas Of Aspen, Windsor, ON N8P 0E8For Sale
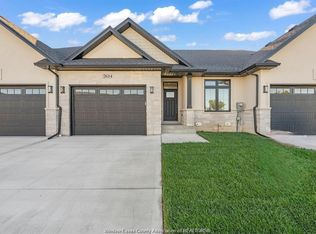 MLS ID #26025357, John Isshak, Broker Of Record, Pinnacle Plus Realty Ltd. Brokerage. Windsor-Essex County AOR
