Beautiful Trinity Built Home, in The Woodlands. The spacious Oliver floor plan features 5 bedrooms, 4 bathrooms gorgeous moldings throughout. Open kitchen with island features natural stone counter tops, stainless steel appliances, multiple ovens, soft close cabinets, pantry, eat in area. Formal dining room. Owner's suite on the main level features double vanity, custom shower and separate soaker tub, walk in closet. Two car garage, covered front patio and back porch.
New construction
$592,000
117 Rox Fox Ln, Kathleen, GA 31047
5beds
3,200sqft
Single Family Residence
Built in 2027
0.4 Acres Lot
$-- Zestimate®
$185/sqft
$30/mo HOA
What's special
Back porchGorgeous moldings throughoutTwo car garageStainless steel appliancesWalk in closetSoft close cabinetsNatural stone counter tops
- 1 day
- 50
- 4
Zillow last checked:
Listing updated:
Listed by:
Jill Olf,
LANDMARK REALTY
Source: CGMLS,MLS#: 266174
Facts & features
Interior
Bedrooms & bathrooms
- Bedrooms: 5
- Bathrooms: 4
- Full bathrooms: 4
Rooms
- Room types: Dining Room
Primary bedroom
- Level: Main
Dining room
- Features: Separate
Heating
- Central
Cooling
- Central Air
Appliances
- Included: Electric Range, Oven, Disposal, Microwave, In Wall Oven
Features
- Multiple HVAC
- Flooring: Carpet, Hardwood, Tile
- Windows: Double Pane Windows, Blinds
- Attic: Storage
- Number of fireplaces: 1
Interior area
- Total interior livable area: 3,200 sqft
- Finished area above ground: 3,200
- Finished area below ground: 0
Property
Parking
- Total spaces: 3
- Parking features: Attached, Garage, Garage Door Opener
- Has attached garage: Yes
- Covered spaces: 3
Features
- Levels: One and One Half
- Stories: 1.5
- Patio & porch: Covered, Porch, Patio
- Pool features: None
Lot
- Size: 0.4 Acres
- Features: Sprinkler System
Construction
Type & style
- Home type: SingleFamily
- Property subtype: Single Family Residence
Materials
- Brick
- Foundation: Slab
Condition
- Under Construction
- New construction: Yes
- Year built: 2027
Utilities & green energy
- Sewer: Public Sewer
- Water: Public
- Utilities for property: Underground Utilities
Community & HOA
Community
- Subdivision: The Woodlands
HOA
- Has HOA: Yes
- HOA fee: $360 annually
Location
- Region: Kathleen
Financial & listing details
- Price per square foot: $185/sqft
- Date on market: 10/7/2026
Estimated market value
Not available
Estimated sales range
Not available
Not available
Price history
| Date | Event | Price |
|---|---|---|
| 10/7/2026 | Listed for sale | $592,000$185/sqft |
Source: CGMLS #266174 Report a problem | ||
Public tax history
Tax history is unavailable.
Monthly payment
Est. payment
Payment breakdown
Explore the cost of this home by adjusting the details. Changes won't be saved.Climate risks
Neighborhood: 31047
Nearby schools
Schools provided by the listing agent
- Elementary: Matt Arthur
- Middle: Bonaire
- High: Veterans
Source: CGMLS. This data may not be complete. We recommend contacting the local school district to confirm school assignments for this home.
- $336,4004 bd3 ba1.8k sqft114 Fern Creek Way, Kathleen, GA 31047Pending

- $299,2003 bd2 ba1.6k sqft209 Grace View Ct, Kathleen, GA 31047New Construction

- $294,3383 bd2 ba1.5k sqft207 Grace View Ct, Kathleen, GA 31047New Construction
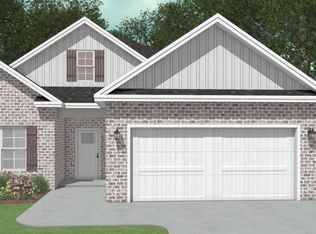
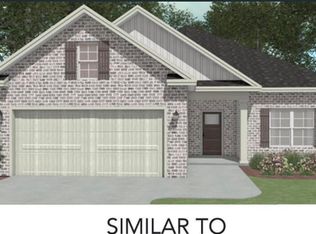
- $299,2003 bd2 ba1.6k sqft201 Grace View Ct, Kathleen, GA 31047New Construction
Similar homes
- $595,7005 bd4 ba3.2k sqft201 Rox Fox Ln, Kathleen, GA 31047New Construction
 MLS ID #266175, Jill Olf. CGMLS
 - $600,8805 bd4 ba3.2k sqft112 Rox Fox Ln, Kathleen, GA 31047New Construction
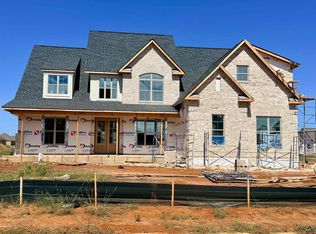 MLS ID #266171, Jill Olf. CGMLS
 - $582,7505 bd4 ba3.1k sqft203 Rox Fox Ln, Kathleen, GA 31047New Construction
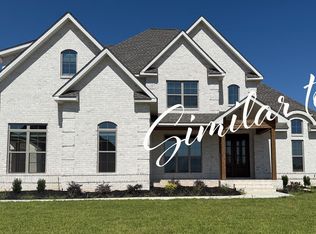 MLS ID #266176, Jill Olf. CGMLS
 - $590,7055 bd4 ba3.1k sqft115 Rox Fox Ln, Kathleen, GA 31047New Construction
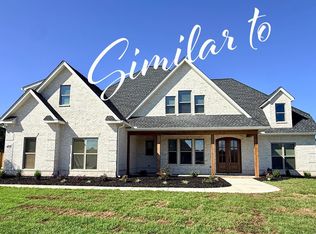 MLS ID #266172, Jill Olf. CGMLS
 - $575,0004 bd4 ba3.4k sqft113 S Tamie Cir, Kathleen, GA 31047Active
 MLS ID #10814506, Valerie Doyle, Southern Classic Realtors. GAMLS
 - $639,9004 bd4 ba3.2k sqft2628 Highway 127, Kathleen, GA 31047ActiveMLS ID #10851932, Adara Statewright, Maximum One Platinum Realtors. GAMLS
- $475,0004 bd5 ba3.8k sqft208 Martin Ter, Kathleen, GA 31047ActiveMLS ID #10794409, Cecilia Robinson, Keller Williams Middle Georgia. GAMLS
- $475,0004 bd3 ba2.5k sqft110 Westward Point, Kathleen, GA 31047ActiveMLS ID #10768832, Tracy R Foster, Maximum One Platinum Realtors. GAMLS
- $515,0006 bd4 ba4.3k sqft102 Arapaho Dr, Kathleen, GA 31047ActiveMLS ID #10799112, Khadijra Rorie, LPT Realty. GAMLS
