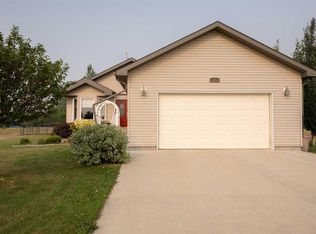
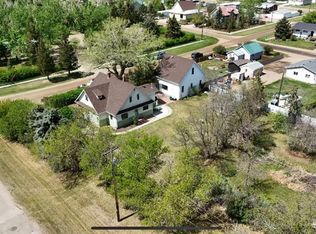
Looking for an affordable home with room to add your own finishing touches? This two-bedroom plus den home is situated on a large lot in a quiet residential area of the Village of Champion. The main floor features a living and dining room combination, kitchen, four-piece bathroom, two bedrooms and a den. The original house is estimated to have been built in the 1950s and was moved onto a new poured-concrete basement in 2010. The basement includes the laundry area along with additional framed rooms and roughed-in plumbing, providing an opportunity for a future owner to continue the development to suit their needs. Outside, the spacious lot offers plenty of yard space, while the long front driveway provides room for additional vehicles, an RV or boat. Exterior renovations were started but not completed, including work to the siding, giving a new owner the opportunity to finish and improve the property over time. Champion is located approximately 18 km south of Vulcan and offers a K–9 school and small-town living with access to nearby amenities and recreation, including Little Bow Provincial Park, McGregor Lake and Twin Valley Reservoir. This property is being sold in “as is, where is” condition. No appliances are included in the sale. Buyers are encouraged to conduct their own due diligence regarding the condition of the property and any improvements or renovations.
For sale
C$156,000
117 SW 5th St N, Champion, AB T0L 0R0
2beds
1,040sqft
Single Family Residence
Built in 1950
6,534 Square Feet Lot
$-- Zestimate®
C$150/sqft
C$-- HOA
What's special
Two-bedroom plus den homeFour-piece bathroom
- 1 day
- 13
- 2
Zillow last checked:
Listing updated:
Listed by:
Lyle Magnuson, Broker,
Magnuson Realty Ltd,
Jeff Loewen, Associate,
Magnuson Realty Ltd
Source: courtesy of Pillar9 System,MLS®#: A2347953 Originating MLS®#: Calgary
Originating MLS®#: CalgaryFacts & features
Interior
Bedrooms & bathrooms
- Bedrooms: 2
- Bathrooms: 1
- Full bathrooms: 1
Bedroom
- Level: Main
- Dimensions: 11`8" x 8`6"
Bedroom
- Level: Main
- Dimensions: 9`1" x 12`6"
Other
- Level: Main
- Dimensions: 6`0" x 9`0"
Den
- Level: Main
- Dimensions: 10`2" x 12`7"
Dining room
- Level: Main
- Dimensions: 11`1" x 13`2"
Other
- Level: Basement
- Dimensions: 12`2" x 21`3"
Kitchen
- Level: Main
- Dimensions: 13`4" x 10`7"
Laundry
- Level: Basement
- Dimensions: 11`10" x 12`3"
Living room
- Level: Main
- Dimensions: 13`0" x 12`3"
Other
- Level: Basement
- Dimensions: 37`3" x 12`4"
Heating
- Forced Air, Natural Gas
Cooling
- None
Appliances
- Included: None
- Laundry: In Basement
Features
- Ceiling Fan(s), Open Floorplan
- Flooring: Ceramic Tile, Laminate
- Basement: Full
- Has fireplace: No
Interior area
- Total interior livable area: 1,040 sqft
- Finished area above ground: 1,040
Property
Parking
- Total spaces: 3
- Parking features: Off Street, RV Access/Parking
Features
- Levels: One
- Stories: 1
- Patio & porch: Deck
- Exterior features: Fire Pit
- Pool features: Community
- Fencing: Partial
- Frontage length: 17.09M 56`1"
Lot
- Size: 6,534 Square Feet
- Features: Back Yard, Few Trees, Front Yard, Lawn, Rectangular Lot
Details
- Parcel number: 57424176
- Zoning: R
Construction
Type & style
- Home type: SingleFamily
- Architectural style: Bungalow
- Property subtype: Single Family Residence
Materials
- Stucco, Wood Siding
- Foundation: Concrete Perimeter
- Roof: Asphalt Shingle
Condition
- New construction: No
- Year built: 1950
Community & HOA
Community
- Features: Park, Playground
- Subdivision: NONE
HOA
- Has HOA: No
Location
- Region: Champion
Financial & listing details
- Price per square foot: C$150/sqft
- Date on market: 9/25/2026
- Inclusions: Garden Shed
Price history
Price history is unavailable.
Public tax history
Tax history is unavailable.
Climate risks
Neighborhood: T0L
Nearby schools
GreatSchools rating
No schools nearby
We couldn't find any schools near this home.

Similar homes
- C$109,0002 bd1 ba1k sqft216 NW 3rd Ave N, Champion, AB T0L 0R0For Sale
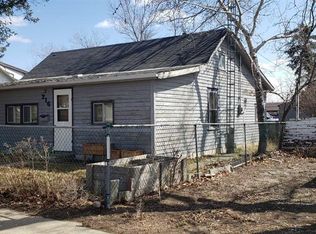 MLS ID #A2209033, Ray Pfob, Broker, Pfob Real Estate Ltd.. courtesy of Pillar9 System
 - C$155,0002 bd1 ba852 sqft408 S 3rd St N, Vulcan, AB T0L 2B0For Sale
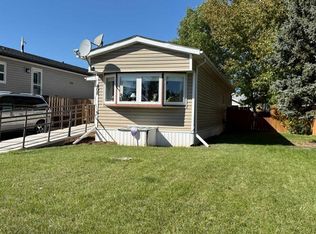 MLS ID #A2347235, Lyle Magnuson, Broker, Magnuson Realty Ltd. courtesy of Pillar9 System
 - C$144,9002 bd1 ba820 sqft221 S Truman St, Carmangay, AB T0L 0N0For Sale
 MLS ID #A2320046, Bill Siemens, Associate, Century 21 Foothills South Real Estate. courtesy of Pillar9 System
 - C$144,9002 bd1 ba820 sqft221 Truman St, Carmangay, AB T0L 0N0For Sale
 Century 21 Canada
