Stunning Custom Home in Desirable Autumn Oaks Welcome to this exceptional custom-built home, ideally situated on a quiet cul-de-sac in the highly sought-after Autumn Oaks community. Thoughtfully designed with quality craftsmanship and upscale finishes throughout, this spacious residence offers the perfect blend of luxury, comfort, and functionality. Featuring 4 generously sized bedrooms, each with walk-in closets, and 3.5 beautifully appointed bathrooms, this home is designed to accommodate both everyday living and entertaining. The finished lower level is an entertainer's dream, complete with a theater area featuring TVs and theater seating, along with a private office—ideal for working from home. The heart of the home is the gourmet kitchen, offering abundant custom cabinetry, granite countertops, a large center island, GE Profile appliances, and two ovens—perfect for preparing meals for family gatherings or holiday celebrations. Adjacent to the kitchen, the inviting family room features a cozy gas fireplace, while the bright sunroom provides the perfect place to relax and enjoy peaceful views in every season. Elegant details such as wide moldings throughout and a formal dining room with striking coffered ceilings showcase the home's exceptional craftsmanship. A second office on the main level provides additional flexibility for today's lifestyle. Outdoor living is equally impressive, with a welcoming covered front porch, a spacious rear patio, and a fully fenced backyard that's perfect for entertaining, children, or pets. Car enthusiasts, hobbyists, or those needing extra storage will appreciate the attached 3-car garage plus a detached oversized garage, offering plenty of room for vehicles, recreational equipment, or a workshop. This remarkable home combines timeless elegance with modern convenience in one of the area's most desirable neighborhoods. Don't miss the opportunity to make this exceptional Autumn Oaks property your next home.
Pending
$769,900
117 Scarlet Ct, Harrisburg, PA 17112
4beds
4,327sqft
:
Get pre-qualified$5,017/mo
Single Family Residence
Built in 2022
0.41 Acres Lot
$783,100 Zestimate®
$178/sqft
$52/mo HOA
What's special
Upscale finishesPeaceful viewsQuality craftsmanshipPrivate officeFully fenced backyardFinished lower levelSpacious rear patio
- 8 days |
- 569 |
- 45 |
Zillow last checked:
Listing updated:
Listed by:
FRED LYNN 717-805-3677,
Iron Valley Real Estate of Central PA (717) 745-2929,
Listing Team: The Fred Lynn Team, Co-Listing Team: The Fred Lynn Team,Co-Listing Agent: Nathan Smarsh 717-996-9040,
Iron Valley Real Estate of Central PA
Source: Bright MLS,MLS#: PADA2062092
Facts & features
Interior
Bedrooms & bathrooms
- Bedrooms: 4
- Bathrooms: 4
- Full bathrooms: 3
- 1/2 bathrooms: 1
- Main level bathrooms: 1
Rooms
- Room types: Living Room, Dining Room, Primary Bedroom, Bedroom 2, Bedroom 3, Bedroom 4, Kitchen, Family Room, Foyer, Breakfast Room, Sun/Florida Room, Laundry, Office, Bathroom 2, Primary Bathroom, Full Bath, Half Bath
Primary bedroom
- Features: Flooring - Carpet, Ceiling Fan(s), Walk-In Closet(s)
- Level: Upper
Bedroom 2
- Features: Flooring - Carpet, Ceiling Fan(s), Walk-In Closet(s)
- Level: Upper
Bedroom 3
- Features: Flooring - Carpet, Ceiling Fan(s), Walk-In Closet(s)
- Level: Upper
Bedroom 4
- Features: Flooring - Carpet, Ceiling Fan(s), Walk-In Closet(s)
- Level: Upper
Primary bathroom
- Features: Flooring - Ceramic Tile, Double Sink, Bathroom - Walk-In Shower, Bathroom - Jetted Tub
- Level: Upper
Bathroom 2
- Features: Flooring - Vinyl, Double Sink
- Level: Upper
Breakfast room
- Features: Flooring - HardWood
- Level: Main
Dining room
- Features: Flooring - HardWood
- Level: Main
Family room
- Features: Flooring - Carpet
- Level: Lower
Foyer
- Features: Flooring - HardWood
- Level: Main
Other
- Features: Flooring - Ceramic Tile
- Level: Lower
Half bath
- Features: Flooring - Ceramic Tile
- Level: Main
Kitchen
- Features: Flooring - HardWood, Granite Counters, Kitchen Island, Kitchen - Gas Cooking, Pantry
- Level: Main
Laundry
- Features: Flooring - Vinyl
- Level: Main
Living room
- Features: Flooring - Carpet, Fireplace - Gas
- Level: Main
Office
- Features: Flooring - Carpet
- Level: Main
Office
- Features: Flooring - HardWood
- Level: Lower
Other
- Features: Flooring - HardWood, Cathedral/Vaulted Ceiling
- Level: Main
Heating
- Forced Air, Zoned, Natural Gas
Cooling
- Central Air, Electric
Appliances
- Included: Microwave, Dishwasher, Disposal, Dryer, Oven/Range - Gas, Range Hood, Refrigerator, Stainless Steel Appliance(s), Washer, Water Conditioner - Owned, Gas Water Heater
- Laundry: Main Level, Laundry Room
Features
- Basement: Full,Partially Finished,Windows,Sump Pump
- Number of fireplaces: 1
- Fireplace features: Gas/Propane
Interior area
- Total structure area: 4,327
- Total interior livable area: 4,327 sqft
- Finished area above ground: 3,365
- Finished area below ground: 962
Property
Parking
- Total spaces: 8
- Parking features: Garage Door Opener, Inside Entrance, Detached, Driveway, Attached
- Attached garage spaces: 4
- Uncovered spaces: 4
Accessibility
- Accessibility features: None
Features
- Levels: Two
- Stories: 2
- Pool features: None
Lot
- Size: 0.41 Acres
- Features: Backs to Trees, Cul-De-Sac, Premium
Details
- Additional structures: Above Grade, Below Grade
- Parcel number: 350047860000000
- Zoning: RESIDENTIAL
- Special conditions: Standard
Construction
Type & style
- Home type: SingleFamily
- Architectural style: Traditional
- Property subtype: Single Family Residence
Materials
- Vinyl Siding, Stone
- Foundation: Active Radon Mitigation
Condition
- New construction: No
- Year built: 2022
Utilities & green energy
- Electric: 200+ Amp Service
- Sewer: Public Sewer
- Water: Public
Community & HOA
Community
- Subdivision: Autumn Oaks
HOA
- Has HOA: Yes
- Services included: Common Area Maintenance
- HOA fee: $52 monthly
- HOA name: AUTUMN OAKS HOA
Location
- Region: Harrisburg
- Municipality: LOWER PAXTON TWP
Financial & listing details
- Price per square foot: $178/sqft
- Tax assessed value: $346,600
- Annual tax amount: $10,630
- Date on market: 7/17/2026
- Listing agreement: Exclusive Right To Sell
- Listing terms: Cash,Conventional,FHA,VA Loan
- Inclusions: Washer, Dryer, Refrigerator, Theater Seating
- Exclusions: Car Lift In Garage, Pool Table Is Negotiable
- Ownership: Fee Simple
Estimated market value
$783,100
$705,000 - $854,000
$3,747/mo
Price history
| Date | Event | Price |
|---|---|---|
| 7/18/2026 | Pending sale | $769,900$178/sqft |
Source:  Bright MLS #PADA2062092 Report a problem Bright MLS #PADA2062092 Report a problem | ||
| 7/17/2026 | Listed for sale | $769,900+0.6%$178/sqft |
Source: Bright MLS #PADA2062092 Report a problem | ||
| 9/16/2022 | Sold | $765,093+378.5%$177/sqft |
Source: Bright MLS #PADA2010340 Report a problem | ||
| 5/6/2022 | Sold | $159,900-78%$37/sqft |
Source: Public Record Report a problem | ||
| 3/10/2022 | Pending sale | $725,283$168/sqft |
Source: Bright MLS #PADA2010340 Report a problem | ||
Public tax history
| Year | Property taxes | Tax assessment |
|---|---|---|
| 2025 | $10,060 +7.8% | $346,600 |
| 2023 | $9,331 +452.8% | $346,600 +452.8% |
| 2022 | $1,688 | $62,700 |
Find assessor info on the county website
Monthly payment
Est. payment
Payment breakdown
Explore the cost of this home by adjusting the details. Changes won't be saved.Climate risks
Neighborhood: 17112
Nearby schools
GreatSchools rating
- 7/10North Side El SchoolGrades: K-5Distance: 3.1 mi
- 5/10Linglestown Middle SchoolGrades: 6-8Distance: 1.5 mi
- 5/10Central Dauphin Senior High SchoolGrades: 9-12Distance: 3 mi
Schools provided by the listing agent
- High: Central Dauphin
- District: Central Dauphin
Source: Bright MLS. This data may not be complete. We recommend contacting the local school district to confirm school assignments for this home.
- $601,3004 bd-- ba3.2k sqft118 Scarlet Ct, Harrisburg, PA 17112Off Market
- $439,7003 bd-- ba1.9k sqft116 Scarlet Ct, Harrisburg, PA 17112Off Market
- $634,4005 bd-- ba3k sqft113 Scarlet Ct, Harrisburg, PA 17112Off Market
- $--4 bd4 ba3k sqft101 Scarlet Ct, Harrisburg, PA 17112Off Market
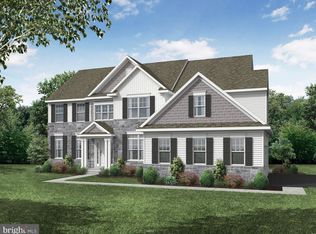
- $643,6904 bd3 ba2.4k sqft108 Margot Ct, Linglestown, PA 17112Sold
- $447,1003 bd-- ba1.8k sqft105 Scarlet Ct, Harrisburg, PA 17112Off Market
- $609,9904 bd4 ba3k sqft102 Margot Ct, Harrisburg, PA 17112Sold
- $639,9903 bd2 ba2.2k sqft114 Margot Ct, Harrisburg, PA 17112Sold
A local agent can set up tours, give advice and negotiate with sellers.
A local lender can help you make sure your offer is ready when you are.
Similar homes
- $650,0004 bd3 ba4.3k sqft7329 Cobble Stone Dr, Harrisburg, PA 17112For Sale

 MLS ID #PADA2061208, Tim Gwinn, Coldwell Banker Realty. Bright MLS
 - $899,0005 bd5 ba6.3k sqft4972 Farmington Rd, Harrisburg, PA 17112For Sale
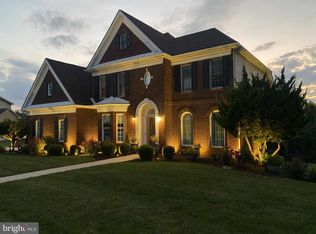 MLS ID #PADA2056656, David Drobnock, Coldwell Banker Realty. Bright MLS
 - $439,0003 bd3 ba2.4k sqft4337 N Victoria Way, Harrisburg, PA 17112For Sale
 MLS ID #PADA2062272, JIM HOLTZMAN, Howard Hanna Company-Harrisburg. Bright MLS
 - $550,0005 bd4 ba3.5k sqft7322 Cobble Stone Dr, Harrisburg, PA 17112For Sale
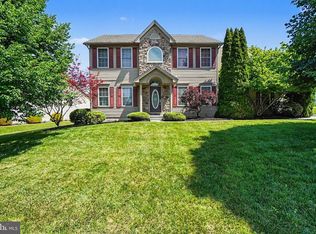 MLS ID #PADA2060754, Ashley Bleacher, Howard Hanna Real Estate Services - Lancaster. Bright MLS
 - $649,9004 bd3 ba2.7k sqft2805 Ionoff Rd, Harrisburg, PA 17110For SaleMLS ID #PADA2060982, REUEL MAY, Berkshire Hathaway HomeServices Homesale Realty. Bright MLS
- $560,0004 bd4 ba2.4k sqft130 Koch Ln, Harrisburg, PA 17112For SaleMLS ID #PADA2060976, Lauren Gardner, Keller Williams of Central PA. Bright MLS
- from $547,9004 bd3 ba2.8k sqftCambridge Plan, Nissley Run, Harrisburg, PA 17112New ConstructionEGStoltzfus
- $539,9004 bd3 ba2.4k sqft509 Elm St, Harrisburg, PA 17112For SaleMLS ID #PADA2050384, FRAN VALERIO, Coldwell Banker Realty. Bright MLS
- $509,9004 bd3 ba2.4k sqft3011 Bianca Way, Harrisburg, PA 17110For SaleMLS ID #PADA2060846, krishna pradhan, Ghimire Homes. Bright MLS
- $769,9006 bd4 ba4.3k sqft16 Foxwood Blvd, Mechanicsburg, PA 17050For SaleMLS ID #PACB2055466, JILL PATEL, SERHANT PENNSYLVANIA LLC. Bright MLS
- from $525,9004 bd3 ba2.3k sqftDanbury Plan, Nissley Run, Harrisburg, PA 17112New ConstructionEGStoltzfus
- $610,0004 bd4 ba3.7k sqft313 Lamp Post Ln, Etters, PA 17319For SaleMLS ID #PAYK2107392, JOY DANIELS, Joy Daniels Real Estate Group, Ltd. Bright MLS
- $830,0004 bd3 ba5.1k sqft234 Crimson Ln, Elizabethtown, PA 17022For SaleMLS ID #PALA2091338, Eric Schneider, Berkshire Hathaway HomeServices Homesale Realty. Bright MLS
- $1,075,0006 bd6 ba5k sqft214 N Mill Rd, Harrisburg, PA 17112For SaleMLS ID #PADA2053048, Alec Dormer, Keller Williams of Central PA. Bright MLS
- $585,0004 bd3 ba3.2k sqft2418 Hawthorne Dr, Harrisburg, PA 17110For SaleMLS ID #PADA2060652, Kayla Riden, Keller Williams Keystone Realty. Bright MLS
- $779,8004 bd4 ba3.4k sqft302 Cedar St, Dillsburg, PA 17019New ConstructionMLS ID #PAYK2087458, GARRETT ROTHMAN, BROKER, RSR, REALTORS, LLC. Bright MLS
- $789,9005 bd5 ba4.3k sqft3 Rycroft Rd, Mechanicsburg, PA 17050For SaleMLS ID #PACB2051750, Satish Brahmbhatt, Prime Realty Services. Bright MLS
- $789,0004 bd4 ba3.8k sqft525 Breezewood Ln #L-0062, Annville, PA 17003For SaleMLS ID #PALN2025254, CHRISTIE FUGATE, Coldwell Banker Realty. Bright MLS
- $805,0005 bd4 ba4.1k sqft304 E Main St, Annville, PA 17003For SaleMLS ID #PALN2026416, Sally Copeland, Coldwell Banker Realty. Bright MLS
- $795,0004 bd4 ba3.9k sqft203 Wright Dr, Mechanicsburg, PA 17055For SaleMLS ID #PACB2052346, Carrie Gingrich, Kingsway Realty - Ephrata. Bright MLS
