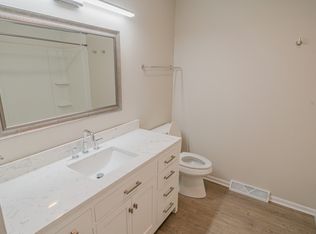
Amazing location, just 2 miles from Holland State Park. This furnished condo makes a great turnkey second home or primary residence. Low HOA fees make this an especially attractive opportunity. Located just off Ottawa Beach Road and part of an intimate community of only 11 units, this condo offers a peaceful setting while keeping you close to the beach, parks, and all that Holland has to offer. Inside, you'll find neutral décor, a welcoming layout, with 2 bedrooms and a full bathroom, with quality finishes throughout. The kitchen features stainless steel appliances, solid-surface countertops, and LVP flooring, while the main level also offers the convenience of first-floor laundry. The oversized deck, new in 2026, can be accessed via the living room or primary bedroom. The completely renovated lower level (2026) provides valuable additional living space with a 3rd bedroom, full bathroom, new LVP flooring, fresh paint, and a walk-out to the outdoors. Additional features include a one-car attached garage, plenty of additional parking conveniently located across from the condo. Several important recent updates, including a water heater (2026), deck (2026), and furnace (2019). Whether you're looking for a full-time home, weekend getaway, or investment opportunity, this tucked-away condo offers an ideal location just minutes from Lake Michigan and Holland State Park.
Active
$325,000
117 Shoreline Rd, Holland, MI 49424
3beds
1,790sqft
Condominium
Built in 1980
-- sqft lot
$-- Zestimate®
$182/sqft
$195/mo HOA
What's special
Quality finishes throughoutCompletely renovated lower levelOne-car attached garageOversized deckSolid-surface countertopsFurnished condoLvp flooring
- 5 days
- 575
- 33
Zillow last checked:
Listing updated:
Listed by:
April Williams 616-416-6522,
RE/MAX Lakeshore 616-396-1400,
Carrie A Girman 616-848-0166,
RE/MAX Lakeshore
Source: MichRIC,MLS#: 26053712
Facts & features
Interior
Bedrooms & bathrooms
- Bedrooms: 3
- Bathrooms: 2
- Full bathrooms: 2
- Main level bedrooms: 2
Heating
- Forced Air
Cooling
- Central Air
Appliances
- Included: Humidifier, Dishwasher, Dryer, Microwave, Range, Refrigerator, Washer
- Laundry: Electric Dryer Hookup, Main Level
Features
- Ceiling Fan(s), Eat-in Kitchen
- Flooring: Carpet, Vinyl
- Windows: Window Treatments
- Basement: Full,Walk-Out Access
- Has fireplace: No
Interior area
- Total structure area: 1,040
- Total interior livable area: 1,790 sqft
- Finished area below ground: 0
Video & virtual tour
Property
Parking
- Total spaces: 1
- Parking features: Garage Door Opener, Attached
- Garage spaces: 1
Features
- Stories: 1
Lot
- Features: Wooded
Details
- Parcel number: 701526178002
Construction
Type & style
- Home type: Condo
- Architectural style: Traditional
- Property subtype: Condominium
Materials
- Vinyl Siding
- Roof: Composition
Condition
- New construction: No
- Year built: 1980
Utilities & green energy
- Sewer: Public Sewer
- Water: Public
Community & HOA
Community
- Subdivision: Harbor Village Condominiums
HOA
- Has HOA: Yes
- Amenities included: Interior Unit
- Services included: Water, Trash, Snow Removal, Maintenance Grounds
- HOA fee: $195 monthly
- HOA phone: 616-328-4041
Location
- Region: Holland
Financial & listing details
- Price per square foot: $182/sqft
- Tax assessed value: $113,586
- Annual tax amount: $5,462
- Date on market: 10/8/2026
- Listing terms: Cash,Conventional
- Road surface type: Paved
Estimated market value
Not available
Estimated sales range
Not available
Not available
Price history
| Date | Event | Price |
|---|---|---|
| 10/8/2026 | Listed for sale | $325,000+291.6%$182/sqft |
Source:  MichRIC #26053712 Report a problem MichRIC #26053712 Report a problem | ||
| 9/26/2014 | Sold | $83,000$46/sqft |
Source: MichRIC #14033851 Report a problem | ||
Public tax history
Tax history is unavailable.
Monthly payment
Est. payment
Payment breakdown
Explore the cost of this home by adjusting the details. Changes won't be saved.Climate risks
Neighborhood: 49424
Similar homes
- $--3 bd1 ba1.2k sqft3956 Creekside Ln, Holland, MI 49424Auction
 Auction.com 2
 - $319,9003 bd2 ba1.3k sqft3349 146th Ave, Holland, MI 49424For Sale

 MLS ID #26052225, Luke Scott Bouman, HomeRealty Holland. MichRIC
 - $395,0003 bd2 ba1.9k sqft1145 W Lakewood Blvd, Holland, MI 49424For Sale
 MLS ID #26053604, Alicia M Kramer, RE/MAX Lakeshore. MichRIC
 - $449,9002 bd2 ba1.2k sqft1747 Ottawa Beach Rd Unit 1, Holland, MI 49424For Sale
 MLS ID #26052252, Ann Huizen, Five Star Real Estate (Grandv). MichRIC
 - $295,0002 bd2 ba1.8k sqft950 Village Ct, Holland, MI 49423For SaleMLS ID #26054085, Suzanne Bladek, Coldwell Banker Woodland Schmidt. MichRIC
- $309,9004 bd2 ba1.3k sqft264 Rose St, Holland, MI 49424For SaleMLS ID #26052634, Warren L Westenbroek, West Edge Real Estate LLC. MichRIC
- $329,9003 bd2 ba1.2k sqft2989 Memorial Dr, Holland, MI 49424For SaleMLS ID #26047502, Brett A Bittrick, Green Square Properties LLC. MichRIC
- $298,5003 bd2 ba1.8k sqft838 Brook Village Ct, Holland, MI 49423For SaleMLS ID #26053494, Carrie A Girman, RE/MAX Lakeshore. MichRIC
- $360,0003 bd2 ba2k sqft15471 Ransom St, Holland, MI 49424For SaleMLS ID #26032952, Mary Perham-Nelson, EXP Realty LLC. MichRIC
- $250,0004 bd2 ba1.4k sqft12897 James St, Holland, MI 49424For SaleMLS ID #26054409, Robert Lee Buist, Aker and Company Real Estate. MichRIC
- $304,9003 bd1 ba1.1k sqft14581 Riley St, Holland, MI 49424For SaleMLS ID #26051592, Abraham Roa, Coldwell Banker Woodland Schmidt. MichRIC
- $320,0003 bd2 ba1.9k sqft851 Claremont Ct, Holland, MI 49423For SaleMLS ID #26039156, Gina J Vis, HomeRealty, LLC. MichRIC
- $339,9003 bd2 ba1.3k sqft360 W 32nd St, Holland, MI 49423For SaleMLS ID #26053566, Mike Ewing, Five Star Real Estate GH. MichRIC
- $309,9003 bd2 ba2k sqft897 Clareridge Ct, Holland, MI 49423For SaleMLS ID #26048673, Ted E Dozeman, Five Star Real Estate-Holland. MichRIC
- $299,9003 bd2 ba2.2k sqft643 Crestview St, Holland, MI 49423For SaleMLS ID #26052027, Michael Bojko, Coldwell Banker Woodland Schmidt. MichRIC
- $299,9003 bd1 ba1.3k sqft798 Myrtle Ave, Holland, MI 49423For SaleMLS ID #26050952, Kersh Ruhl, Coldwell Banker Woodland Schmidt. MichRIC
- $358,9003 bd2 ba2k sqft1511 Jerome St, Holland, MI 49423For SaleMLS ID #26044399, Matt J Sleeman, RE/MAX Lakeshore. MichRIC
- $385,0004 bd2 ba2k sqft603 Howard Ave, Holland, MI 49424For SaleMLS ID #26022159, Luke Scott Bouman, HomeRealty Holland. MichRIC
- $325,0003 bd3 ba1.6k sqft747 Butternut Dr, Holland, MI 49424For SaleMLS ID #26024855, Tanya D Powell-May, Keller Williams GR North. MichRIC
