Welcome to this BEAUTIFULLY RENOVATED AND CONTINOUSLY UPGRADED 3-bedroom, 2.5-bath end-unit townhome in the desirable Wolfs Run neighborhood. *BRAND NEW AC UNIT! WHOLE HOUSE FRESHLY PAINTED! BRAND NEW SOLID HORIZONTAL BAMBOO FLOORS ON WHOLE 2ND FLOOR, ENCLOSED PATIO, TREX DECK, & FENCING 2018!* A bright two-story central hall foyer welcomes you with luxury vinyl plank flooring and a skylight that fills the space with natural light. The spacious family room features luxury vinyl plank floors and recessed lighting, creating the perfect setting for everyday living and entertaining. The formal dining room provides access to a screened-in porch with wall-to-wall carpeting and a vaulted ceiling, offering a relaxing space to enjoy the outdoors. The eat-in kitchen is equipped with matching black appliances, a stainless steel double sink, and a ceiling fan. Convenient first-floor living is highlighted by the master suite featuring luxury vinyl plank floors, a ceiling fan, and a walk-in closet. The en-suite bath includes tile flooring, a tub/shower combination, and a dedicated laundry area with organizational shelving. A powder room with tile floors and a charming octagonal window completes the main level. Upstairs is equipped with brand new solid horizontal bamboo cafe floors and a versatile loft/landing area with ceiling fan provides additional living space ideal for a home office, reading nook, or sitting area. Two generously sized bedrooms with brand new solid horizontal bamboo cafe floors and a full bath with a tub/shower combination complete the second floor. Outside, enjoy a fully fenced backyard featuring a walkout Trex deck, paver stone walkway, and utility shed for added storage. A 1-car built-in garage and paved driveway provide ample parking and convenience. Located close to major highways US-22 and PA-33 for easy commute, Palmer Park Mall, Riverview Country Club, Keystone Park, shops, restaurants and so much more! Combining comfort, functionality, and a desirable end-unit location, this exceptional home is ready for its next owner.
Pending
$389,900
117 Stephanie Dr, Easton, PA 18045
3beds
1,816sqft
:
Get pre-qualified$2,605/mo
Townhouse, Single Family Residence
Built in 1996
7,100 Square Feet Lot
$394,100 Zestimate®
$215/sqft
$-- HOA
What's special
Fully fenced backyardWalkout trex deckPaver stone walkwayRecessed lightingSpacious family roomFormal dining roomLuxury vinyl plank flooring
- 36 days |
- 300 |
- 10 |
Likely to sell faster than
Zillow last checked:
Listing updated:
Listed by:
Shabana Pathan 484-893-1204,
Keller Williams Northampton 610-867-8888
Source: GLVR,MLS#: 779205 Originating MLS: Lehigh Valley MLS
Originating MLS: Lehigh Valley MLSFacts & features
Interior
Bedrooms & bathrooms
- Bedrooms: 3
- Bathrooms: 3
- Full bathrooms: 2
- 1/2 bathrooms: 1
Primary bedroom
- Level: First
- Dimensions: 16.00 x 12.00
Bedroom
- Level: Second
- Dimensions: 11.00 x 12.00
Bedroom
- Level: Second
- Dimensions: 13.00 x 12.00
Primary bathroom
- Level: First
- Dimensions: 9.00 x 9.00
Dining room
- Level: First
- Dimensions: 12.00 x 10.00
Family room
- Level: First
- Dimensions: 12.00 x 19.00
Foyer
- Level: First
- Dimensions: 13.00 x 6.00
Other
- Level: Second
- Dimensions: 6.00 x 8.00
Half bath
- Level: First
- Dimensions: 3.00 x 7.00
Kitchen
- Level: First
- Dimensions: 10.00 x 11.00
Other
- Description: Master bedroom walk-in closet
- Level: First
- Dimensions: 9.00 x 5.00
Recreation
- Level: Second
- Dimensions: 19.00 x 12.00
Heating
- Forced Air, Gas
Cooling
- Central Air, Ceiling Fan(s)
Appliances
- Included: Dishwasher, Electric Cooktop, Electric Oven, Electric Range, Gas Water Heater, Refrigerator
- Laundry: Washer Hookup, Dryer Hookup, Main Level
Features
- Attic, Dining Area, Separate/Formal Dining Room, Entrance Foyer, Loft, Mud Room, Family Room Main Level, Storage, Skylights, Traditional Floorplan, Utility Room, Walk-In Closet(s)
- Flooring: Hardwood, Luxury Vinyl, Luxury VinylPlank, Tile
- Windows: Skylight(s)
- Basement: Full
Interior area
- Total interior livable area: 1,816 sqft
- Finished area above ground: 1,816
- Finished area below ground: 0
Property
Parking
- Total spaces: 2
- Parking features: Built In, Driveway, Garage, Off Street, On Street
- Garage spaces: 2
- Has uncovered spaces: Yes
Features
- Stories: 2
- Patio & porch: Deck, Porch, Screened
- Exterior features: Deck, Fence, Porch, Shed
- Fencing: Yard Fenced
- Has view: Yes
- View description: Panoramic
Lot
- Size: 7,100 Square Feet
- Features: Flat
Details
- Additional structures: Shed(s)
- Parcel number: K8SE2 21 15 0324
- Zoning: Mdr-Medium Density Reside
- Special conditions: None
Construction
Type & style
- Home type: Townhouse
- Architectural style: Colonial
- Property subtype: Townhouse, Single Family Residence
Materials
- Brick, Vinyl Siding
- Roof: Asphalt,Fiberglass
Condition
- Unknown
- Year built: 1996
Utilities & green energy
- Electric: 200+ Amp Service, Circuit Breakers
- Sewer: Public Sewer
- Water: Public
Community & HOA
Community
- Features: Curbs, Sidewalks
- Subdivision: Wolfs Run
Location
- Region: Easton
Financial & listing details
- Price per square foot: $215/sqft
- Tax assessed value: $60,800
- Annual tax amount: $5,766
- Date on market: 6/18/2026
- Cumulative days on market: 36 days
- Ownership type: Fee Simple
- Road surface type: Paved
Estimated market value
$394,100
$374,000 - $414,000
$2,589/mo
Price history
| Date | Event | Price |
|---|---|---|
| 6/28/2026 | Pending sale | $389,900$215/sqft |
Source:  GLVR #779205 Report a problem GLVR #779205 Report a problem | ||
| 6/18/2026 | Listed for sale | $389,900+104.2%$215/sqft |
Source: GLVR #779205 Report a problem | ||
| 2/3/2017 | Sold | $190,900+1%$105/sqft |
Source: GLVR #535173 Report a problem | ||
| 11/29/2016 | Listed for sale | $189,000+50.2%$104/sqft |
Source: Coldwell Banker Heritage R E #535173 Report a problem | ||
| 12/1/1996 | Sold | $125,832$69/sqft |
Source: Agent Provided Report a problem | ||
Public tax history
| Year | Property taxes | Tax assessment |
|---|---|---|
| 2025 | $5,542 +2.9% | $60,800 |
| 2024 | $5,388 +1.8% | $60,800 |
| 2023 | $5,292 | $60,800 |
| 2022 | $5,292 +637.6% | $60,800 |
| 2021 | $717 | $60,800 |
| 2020 | $717 +5.7% | $60,800 +5.7% |
| 2018 | $679 | $57,500 |
| 2017 | -- | $57,500 |
| 2016 | -- | $57,500 |
| 2015 | -- | $57,500 |
| 2014 | -- | $57,500 |
| 2013 | -- | $57,500 |
| 2012 | -- | $57,500 |
| 2011 | -- | $57,500 |
| 2010 | -- | $57,500 |
| 2004 | -- | $57,500 |
| 2003 | -- | $57,500 |
| 2002 | -- | $57,500 |
| 2000 | -- | $57,500 |
Find assessor info on the county website
Monthly payment
Est. payment
Payment breakdown
Explore the cost of this home by adjusting the details. Changes won't be saved.Climate risks
Neighborhood: 18045
Nearby schools
GreatSchools rating
- 8/10Tracy El SchoolGrades: K-5Distance: 0.7 mi
- 4/10Easton Area Middle SchoolGrades: 6-8Distance: 1.9 mi
- 4/10Easton Area High SchoolGrades: 9-12Distance: 2.5 mi
Schools provided by the listing agent
- Elementary: Edward Tracy Elementary School
- Middle: Easton Area Middle School
- High: Easton Area High School
- District: Easton
Source: GLVR. This data may not be complete. We recommend contacting the local school district to confirm school assignments for this home.
- $514,4004 bd3 ba2.1k sqft211 Stephanie Dr, Easton, PA 18045Off Market
- $503,9003 bd3 ba1.9k sqft215 Stephanie Dr, Easton, PA 18045Off Market
- $508,2004 bd2 ba2.3k sqft214 Stephanie Dr, Easton, PA 18045Off Market
- $408,0004 bd3 ba2.2k sqft210 Stephanie Dr, Easton, PA 18045Off Market
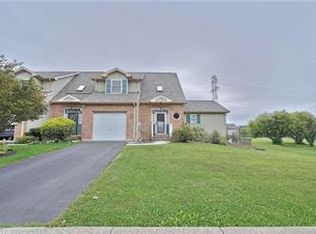
- $463,2003 bd3 ba1.8k sqft116 Scotty Dr, Easton, PA 18045Off Market
- $513,7004 bd3 ba2.3k sqft120 Scotty Dr, Easton, PA 18045Off Market
- $570,8004 bd2 ba3k sqft118 Scotty Dr, Easton, PA 18045Off Market
- $419,6003 bd2 ba1.8k sqft219 Stephanie Dr, Easton, PA 18045Off Market
A local agent can set up tours, give advice and negotiate with sellers.
Similar homes
- $409,5004 bd2 ba2.3k sqft142 Willow Dr, Easton, PA 18045For Sale
 MLS ID #779579, Michael J. Maher, Houwzer Inc. GLVR
 - $410,0003 bd3 ba2.1k sqft211 S Kathryn St, Easton, PA 18045For Sale
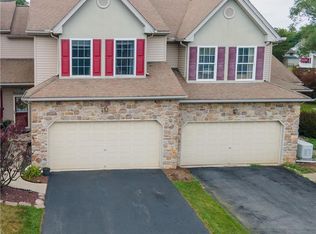 MLS ID #780182, Suzanne Superka, Grace Realty Co Inc. GLVR
 - $459,9003 bd3 ba2k sqft2694 Peggy St, Easton, PA 18045For Sale
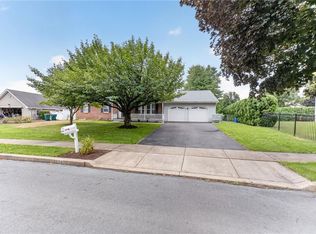 MLS ID #780499, Nick Smith, Coldwell Banker Hearthside. GLVR
 - $385,0003 bd1 ba1.1k sqft3152 Hodle Ave, Easton, PA 18045For Sale
 MLS ID #781013, Autumn L. Bragg, BHGRE Valley Partners-Bethlehm. GLVR
 - $349,9003 bd1 ba1.4k sqft2580 Liberty St, Easton, PA 18045For SaleMLS ID #781101, Denise Rich, RE/MAX Real Estate. GLVR
- $350,0004 bd3 ba1.8k sqft3000 Swanson St, Easton, PA 18045For SaleMLS ID #780154, Timothy Getz, RE/MAX Real Estate. GLVR
- $375,0004 bd2 ba1.2k sqft1536 Bushkill St, Easton, PA 18042For SaleMLS ID #781167, Beth Guadagnino, RE/MAX Real Estate. GLVR
- $365,0003 bd1 ba1.3k sqft2705 Guyton St, Easton, PA 18045For SaleMLS ID #777067, Nick Smith, Coldwell Banker Hearthside. GLVR
- $349,9003 bd1 ba1.3k sqft706 Stones Crossing Rd, Easton, PA 18045For SaleMLS ID #780490, Barb Gorman, Weichert Realtors - Allentown. GLVR
- $574,9004 bd4 ba2.3k sqft107 Timber Trl, Easton, PA 18045For SaleMLS ID #780601, Ken Carey, BHHS Fox & Roach Bethlehem. GLVR
- $419,9003 bd3 ba1.6k sqft2127 Huntington Ln, Easton, PA 18040For SaleMLS ID #779463, Kristine M. Nettis, BHHS Fox & Roach Center Valley. GLVR
- $470,0003 bd2 ba2.2k sqft719 Main St, Tatamy, PA 18085For SaleMLS ID #779024, Cathy W. Taylor, RE/MAX Real Estate. GLVR
- $299,5004 bd2 ba1.7k sqft1943 Fairview Ave, Easton, PA 18042For SaleMLS ID #778734, Kimberly D. Rosado, Keller Williams Allentown. GLVR
- $265,0003 bd1 ba1.3k sqft56 N 17th St, Easton, PA 18042For SaleMLS ID #781097, Kristina Fattorusso, RE/MAX Real Estate. GLVR
- $350,0003 bd2 ba1.2k sqft3076 Westminster Rd, Bethlehem, PA 18017For Sale
 MLS ID #PANH2010326, Pam Rue-Sheehan, Quinn & Wilson, Inc.. Bright MLS
 - $389,9004 bd5 ba2.2k sqft1508 Brookstone Pl, Hellertown, PA 18055For SaleMLS ID #780334, MaryEllen Cox, Coldwell Banker Hearthside. GLVR
- $359,9002 bd4 ba1.4k sqft6 Sundance Way, Phillipsburg, NJ 08865For SaleMLS ID #780299, Kristina Fattorusso, RE/MAX Real Estate. GLVR
- $389,9003 bd2 ba1.8k sqft2130 Huntington St, Bethlehem, PA 18017For SaleMLS ID #780365, Maureen Fletcher, IronValley RE of Lehigh Valley. GLVR
- $385,0004 bd2 ba1.9k sqft214 10th Ave, Bethlehem, PA 18018New ConstructionMLS ID #780032, Sonia A. Castro, Sunny Curb Appeal LLC. GLVR
- $279,9002 bd2 ba1.2k sqft870 Biltmore Ave, Easton, PA 18040For SaleMLS ID #780198, Marci L. Lombardi, BHHS Fox & Roach Bethlehem. GLVR
