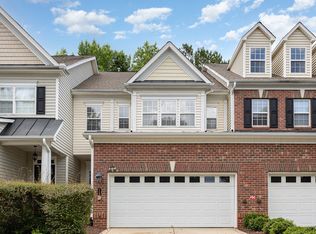
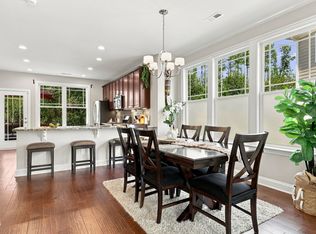
There's a lot to love about life at 117 Towne Ridge Lane! Tucked into Chapel Hill's Lake Hogan Farms neighborhood, this end-unit townhome offers the space and flexibility of a single-family home with the perks of townhome living. With four bedrooms, an additional flex room, and 3.5 baths, there's plenty of room to spread out. And the expansive third-floor living area? It's ready for whatever you envision — movie nights, a creative space, home office, or simply a place to unwind. There's plenty to enjoy beyond your front door, too! Spend summer afternoons at the neighborhood pool, enjoy the tennis courts and community trails, or head to Maple View Farm for homemade ice cream. Cheer on the Tar Heels, explore the shops and restaurants of downtown Chapel Hill and Carrboro, and enjoy easy access to UNC and UNC Hospitals. With room to make it your own and so much to enjoy nearby, this is a place you'll love calling home!
Pending
$570,000
117 Towne Ridge Ln, Chapel Hill, NC 27516
4beds
3,434sqft
Townhouse
Built in 2003
4,791 Square Feet Lot
$567,900 Zestimate®
$166/sqft
$323/mo HOA
What's special
End-unit townhomeAdditional flex roomNeighborhood poolCommunity trailsFour bedroomsTennis courts
- 11 days
- 516
- 27
Likely to sell faster than
Zillow last checked:
Listing updated:
Listed by:
Kathleen Carswell 252-432-6220,
West & Woodall Real Estate - D
Source: Doorify MLS,MLS#: 10197664
Facts & features
Interior
Bedrooms & bathrooms
- Bedrooms: 4
- Bathrooms: 4
- Full bathrooms: 3
- 1/2 bathrooms: 1
Primary bedroom
- Level: Second
- Area: 273.27 Square Feet
- Dimensions: 16.17 x 16.9
Bedroom 2
- Level: Second
- Area: 147.2 Square Feet
- Dimensions: 14.25 x 10.33
Bedroom 3
- Level: Second
- Area: 158.48 Square Feet
- Dimensions: 13.58 x 11.67
Bedroom 4
- Level: Third
- Area: 152.73 Square Feet
- Dimensions: 10.25 x 14.9
Primary bathroom
- Level: Second
- Area: 151.71 Square Feet
- Dimensions: 11.67 x 13.0
Bonus room
- Level: Third
- Area: 481.67 Square Feet
- Dimensions: 18.83 x 25.58
Dining room
- Level: Main
- Area: 141.38 Square Feet
- Dimensions: 13.25 x 10.67
Kitchen
- Level: Main
- Area: 145.99 Square Feet
- Dimensions: 13.58 x 10.75
Living room
- Level: Main
- Area: 209.79 Square Feet
- Dimensions: 14.08 x 14.9
Heating
- Fireplace(s), Forced Air, Natural Gas, Gas Pack
Cooling
- Central Air, Ceiling Fan(s), Electric, Gas Pack
Appliances
- Included: Dishwasher, Electric Oven, Free-Standing Refrigerator, Gas Water Heater, Microwave, Stainless Steel Appliance(s)
- Laundry: Inside, Laundry Room, Sink
Features
- Flooring: Carpet, Ceramic Tile, Luxury Vinyl
- Number of fireplaces: 1
- Fireplace features: Gas
- Common walls with other units/homes: 1 Common Wall,End Unit,No One Above,No One Below
Interior area
- Total structure area: 3,434
- Total interior livable area: 3,434 sqft
- Finished area above ground: 3,434
- Finished area below ground: 0
Video & virtual tour
Property
Parking
- Total spaces: 6
- Parking features: Garage
- Garage spaces: 2
Features
- Levels: Three Or More
- Stories: 3
- Patio & porch: Covered, Enclosed, Glass Enclosed, Patio, Rear Porch
Lot
- Size: 4,791 Square Feet
Details
- Parcel number: 9870028549
- Zoning: R20
- Special conditions: Standard
Construction
Type & style
- Home type: Townhouse
- Architectural style: Transitional
- Property subtype: Townhouse
Materials
- Brick Veneer, Concrete, Vinyl Siding
- Foundation: Crawlspace
- Roof: Shingle
Condition
- New construction: No
- Year built: 2003
Utilities & green energy
- Sewer: Public Sewer
- Water: Public
Community & HOA
Community
- Features: Clubhouse, Lake, Playground, Pool, Street Lights, Sidewalks, Tennis Court(s)
- Subdivision: Lake Hogan Farms
HOA
- Has HOA: Yes
- Amenities included: Basketball Court, Clubhouse, Gas, Jogging Path, Landscaping, Maintenance, Maintenance Grounds, Management, Picnic Area, Playground, Parking, Pool, Party Room, Snow Removal, Sport Court, Tennis Court(s), Trail(s), Trash, Water
- Services included: Maintenance Grounds, Pest Control, Snow Removal, Road Maintenance, Storm Water Maintenance
- HOA fee: $323 monthly
- HOA name: Community Association Management
- HOA phone: 910-295-3791
- Second HOA name: Community Association Management
- Additional fee info: Second HOA Fee $101.5 Monthly
Location
- Region: Chapel Hill
Financial & listing details
- Price per square foot: $166/sqft
- Tax assessed value: $522,300
- Annual tax amount: $7,058
- Date on market: 10/9/2026
- Listing agreement: Exclusive Right To Sell
- Listing terms: Cash,Conventional,VA Loan
- Ownership type: Townhouse
Estimated market value
$567,900
$540,000 - $596,000
$3,707/mo
Price history
| Date | Event | Price |
|---|---|---|
| 10/16/2026 | Pending sale | $570,000$166/sqft |
Source:  Doorify MLS #10197664 Report a problem | ||
| 10/9/2026 | Listed for sale | $570,000+63.3%$166/sqft |
Source: Doorify MLS #10197664 Report a problem | ||
| 11/30/2012 | Sold | $349,000$102/sqft |
Source: Agent Provided Report a problem | ||
| 10/26/2012 | Price change | $349,000-5.4%$102/sqft |
Source: L and F/Fonville Morisey Realty #1848186 Report a problem | ||
| 8/17/2012 | Price change | $369,000+1.1%$107/sqft |
Source: L and F/Fonville Morisey Realty #1848186 Report a problem | ||
| 7/31/2012 | Listed for sale | $365,000$106/sqft |
Source: L and F/Fonville Morisey Realty #1848186 Report a problem | ||
| 10/2/2011 | Listing removed | $365,000$106/sqft |
Source: L and F/Fonville Morisey Realty #1770146 Report a problem | ||
| 8/4/2011 | Price change | $365,000-2.7%$106/sqft |
Source: L and F/Fonville Morisey Realty #1770146 Report a problem | ||
| 4/4/2011 | Price change | $375,000-3.8%$109/sqft |
Source: L and F/Fonville Morisey Realty #1770146 Report a problem | ||
| 3/1/2011 | Listed for sale | $389,900+17228.9%$114/sqft |
Source: Visual Tour #1770146 Report a problem | ||
| 11/13/2010 | Sold | $2,250-99.4%$1/sqft |
Source: Doorify MLS #1751669 Report a problem | ||
| 9/29/2010 | Price change | $389,900-5.8%$114/sqft |
Source: Terra Nova Global Properties #1713740 Report a problem | ||
| 5/9/2010 | Price change | $414,000-3.5%$121/sqft |
Source: Terra Nova Global Properties #1713740 Report a problem | ||
| 3/15/2010 | Listed for sale | $429,000+24.7%$125/sqft |
Source: Terra Nova Global Properties #1713740 Report a problem | ||
| 1/11/2007 | Sold | $344,000+6.2%$100/sqft |
Source: Public Record Report a problem | ||
| 7/23/2004 | Sold | $324,000$94/sqft |
Source: Public Record Report a problem | ||
Public tax history
| Year | Property taxes | Tax assessment |
|---|---|---|
| 2026 | $7,521 +3.1% | $522,300 |
| 2025 | $7,297 +19.8% | $522,300 +48.5% |
| 2024 | $6,093 +1.7% | $351,600 |
| 2023 | $5,990 +1.1% | $351,600 |
| 2022 | $5,923 +0.7% | $351,600 |
| 2021 | $5,879 +0.8% | $351,600 +4.8% |
| 2020 | $5,832 | $335,500 |
| 2018 | $5,832 +1.8% | $335,500 |
| 2017 | $5,731 +0.9% | $335,500 +0.9% |
| 2016 | $5,679 | $332,500 |
| 2015 | $5,679 +0.7% | $332,500 |
| 2014 | $5,639 | $332,500 +4.4% |
| 2013 | -- | $318,616 |
| 2012 | -- | $318,616 |
| 2011 | -- | $318,616 |
| 2010 | -- | $318,616 |
| 2009 | -- | $318,616 -10.6% |
| 2008 | -- | $356,547 +17.9% |
| 2007 | -- | $302,520 |
| 2006 | $4,994 | $302,520 |
| 2005 | $4,994 +279.9% | $302,520 +313% |
| 2004 | $1,315 | $73,251 |
Find assessor info on the county website
Monthly payment
Est. payment
Payment breakdown
Explore the cost of this home by adjusting the details. Changes won't be saved.Climate risks
Neighborhood: 27516
Nearby schools
Schools provided by the listing agent
- Elementary: Chapel Hill Carrboro - Morris Grove Elementary School
- Middle: Chapel Hill Carrboro - Charles and Lucile McDougle Middle School
- High: Chapel Hill Carrboro - Chapel Hill High School
Source: Doorify MLS. This data may not be complete. We recommend contacting the local school district to confirm school assignments for this home.

Similar homes
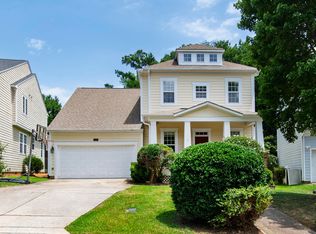
- $599,0004 bd3 ba2.1k sqft118 N Fields Cir, Chapel Hill, NC 27516For Sale
 MLS ID #10181895, Gretchen Coley. Doorify MLS
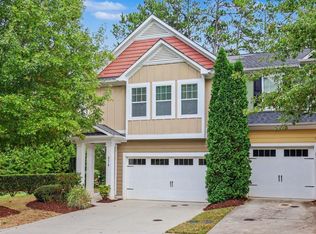
- $495,0003 bd3 ba2.1k sqft274 Lexes Trl, Chapel Hill, NC 27516For Sale
 MLS ID #10195792, Angela Tsao Lu. Doorify MLS
- $550,0004 bd3 ba1.9k sqft209 Cobblestone Dr, Chapel Hill, NC 27516For Sale
 MLS ID #10191793, Micah Zunil Intrator. Doorify MLS
- $524,9005 bd3 ba2k sqft228 Lena Cir, Chapel Hill, NC 27516For Sale
 MLS ID #10194123, Carmen Posas. Doorify MLS
- $574,9903 bd3 ba2k sqft101 Pinnacle Dr, Chapel Hill, NC 27516New ConstructionMLS ID #10199035, Ryan Buscher. Doorify MLS
- $534,9903 bd3 ba1.9k sqft103 Pinnacle Dr, Chapel Hill, NC 27516New ConstructionMLS ID #10199039, Ryan Buscher. Doorify MLS
- $600,0003 bd3 ba3.2k sqft1208 Hatch Rd, Chapel Hill, NC 27516For SaleMLS ID #10190789, Jessica Xia. Doorify MLS
- $549,0002 bd2 ba1.8k sqft6426 Heartwood Dr, Chapel Hill, NC 27516For SaleMLS ID #10197793, Wendy Tanson. Doorify MLS
- $599,0003 bd3 ba1.8k sqft210 Bellamy Ln, Chapel Hill, NC 27516For SaleMLS ID #10195058, Patricia Owen. Doorify MLS
- $574,9904 bd3 ba2.1k sqft408 Kipling Ln, Chapel Hill, NC 27516New ConstructionMLS ID #10182529, Ryan Buscher. Doorify MLS
- $788,0004 bd4 ba3.1k sqft103 Avas Loop, Chapel Hill, NC 27516For SaleMLS ID #10187798, Mary Olivia Tatum. Doorify MLS
- $739,0004 bd5 ba3.1k sqft804 Long Meadows Rd, Chapel Hill, NC 27516For SaleMLS ID #10165184, Maria Fiorito. Doorify MLS
- $414,9003 bd3 ba2.3k sqft208 Napa Valley Way, Chapel Hill, NC 27516For SaleMLS ID #10194960, Steve G Metarelis. Doorify MLS
- $525,0004 bd4 ba2.8k sqft108 Primrose Ln, Carrboro, NC 27510For SaleMLS ID #10194221, Sharon Clarke. Doorify MLS
- $680,0004 bd3 ba2.2k sqft202 Cobble Ridge Dr, Chapel Hill, NC 27516For SaleMLS ID #10197485, Katie Dinsmore. Doorify MLS
- $585,0003 bd4 ba2.3k sqft105 Westbury Ct, Chapel Hill, NC 27516For SaleMLS ID #10186142, Jenny McMillan. Doorify MLS
- $529,0003 bd3 ba1.8k sqft114 Rialto St, Chapel Hill, NC 27516For SaleMLS ID #10180528, Sarah Chaires. Doorify MLS
