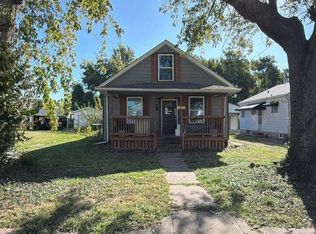
Motivated seller! With a full-price offer, seller is willing to contribute up to $9,000 toward buyer’s closing costs and prepaid expenses, subject to lender approval. Welcome to 117 W Cartwright Ave! Located in the established Lemay community, this charming 1-bedroom, 1-bathroom bungalow offers plenty of history and character. Solidly built and in good, move-in condition, the home features a comfortable layout and utilities reported to be in good working order. Enjoy convenient access to South Broadway, local neighborhood businesses, grocery shopping, and Jefferson Barracks Park. Whether you're looking for a place to call home or an addition to your investment portfolio, this property offers a great opportunity! Currently tenant-occupied, with the tenant scheduled to vacate prior to closing. Property is being sold as-is, and the seller will provide a passed occupancy inspection prior to closing. All showings are by appointment only while tenant-occupied. Please call the listing agent to schedule an appointment.
Active
Listed by: Wood Brothers Realty • Sepun Yousif • 314-679-0172
Price cut: $9K (10/16)
$80,000
117 W Cartwright Ave, Saint Louis, MO 63125
1beds
772sqft
Single Family Residence
Built in 1925
3,598 Square Feet Lot
$-- Zestimate®
$104/sqft
$-- HOA
What's special
Comfortable layout
- 25 days
- 389
- 31
Zillow last checked:
Listing updated:
Listed by:
Sepun Yousif 314-679-0172,
Wood Brothers Realty
Source: MARIS,MLS#: 26061460 Originating MLS: Southern Gateway Association of REALTORS
Originating MLS: Southern Gateway Association of REALTORSFacts & features
Interior
Bedrooms & bathrooms
- Bedrooms: 1
- Bathrooms: 1
- Full bathrooms: 1
- Main level bathrooms: 1
- Main level bedrooms: 1
Heating
- Forced Air
Cooling
- Ceiling Fan(s), Central Air
Appliances
- Included: Electric Cooktop, Dishwasher, Disposal, Oven, Refrigerator, Washer/Dryer, Water Heater
- Laundry: In Basement
Features
- Ceiling Fan(s), Pantry, Shower, Soaking Tub, Storage
- Flooring: Hardwood
- Basement: Concrete,Storage Space,Unfinished,Walk-Out Access,Walk-Up Access
- Has fireplace: No
Interior area
- Total structure area: 772
- Total interior livable area: 772 sqft
- Finished area above ground: 772
Property
Parking
- Total spaces: 1
- Parking features: Concrete, No Garage, On Site, Outside, Parking Pad, Private
- Carport spaces: 1
Features
- Levels: One
- Patio & porch: Deck, Enclosed, Rear Porch
- Exterior features: Lighting, Private Yard, Rain Gutters, Storage
Lot
- Size: 3,598 Square Feet
- Dimensions: 3598
- Features: Back Yard, Private
Details
- Parcel number: 27G132415
- Special conditions: Standard
Construction
Type & style
- Home type: SingleFamily
- Architectural style: Bungalow
- Property subtype: Single Family Residence
Materials
- Concrete, Vinyl Siding
Condition
- Year built: 1925
Utilities & green energy
- Electric: Ameren
- Sewer: Public Sewer
- Water: Public
- Utilities for property: Cable Available, Electricity Available, Natural Gas Available, Phone Available, Sewer Available, Water Available
Community & HOA
Community
- Subdivision: Gillick Longwood
HOA
- Has HOA: No
Location
- Region: Saint Louis
Financial & listing details
- Price per square foot: $104/sqft
- Tax assessed value: $81,400
- Annual tax amount: $1,162
- Date on market: 9/23/2026
- Cumulative days on market: 25 days
- Listing terms: Cash,Conventional,VA Loan
- Electric utility on property: Yes
Estimated market value
Not available
Estimated sales range
Not available
$1,009/mo
Price history
| Date | Event | Price |
|---|---|---|
| 10/16/2026 | Price change | $80,000-10.1%$104/sqft |
Source:  MARIS #26061460 Report a problem MARIS #26061460 Report a problem | ||
| 10/3/2026 | Price change | $89,000-9.2%$115/sqft |
Source: MARIS #26061460 Report a problem | ||
| 9/24/2026 | Listed for sale | $98,000+1407.7%$127/sqft |
Source: MARIS #26061460 Report a problem | ||
| 1/12/2012 | Sold | -- |
Source: MARIS #11045243 Report a problem | ||
| 10/18/2011 | Price change | -- |
Source: Williams & Williams Worldwide Real Estate Auction Report a problem | ||
| 10/9/2011 | Price change | $6,500-52.9%$8/sqft |
Source: RealtyNET Mary McBride #11045243 Report a problem | ||
| 9/15/2011 | Price change | $13,800-8.6%$18/sqft |
Source: RealtyNET Mary McBride #11045243 Report a problem | ||
| 8/22/2011 | Price change | $15,100-8.5%$20/sqft |
Source: property solutions group llc #11037640 Report a problem | ||
| 7/30/2011 | Listed for sale | $16,500-74.6%$21/sqft |
Source: property solutions group llc #11037640 Report a problem | ||
| 11/11/2010 | Listed for sale | $64,900-2.4%$84/sqft |
Source: Jefferson County Office #90039907 Report a problem | ||
| 1/22/2010 | Price change | $66,500-0.7%$86/sqft |
Source: Jefferson County Office #90039907 Report a problem | ||
| 10/2/2009 | Listed for sale | $67,000$87/sqft |
Source: Prudential Real Estate #90039907 Report a problem | ||
| 4/24/2003 | Sold | -- |
Source: Public Record Report a problem | ||
| 12/26/2002 | Sold | -- |
Source: Public Record Report a problem | ||
| 5/10/2002 | Sold | -- |
Source: Public Record Report a problem | ||
Public tax history
| Year | Property taxes | Tax assessment |
|---|---|---|
| 2025 | $1,162 -16.9% | $15,470 -13.7% |
| 2024 | $1,399 +5.3% | $17,920 |
| 2023 | $1,329 +15.9% | $17,920 +28.3% |
| 2022 | $1,147 +1.7% | $13,970 |
| 2021 | $1,127 +11.4% | $13,970 +16.9% |
| 2020 | $1,012 +72.6% | $11,950 |
| 2019 | $586 | $11,950 +101.5% |
| 2018 | $586 | $5,930 |
| 2017 | $586 +1.7% | $5,930 -3.6% |
| 2016 | $576 -6.8% | $6,150 |
| 2015 | $618 | $6,150 +13.9% |
| 2014 | $618 +20.6% | $5,400 |
| 2013 | $513 | $5,400 +0.2% |
| 2012 | -- | $5,390 |
| 2011 | -- | $5,390 -3.4% |
| 2010 | $427 +2.4% | $5,580 |
| 2009 | $417 -1.4% | $5,580 -2.1% |
| 2008 | $423 +8.7% | $5,700 |
| 2007 | $389 | $5,700 +13.8% |
| 2006 | $389 -0.6% | $5,010 |
| 2005 | $391 | $5,010 +16.8% |
| 2003 | -- | $4,290 +5.9% |
| 2002 | $336 +21.3% | $4,050 |
| 2001 | $277 | $4,050 |
Find assessor info on the county website
Monthly payment
Est. payment
Payment breakdown
Explore the cost of this home by adjusting the details. Changes won't be saved.Climate risks
Neighborhood: 63125
Nearby schools
Schools provided by the listing agent
- Elementary: Hancock Place Elem.
- Middle: Hancock Place Middle
- High: Hancock Sr. High
Source: MARIS. This data may not be complete. We recommend contacting the local school district to confirm school assignments for this home.
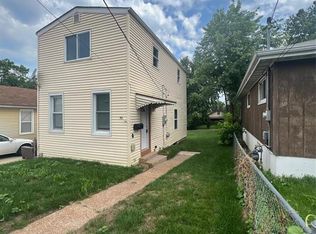
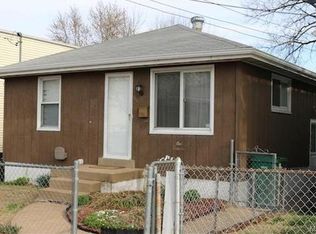
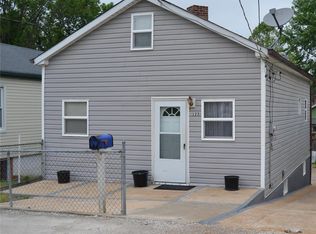
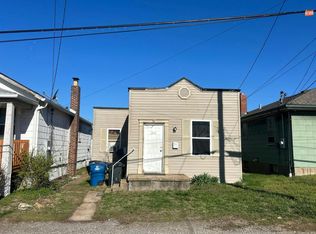
Similar homes
- $--2 bd1 ba638 sqft1231 Dammert Ave, Saint Louis, MO 63125Auction
 Auction.com 1
 - $--2 bd1 ba672 sqft3981 Eichelberger St, Saint Louis, MO 63116Auction
 Auction.com 1
 - $--2 bd1 ba816 sqft624 N 3rd St, Dupo, IL 62239Auction
 Auction.com 2
 - $74,9002 bd1 ba908 sqft853 Dumont Pl, Saint Louis, MO 63125For Sale
 MLS ID #26063316, James P Vogel, Vogel Realty LLC. MARIS
 - $105,0002 bd1 ba818 sqft307 Vida Ave, Saint Louis, MO 63125For SaleMLS ID #26059023, Johnny T Nguyen, LPT Realty LLC. MARIS
- $86,9002 bd1 ba914 sqft7919 S Broadway, Saint Louis, MO 63111For SaleMLS ID #26065313, Logan J Strain, Coldwell Banker Realty - Gundaker. MARIS
- $79,9992 bd1 ba950 sqft2222 Montana St, Saint Louis, MO 63118For SaleMLS ID #26066133, Maria A Stewart, Coldwell Banker Realty - Gundaker. MARIS
- $79,0003 bd1 ba1.1k sqft600 Plum St, Cahokia, IL 62206For SaleMLS ID #26064078, Kayla B Johnson, eXp Realty. MARIS
- $69,9001 bd1 ba810 sqft1673 Herault Pl APT F, Saint Louis, MO 63125For SaleMLS ID #26050090, Angela M Brumm, Coldwell Banker Realty - Gundaker. MARIS
- $74,9001 bd1 ba575 sqft5520 Louisiana Ave, Saint Louis, MO 63111For SaleMLS ID #26059532, Arthur L Wasserman, Arthur Wasserman Realty. MARIS
- $79,0002 bd1 ba840 sqft620 N 3rd St, Dupo, IL 62239For SaleMLS ID #26060697, Shannon Middleton, RE/MAX All Star Advantage. MARIS
- $112,5001 bd1 ba688 sqft225 E Arlee Ave, Saint Louis, MO 63125For SaleMLS ID #26029280, Kevin J Janowski, Alexander Realty Inc. MARIS
- $80,0001 bd1 ba666 sqft9929 S Bunker Hill Dr #C, Saint Louis, MO 63123For SaleMLS ID #26027182, Jim Kempf, Coldwell Banker Premier Group. MARIS
- $65,0001 bd1 ba665 sqft808 Dumont Pl APT E, Saint Louis, MO 63125For SaleMLS ID #26027431, Mandy G Campise, Keller Williams Realty St. Louis. MARIS
- $89,9003 bd2 ba825 sqft7127 Virginia Ave, Saint Louis, MO 63111For SaleMLS ID #26057461, Sarah N Nguyen-Bani, RE/MAX Results. MARIS
- $90,0002 bd1 ba784 sqft412 State St, Dupo, IL 62239For SaleMLS ID #26052963, Stacey Russelburg, Strano & Associates. MARIS
