Unlock the hidden value in this gem! Charming brick 2 Story, well maintained by current owners in walk-to-town and train location. Solidly built and cute as can be, this 3 bedroom 3.5 bath home has a lot to offer, including: plaster walls, cove molding, hardwood floors (HW under carpet on second floor), eat-in white kitchen, breezeway, adorable fireplace (gas log) in very large LR, formal DR, breezeway, 2 car attached garage, full finished basement with lots of storage, full size laundry room with sink and WD, and a full bath; 3 zone heat, generator, & sprinkler system. Primary bedroom has walk-in closet. Bedroom 2 has adorable built-ins. Bedroom 3 has a little dressing area with large double closet. The exterior has a beautiful solid brick facade, deck with outdoor fireplace, and fenced, perennial-filled yard. Roof (2014) and new sewer line (2014). Amazing location, less than one mile to Metra, downtown Elmhurst, Hawthorne Elementary, Wilder Mansion, Elmhurst Public Library, and Elmhurst Art Museum. Also, only 1 block to the Illinois Prairie Path, where you can stroll to the Spring Road business district with its many restaurants and shops. Do not miss! Great house, super charming. Sellers are conveying in "as is" condition.
Contingent
$800,000
117 W Eggleston Ave, Elmhurst, IL 60126
3beds
1,952sqft
:
Get pre-qualified$5,479/mo
Single Family Residence
Built in 1947
7,500 Square Feet Lot
$-- Zestimate®
$410/sqft
$-- HOA
What's special
Beautiful solid brick facadeFenced perennial-filled yardCove moldingDeck with outdoor fireplaceEat-in white kitchenSprinkler systemHardwood floors
- --
- on Zillow |
- 1,357
- views |
- 67
- saves |
Likely to sell faster than
Zillow last checked:
Listing updated:
Listed by:
Susan Hoerster 630-935-5956,
L.W. Reedy Real Estate
Source: MRED as distributed by MLS GRID,MLS#: 12672837
Facts & features
Interior
Bedrooms & bathrooms
- Bedrooms: 3
- Bathrooms: 4
- Full bathrooms: 3
- 1/2 bathrooms: 1
Rooms
- Room types: Eating Area, Enclosed Porch, Play Room
Primary bedroom
- Features: Flooring (Hardwood)
- Level: Second
- Area: 195 Square Feet
- Dimensions: 13X15
Bedroom 2
- Features: Flooring (Hardwood)
- Level: Second
- Area: 120 Square Feet
- Dimensions: 12X10
Bedroom 3
- Features: Flooring (Carpet)
- Level: Second
- Area: 120 Square Feet
- Dimensions: 10X12
Dining room
- Features: Flooring (Hardwood), Window Treatments (Bay Window(s))
- Level: Main
- Area: 144 Square Feet
- Dimensions: 12X12
Eating area
- Features: Flooring (Ceramic Tile)
- Level: Main
- Area: 60 Square Feet
- Dimensions: 10X6
Enclosed porch
- Level: Main
- Area: 147 Square Feet
- Dimensions: 7X21
Family room
- Features: Flooring (Ceramic Tile)
- Level: Basement
- Area: 224 Square Feet
- Dimensions: 16X14
Kitchen
- Features: Kitchen (Eating Area-Table Space, Pantry-Closet), Flooring (Ceramic Tile), Window Treatments (Bay Window(s))
- Level: Main
- Area: 144 Square Feet
- Dimensions: 9X16
Laundry
- Level: Basement
- Area: 108 Square Feet
- Dimensions: 12X9
Living room
- Features: Flooring (Hardwood), Window Treatments (Bay Window(s))
- Level: Main
- Area: 299 Square Feet
- Dimensions: 13X23
Play room
- Features: Flooring (Ceramic Tile)
- Level: Basement
- Area: 140 Square Feet
- Dimensions: 10X14
Heating
- Natural Gas, Baseboard
Cooling
- Small Duct High Velocity
Appliances
- Included: Range, Microwave, Dishwasher, Refrigerator, Washer, Dryer, Disposal
- Laundry: Sink
Features
- Built-in Features, Walk-In Closet(s)
- Flooring: Hardwood
- Windows: Screens
- Basement: Finished,Full
- Number of fireplaces: 1
- Fireplace features: Gas Log, Masonry, Living Room
Interior area
- Total structure area: 1,952
- Total interior livable area: 1,952 sqft
Property
Parking
- Total spaces: 2
- Parking features: Concrete, Garage Door Opener, Yes, Garage Owned, Attached, Garage
- Attached garage spaces: 2
- Has uncovered spaces: Yes
Accessibility
- Accessibility features: No Disability Access
Features
- Stories: 2
- Patio & porch: Deck
- Fencing: Fenced
Lot
- Size: 7,500 Square Feet
- Dimensions: 50 x 150
- Features: Corner Lot, Mature Trees
Details
- Parcel number: 0611209020
- Special conditions: None
- Other equipment: Ceiling Fan(s), Sprinkler-Lawn, Generator
Construction
Type & style
- Home type: SingleFamily
- Architectural style: Colonial
- Property subtype: Single Family Residence
Materials
- Brick
- Roof: Asphalt
Condition
- New construction: No
- Year built: 1947
Utilities & green energy
- Electric: Circuit Breakers
- Sewer: Public Sewer
- Water: Lake Michigan, Public
Community & HOA
Community
- Features: Curbs, Sidewalks, Street Lights
- Security: Carbon Monoxide Detector(s)
HOA
- Services included: None
Location
- Region: Elmhurst
Financial & listing details
- Price per square foot: $410/sqft
- Tax assessed value: $236,751
- Annual tax amount: $13,853
- Date on market: 7/15/2026
- Ownership: Fee Simple
Estimated market value
Not available
Estimated sales range
Not available
Not available
Price history
Price history is unavailable.
Public tax history
| Year | Property taxes | Tax assessment |
|---|---|---|
| 2024 | $13,304 +8% | $236,751 +8.1% |
| 2023 | $12,320 +1.9% | $218,930 +4% |
| 2022 | $12,095 +2.6% | $210,460 +2.6% |
| 2021 | $11,789 +4.1% | $205,220 +2.2% |
| 2020 | $11,329 +2.3% | $200,730 +5.2% |
| 2019 | $11,078 +4% | $190,840 +4.3% |
| 2018 | $10,649 +2.4% | $182,890 +4.9% |
| 2017 | $10,403 +2.3% | $174,280 +6.2% |
| 2016 | $10,168 +1.2% | $164,180 +7.3% |
| 2015 | $10,047 +0.1% | $152,950 +8.3% |
| 2014 | $10,033 +1% | $141,190 -1.4% |
| 2013 | $9,929 +1.5% | $143,180 -6.2% |
| 2012 | $9,781 +4.7% | $152,590 -7.9% |
| 2011 | $9,344 +2% | $165,680 -6.8% |
| 2010 | $9,161 +3.9% | $177,780 -6.8% |
| 2009 | $8,818 +3.8% | $190,750 |
| 2008 | $8,494 +5% | $190,750 +8.8% |
| 2007 | $8,092 -1.4% | $175,320 +3.5% |
| 2006 | $8,206 +4% | $169,370 +6.9% |
| 2005 | $7,892 +10.4% | $158,440 +6.3% |
| 2004 | $7,148 +3.9% | $149,040 +10.1% |
| 2003 | $6,880 +13.6% | $135,360 +22% |
| 2002 | $6,057 +7% | $110,920 +8.7% |
| 2001 | $5,662 +3.3% | $102,000 +5.2% |
| 2000 | $5,482 | $96,960 |
Find assessor info on the county website
Monthly payment
Est. payment
Payment breakdown
Explore the cost of this home by adjusting the details. Changes won't be saved.Climate risks
Neighborhood: 60126
Nearby schools
GreatSchools rating
- 9/10Hawthorne Elementary SchoolGrades: K-5Distance: 0.6 mi
- 9/10Sandburg Middle SchoolGrades: 6-8Distance: 0.7 mi
- 10/10York Community High SchoolGrades: 9-12Distance: 0.7 mi
Schools provided by the listing agent
- Elementary: Hawthorne Elementary School
- Middle: Sandburg Middle School
- High: York Community High School
- District: 205
Source: MRED as distributed by MLS GRID. This data may not be complete. We recommend contacting the local school district to confirm school assignments for this home.
- $1,139,4004 bd3 ba2.6k sqft433 S Washington St, Elmhurst, IL 60126Off Market

- $1,169,6004 bd3 ba2.8k sqft434 Washington Ave, Elmhurst, IL 60126Off Market

- $1,379,600-- bd-- ba1.6k sqft118 W Eggleston Ave, Elmhurst, IL 60126Off Market
- $928,500-- bd-- ba2.7k sqft429 Washington Ave, Elmhurst, IL 60126Off Market
- $567,7003 bd1 ba-- sqft432 S York St, Elmhurst, IL 60126Off Market
- $---- bd-- ba-- sqft449 S Washington St, Elmhurst, IL 60126Off Market
- $658,4002 bd2 ba1.2k sqft425 Washington Ave, Elmhurst, IL 60126Off Market
- $1,023,0004 bd3 ba2.1k sqft449 Washington Ave, Elmhurst, IL 60126Off Market
A local agent can set up tours, give advice and negotiate with sellers.
A local lender can help you make sure your offer is ready when you are.
Similar homes
- $499,9003 bd3 ba1.3k sqft1034 S Saylor Ave, Elmhurst, IL 60126New
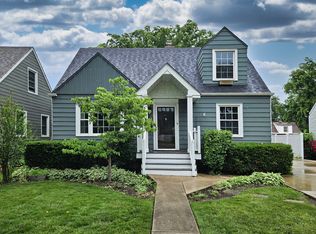 MLS ID #12721439, Joseph DiCianni, DiCianni Realty Inc. MRED as distributed by MLS GRID
 - $700,0003 bd3 ba2k sqft7952 W Balmoral Ave, Chicago, IL 60656New
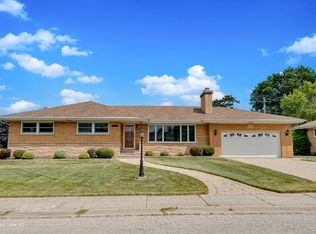 MLS ID #12714237, Dan Cantacessi, Chicagoland Brokers, Inc.. MRED as distributed by MLS GRID
 - $775,0003 bd2 ba1.9k sqft456 Fairview Ave, Glen Ellyn, IL 60137Active
 MLS ID #12627684, Beth Gorz, Keller Williams Premiere Properties. MRED as distributed by MLS GRID
 - $749,0004 bd4 ba2.2k sqft7117 N Ozanam Ave, Chicago, IL 60631New
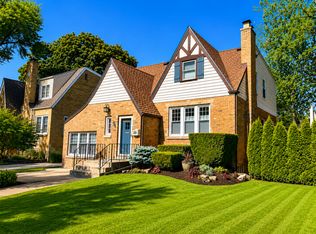 MLS ID #12710855, Soraida Garcia, Soraida Garcia. MRED as distributed by MLS GRID
 - $--4 bd2 ba2.2k sqft2407 Cuyler Ave, Berwyn, IL 60402AuctionAuction.com 2
- $--4 bd3 ba1.9k sqft1235 Santa Anita Dr, Hanover Park, IL 60133AuctionAuction.com 2
- $--4 bd2 ba2.2k sqft229 Gingerbrook Ln, Bartlett, IL 60103AuctionAuction.com 2
- $499,0003 bd2 ba2.4k sqft510 W Millns Ct, Addison, IL 60101NewMLS ID #12720387, Christina Alvarado, Pearl Haven Properties INC.. MRED as distributed by MLS GRID
- $640,0004 bd3 ba2.6k sqft592 Partridge Dr, West Chicago, IL 60185NewMLS ID #12721844, Maureen McNamara, CSC, Coldwell Banker Realty. MRED as distributed by MLS GRID
- $569,9994 bd3 ba2.4k sqft316 Plymouth Ln, Bloomingdale, IL 60108NewMLS ID #12718842, Chirag Thakkar, Seed Realty LLC. MRED as distributed by MLS GRID
- $--4 bd1 ba2k sqft5S624 Vest Ave, Naperville, IL 60563AuctionAuction.com 2
- $750,0004 bd3 ba2k sqft3504 Illinois Rd, Wilmette, IL 60091ActiveMLS ID #12704995, Mark Schrimmer, Coldwell Banker Realty. MRED as distributed by MLS GRID
- $--4 bd3 ba1.8k sqft4041 N Leclaire Ave, Chicago, IL 60641AuctionServiceLink Auction
- $--3 bd3 ba1.5k sqft9 Heatherwood Ct, Indian Head Park, IL 60525AuctionAuction.com 2
- $674,9003 bd2 ba1.7k sqft508 Newton Ave, Glen Ellyn, IL 60137ActiveMLS ID #12687877, John Wilt, CNC, Realstar Realty, Inc. MRED as distributed by MLS GRID
- $--3 bd2 ba2.2k sqft5114 W 113th Pl, Alsip, IL 60803AuctionServiceLink Auction
- $--3 bd3 ba2.1k sqft12 Penny Ct, Bolingbrook, IL 60440AuctionAuction.com 2
- $650,0004 bd3 ba2.2k sqft228 Brooklea Ct, Naperville, IL 60565ActiveMLS ID #12684755, Kim Preusch, CSC, @properties Christies International Real Estate. MRED as distributed by MLS GRID
- $650,0004 bd3 ba1.8k sqft721 N Brainard Ave, La Grange Park, IL 60526ActiveMLS ID #12696362, Shane Conneely, Coldwell Banker Real Estate Group. MRED as distributed by MLS GRID
- $749,0004 bd3 ba2.1k sqft(Undisclosed Address), River Forest, IL 60305ActiveMLS ID #12511397, Thomas Palmen, @properties Christie's International Real Estate. MRED as distributed by MLS GRID
