Welcome to 117 Whitefield Road in Bethlehem! This well located 2-bedroom, 2-bathroom home offers a great combination of comfortable living and convenience. Outside, you'll find a spacious yard, a large deck, a recently paved driveway, as well as a detached 2-car garage. The seller has also made several improvements over the past few years, including a new hot water heater, a pellet stove as an additional heat source, and two automatic garage doors. Located just 5 minutes from downtown Littleton and within 20–30 minutes of two ski resorts, you'll be close to shopping, restaurants, and plenty of outdoor recreation. A great opportunity to enjoy everything the White Mountains have to offer!
Active
Listed by: Badger Peabody & Smith Realty/Plymouth • Max G LeBlanc • Phone: 603-348-7670
$324,900
117 Whitefield Road, Bethlehem, NH 03574
2beds
1,080sqft
Manufactured Home
Built in 2003
1.7 Acres Lot
$324,100 Zestimate®
$301/sqft
$-- HOA
What's special
Two automatic garage doorsSpacious yardRecently paved drivewayLarge deckNew hot water heater
- 4 days
- 318
- 8
Zillow last checked:
Listing updated:
Listed by:
Max G LeBlanc,
Badger Peabody & Smith Realty/Plymouth Phone:603-348-7670
Source: PrimeMLS,MLS#: 5118006
Facts & features
Interior
Bedrooms & bathrooms
- Bedrooms: 2
- Bathrooms: 2
- Full bathrooms: 1
- 3/4 bathrooms: 1
Heating
- Kerosene, Pellet Stove, Forced Air
Cooling
- None
Appliances
- Included: Dishwasher, Microwave, Washer, Electric Stove, Domestic Water Heater, Electric Water Heater
- Laundry: 1st Floor Laundry
Features
- Kitchen/Dining, Primary BR w/ BA
- Flooring: Vinyl Plank
- Has basement: No
Interior area
- Total structure area: 1,080
- Total interior livable area: 1,080 sqft
- Finished area above ground: 1,080
- Finished area below ground: 0
Property
Parking
- Total spaces: 2
- Parking features: Paved, Auto Open, Driveway, Garage, On Site, Parking Spaces 3 - 5, Detached
- Garage spaces: 2
- Has uncovered spaces: Yes
Accessibility
- Accessibility features: Bathroom w/Step-in Shower, Hard Surface Flooring, One-Level Home, Paved Parking, Zero-Step Entry Ramp
Features
- Levels: One
- Stories: 1
- Patio & porch: Covered Porch
- Exterior features: Poultry Coop
- Frontage length: Road frontage: 250
Lot
- Size: 1.7 Acres
- Features: Level, Slight
Details
- Parcel number: BTHMM405B10
- Zoning description: District ll
- Special conditions: Standard
Construction
Type & style
- Home type: MobileManufactured
- Property subtype: Manufactured Home
Materials
- Vinyl Exterior
- Foundation: Skirted, Concrete Slab
- Roof: Asphalt Shingle
Condition
- New construction: No
- Year built: 2003
Utilities & green energy
- Electric: 100 Amp Service, Circuit Breakers
- Sewer: Leach Field, Septic Tank
- Utilities for property: Cable
Community & HOA
Location
- Region: Bethlehem
Financial & listing details
- Price per square foot: $301/sqft
- Tax assessed value: $153,100
- Annual tax amount: $2,384
- Date on market: 11/16/2026
- Cumulative days on market: 4 days
- Listing agreement: Exclusive Agency
- Road surface type: Paved
- Body type: Double Wide
Estimated market value
$324,100
$308,000 - $340,000
Not available
Price history
| Date | Event | Price |
|---|---|---|
| 11/16/2026 | Listed for sale | $324,900+66.6%$301/sqft |
Source:  PrimeMLS #5118006 Report a problem | ||
| 8/18/2023 | Sold | $195,000+50.6%$181/sqft |
Source: PrimeMLS #4966281 Report a problem | ||
| 9/15/2014 | Listing removed | $129,500$120/sqft |
Source: CENTURY 21 Winn Associates, Realtors #4335989 Report a problem | ||
| 6/19/2014 | Listed for sale | $129,500$120/sqft |
Source: CENTURY 21 Winn Associates, Realtors #4335989 Report a problem | ||
| 5/6/2014 | Pending sale | $129,500$120/sqft |
Source: CENTURY 21 Winn Associates, Realtors #4335989 Report a problem | ||
| 2/13/2014 | Listed for sale | $129,500+370.9%$120/sqft |
Source: CENTURY 21 Winn Associates, Realtors #4335989 Report a problem | ||
| 5/5/2004 | Sold | $27,500$25/sqft |
Source: Public Record Report a problem | ||
Public tax history
| Year | Property taxes | Tax assessment |
|---|---|---|
| 2024 | $2,630 +11.3% | $153,100 |
| 2023 | $2,362 +16.2% | $153,100 +79.9% |
| 2022 | $2,033 -2.2% | $85,100 +3.2% |
| 2021 | $2,079 | $82,500 |
| 2020 | $2,079 -5.7% | $82,500 |
| 2019 | $2,205 +2.9% | $82,500 |
| 2018 | $2,143 -6.3% | $82,500 +10.9% |
| 2017 | $2,286 +11.9% | $74,400 |
| 2016 | $2,043 -7.3% | $74,400 |
| 2015 | $2,204 +3.8% | $74,400 |
| 2013 | $2,124 -31.4% | $74,400 -28.3% |
| 2011 | $3,098 +10.3% | $103,700 -7.5% |
| 2010 | $2,809 -0.7% | $112,100 |
| 2009 | $2,829 -1.9% | $112,100 |
| 2008 | $2,885 | $112,100 |
Find assessor info on the county website
Monthly payment
Climate risks
Neighborhood: 03574
Nearby schools
Schools provided by the listing agent
- Elementary: Bethlehem Elementary
- Middle: Profile School
- High: Profile Sr. High School
- District: Bethlehem Central School District
Source: PrimeMLS. This data may not be complete. We recommend contacting the local school district to confirm school assignments for this home.
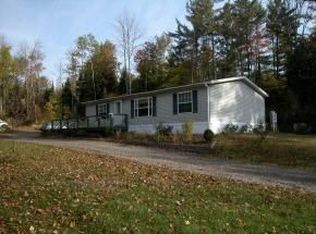
Similar homes
- $--3 bd1 ba1.1k sqft206 W Forest Lake Rd, Bethlehem, NH 03574Auction
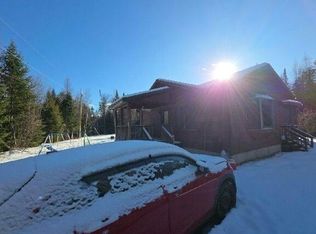 Auction.com 1
- $349,9003 bd2 ba1.1k sqft221 Lewis Hill Road, Bethlehem, NH 03574Active
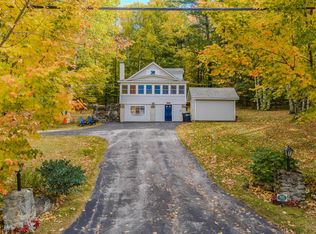 MLS ID #5112576, Tammy Dubreuil. PrimeMLS
- $319,0004 bd3 ba1.4k sqft3717 Main Street, Bethlehem, NH 03574Active
 MLS ID #5116114, Jane Duguay. PrimeMLS
- $348,0003 bd2 ba1k sqft132 Rocks Edge Road, Bethlehem, NH 03574Active
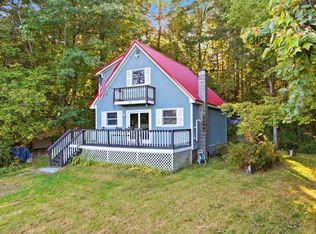 MLS ID #5110926, Erika Pierce. PrimeMLS
