Back on market. Buyer could not perform. Stop the car. This brick ranch on over half an acre is ready to be a home. Step into the living room that looks out to the front yard and opens to the kitchen. The eat-in kitchen flows into the dining/flex room and boasts updated stainless appliances, shaker cabinets, marble look counters and soft gold hardware. All appliances convey. The primary bedroom features an updated on-suite bath with contemporary vanity, porcelain tile shower and 2 closets. 2023 updates include; vinyl windows, water heater, neutral interior/exterior paint, SPC plank floors, carpet, lighting, hardware and more. The large sunroom lets in plenty of sunlight while enjoying the view of the backyard. Ample size lot with 2 car carport, long driveway, mature trees and 3 as-is storage sheds. Don't miss the opportunity to own this gem. Buyer to verify all information.
Sold for $122,000
$122,000
11701 Johns Road, Laurinburg, NC 28352
3beds
1,313sqft
Single Family Residence
Built in 1968
0.69 Acres Lot
$175,200 Zestimate®
$93/sqft
$1,196 Estimated rent
Home value
$175,200
$156,000 - $194,000
$1,196/mo
Zestimate® history
Owner options
List your home for rent
$1,196/mo
Rent Zestimate®
Find your next renter with Zillow Rental Manager. Plus, with online applications, you can quickly screen prospective tenants – for free.
$1,196/mo
Rent Zestimate®
Refinance and save
$608/mo
Est. payment
Refinancing to a lower rate could help reduce your monthly payments and save thousands over the life of the loan.
$608/mo
Est. payment
Explore your selling options
Work with a Zillow partner agent
Leverage their expertise and Zillow's premium Showcase listings to get your home seen by more buyers.
Get startedList with your own agent
Get your home in front of millions of buyers by listing it on Zillow.
Learn how to do itSell it yourself
Take full control of how buyers see your home on Zillow by listing For Sale by Owner (FSBO).
List your homeWhat's special
Contemporary vanityBrick ranchLong drivewayLarge sunroomMature treesVinyl windowsSoft gold hardware
Zillow last checked:
Listing updated:
Listed by:
Jonathan Minerick 888-400-2513,
Homecoin.com
Bought with:
Jamie P Moss-Godfrey, 126128
RE/MAX Southern Realty
Source: Hive MLS,MLS#: 100402200 Originating MLS: Cape Fear Realtors MLS, Inc.
Originating MLS: Cape Fear Realtors MLS, Inc.Facts & features
Interior
Bedrooms & bathrooms
- Bedrooms: 3
- Bathrooms: 2
- Full bathrooms: 2
Rooms
- Room types: Living Room, Kitchen, Master Bedroom, Bathroom 1, Bedroom 2, Bedroom 3, Dining Room, Sunroom, Laundry, Bathroom 2
Primary bedroom
- Level: Main
- Dimensions: 14 x 11
Bedroom 2
- Level: Main
- Dimensions: 10.6 x 8.1
Bedroom 3
- Level: Main
- Dimensions: 14.3 x 12.9
Bathroom 1
- Dimensions: 10 x 7
Bathroom 2
- Dimensions: 5 x 7
Dining room
- Level: Main
- Dimensions: 12.2 x 9.8
Kitchen
- Level: Main
- Dimensions: 17.1 x 10.3
Laundry
- Level: Main
- Dimensions: 5.1 x 5.6
Living room
- Level: Main
- Dimensions: 16.7 x 13.1
Sunroom
- Level: Main
- Dimensions: 25.2 x 9.9
Heating
- Gas Pack
Cooling
- Central Air
Appliances
- Included: Electric Oven, Built-In Microwave, Refrigerator, Dishwasher
- Laundry: Dryer Hookup, Washer Hookup
Features
- Master Downstairs, Ceiling Fan(s)
- Flooring: Carpet, Vinyl
- Basement: None
- Attic: Access Only
- Has fireplace: No
- Fireplace features: None
Interior area
- Total structure area: 1,313
- Total interior livable area: 1,313 sqft
Property
Parking
- Total spaces: 4
- Parking features: None, Off Street
- Carport spaces: 2
- Uncovered spaces: 2
Accessibility
- Accessibility features: None
Features
- Levels: One
- Stories: 1
- Patio & porch: Porch
- Exterior features: None
- Pool features: None
- Fencing: None
- Waterfront features: None
Lot
- Size: 0.69 Acres
- Dimensions: 100 x 300
Details
- Additional structures: Storage
- Parcel number: 010233 04006
- Zoning: R20
- Special conditions: Standard
Construction
Type & style
- Home type: SingleFamily
- Property subtype: Single Family Residence
Materials
- Brick, Vinyl Siding
- Foundation: Slab
- Roof: Shingle
Condition
- New construction: No
- Year built: 1968
Utilities & green energy
- Sewer: Septic Tank
- Water: Public
- Utilities for property: Water Available
Green energy
- Green verification: None
Community & HOA
Community
- Subdivision: Other
HOA
- Has HOA: No
- Amenities included: None
Location
- Region: Laurinburg
Financial & listing details
- Price per square foot: $93/sqft
- Tax assessed value: $61,650
- Annual tax amount: $726
- Date on market: 9/7/2025
- Cumulative days on market: 40 days
- Listing agreement: Exclusive Agency
- Listing terms: Cash,Conventional,FHA,USDA Loan,VA Loan
Price history
| Date | Event | Price |
|---|---|---|
| 7/28/2026 | Sold | $122,000-30.6%$93/sqft |
Source: Public Record Report a problem | ||
| 1/8/2024 | Sold | $175,900-3.8%$134/sqft |
Source:  Hive MLS #100402200 Report a problem Hive MLS #100402200 Report a problem | ||
| 12/13/2023 | Pending sale | $182,900$139/sqft |
Source: Hive MLS #100402200 Report a problem | ||
| 12/11/2023 | Price change | $182,900+4%$139/sqft |
Source: Hive MLS #100402200 Report a problem | ||
| 12/4/2023 | Listed for sale | $175,900$134/sqft |
Source: Hive MLS #100402200 Report a problem | ||
| 11/14/2023 | Pending sale | $175,900$134/sqft |
Source: Hive MLS #100402200 Report a problem | ||
| 11/5/2023 | Listed for sale | $175,900+120.2%$134/sqft |
Source: Hive MLS #100402200 Report a problem | ||
| 9/18/2023 | Listing removed | -- |
Source: Hive MLS #100402200 Report a problem | ||
| 8/28/2023 | Listed for sale | $79,900+56.7%$61/sqft |
Source: Hive MLS #100402200 Report a problem | ||
| 7/20/2023 | Sold | $51,000$39/sqft |
Source: Public Record Report a problem | ||
Public tax history
| Year | Property taxes | Tax assessment |
|---|---|---|
| 2025 | $726 | $61,650 |
| 2024 | $726 +100% | $61,650 |
| 2023 | $363 -50% | $61,650 |
| 2022 | $726 | $61,650 |
| 2021 | -- | $61,650 |
| 2020 | -- | $61,650 |
| 2019 | $367 | $61,650 -3% |
| 2018 | $367 | $63,560 |
| 2017 | -- | $63,560 |
| 2016 | -- | $63,560 |
| 2015 | $765 +122.7% | $63,560 |
| 2014 | $344 | -- |
| 2013 | -- | $63,560 0% |
| 2012 | -- | $63,570 |
| 2011 | -- | -- |
| 2010 | -- | $57,300 |
| 2009 | -- | $57,300 |
| 2008 | -- | $57,300 |
| 2007 | -- | $57,300 |
Find assessor info on the county website
Neighborhood: 28352
Nearby homes
- $155,3002 bd2 ba2.1k sqft15921 Lamar Ave, Laurinburg, NC 28352Off Market
- $101,9003 bd1 ba1.2k sqft15920 Lamar Ave, Laurinburg, NC 28352Off Market
- $117,2003 bd2 ba1.1k sqft15940 Lamar Ave, Laurinburg, NC 28352Off Market
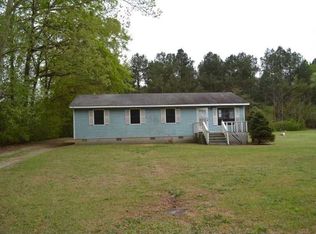
- $87,3002 bd1 ba1.3k sqft15861 Lamar Ave, Laurinburg, NC 28352Off Market
- $226,0003 bd2 ba1.3k sqft15840 Lamar Ave, Laurinburg, NC 28352Off Market
- $54,5003 bd1 ba1.4k sqft15841 Lamar Ave, Laurinburg, NC 28352Sold
- $174,7003 bd2 ba1.1k sqft15821 Lamar Ave, Laurinburg, NC 28352Off Market
- $127,5005 bd3 ba2.4k sqft12519 Us Highway 501, Laurinburg, NC 28352Off Market
Nearby schools
GreatSchools rating
- 7/10South Johnson ElementaryGrades: PK-5Distance: 1.4 mi
- 3/10Spring Hill MiddleGrades: 6-8Distance: 10.3 mi
- 2/10Scotland High SchoolGrades: 9-12Distance: 3.3 mi


Get pre-qualified for a loan
At Zillow Home Loans, we can pre-qualify you in as little as 5 minutes with no impact to your credit score.An equal housing lender. NMLS #10287.
- North Carolina
- Scotland County
- Laurinburg
- 28352
- 11701 Johns Road
Nearby cities
Nearby zip codes
Other Laurinburg Topics
