Investor Opportunity in Prime South Charlotte Location
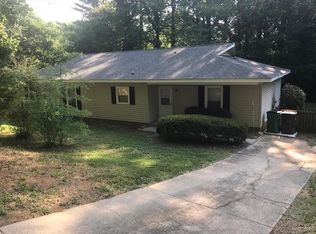
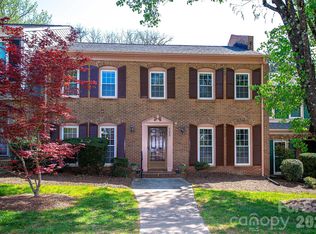
Rare ranch-style duplex offering a compelling investment opportunity in one of South Charlotte’s most desirable and established submarkets. With two well-designed units, this property provides multiple income streams and the flexibility to serve both seasoned investors and owner-occupants seeking to offset housing costs.
Located just minutes from Carmel Road, Ballantyne, shopping, dining, and everyday conveniences, the property benefits from strong tenant appeal and long-term rental demand. The addition of the new Wegmans and continued growth in the surrounding area further enhance the property’s future potential.
Investors will appreciate the low-maintenance vinyl exterior, architectural roof replaced in 2021, and functional floor plans that support tenant retention and broad rental appeal. The wooded setting offers privacy and charm while remaining close to major employment centers and amenities.
Whether you’re looking to expand your rental portfolio, execute a house-hack strategy, or secure a long-term income-producing asset in a high-demand location, this duplex presents an attractive combination of cash-flow potential, durability, and future appreciation.
Please note: Second unit in the Duplex does not have an individual tax card. All information for the total property is noted on the tax card for 11071 Shandon Circle. Address for the second part of the Duplex is 7113 Porterfield Road.
Present Owner pays for water-sewer and lawn maintenance for tenants. Both Units have a partially fenced rear yard and deck.
Active
$524,900
11701 Shandon Cir, Charlotte, NC 28226
4beds
2,227sqft
:
Get pre-qualified$3,122/mo
Duplex
Built in 1981
-- sqft lot
$511,300 Zestimate®
$236/sqft
$-- HOA
What's special
Partially fenced rear yardLow-maintenance vinyl exteriorFunctional floor plans
- 57 days |
- 615 |
- 22 |
Zillow last checked:
Listing updated:
Listed by:
Geoff Campbell geoffcampbellrealty@gmail.com,
Geoff Campbell Realty Inc
Source: Canopy MLS as distributed by MLS GRID,MLS#: 4392622
Facts & features
Interior
Bedrooms & bathrooms
- Bedrooms: 4
- Bathrooms: 2
- Full bathrooms: 2
Heating
- Heat Pump
Cooling
- Heat Pump
Appliances
- Included: Dishwasher, Dryer, Electric Oven, Washer/Dryer
- Laundry: Laundry Closet
Features
- Pantry
- Flooring: Vinyl
- Has basement: No
Interior area
- Total structure area: 2,227
- Total interior livable area: 2,227 sqft
- Finished area above ground: 2,227
- Finished area below ground: 0
Property
Parking
- Parking features: Driveway
- Has uncovered spaces: Yes
Features
- Stories: 1
- Fencing: Fenced
Lot
- Size: 0.39 Acres
- Dimensions: 90 x 159 x 123 x 166
- Features: Wooded
Details
- Parcel number: 22130316
- Zoning: R-12(CD)
- Special conditions: Subject to Lease
- Horse amenities: None
Construction
Type & style
- Home type: MultiFamily
- Architectural style: Transitional
- Property subtype: Duplex
Materials
- Vinyl
- Foundation: Slab
Condition
- New construction: No
- Year built: 1981
Utilities & green energy
- Sewer: Public Sewer
- Water: City
- Utilities for property: Electricity Connected, Satellite Internet Available
Community & HOA
Community
- Security: Carbon Monoxide Detector(s), Smoke Detector(s)
- Subdivision: Walnut Creek
Location
- Region: Charlotte
Financial & listing details
- Price per square foot: $236/sqft
- Tax assessed value: $383,400
- Date on market: 6/17/2026
- Cumulative days on market: 57 days
- Listing terms: Cash,Conventional
- Tenant pays: All Except Water, Cable TV, Electricity
- Electric utility on property: Yes
- Road surface type: Concrete, Paved
Estimated market value
$511,300
$486,000 - $537,000
$1,912/mo
Price history
| Date | Event | Price |
|---|---|---|
| 6/17/2026 | Listed for sale | $524,900+55.5%$236/sqft |
Source:  Canopy MLS as distributed by MLS GRID #4392622 Report a problem Canopy MLS as distributed by MLS GRID #4392622 Report a problem | ||
| 11/10/2020 | Sold | $337,500-6.2%$152/sqft |
Source: Canopy MLS as distributed by MLS GRID #3659705 Report a problem | ||
| 9/5/2020 | Listed for sale | $359,900$162/sqft |
Source: EXP REALTY LLC #3659705 Report a problem | ||
Public tax history
Tax history is unavailable.
Monthly payment
Est. payment
Payment breakdown
Explore the cost of this home by adjusting the details. Changes won't be saved.Climate risks
Neighborhood: Johnston Rd.-McAlpine
Nearby schools
GreatSchools rating
- 9/10Endhaven ElementaryGrades: PK-5Distance: 0.8 mi
- 7/10Quail Hollow MiddleGrades: 6-8Distance: 2.7 mi
- 7/10Ballantyne Ridge High SchoolGrades: 9-12Distance: 0.4 mi
Schools provided by the listing agent
- Elementary: Endhaven
- Middle: Quail Hollow
- High: Ballantyne Ridge
Source: Canopy MLS as distributed by MLS GRID. This data may not be complete. We recommend contacting the local school district to confirm school assignments for this home.
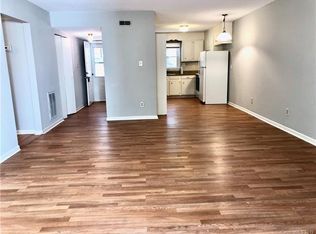
- $--2 bd1 ba1k sqft11701 Shandon Cir #A, Charlotte, NC 28226Off Market
- $--2 bd1 ba1k sqft11701 Shandon Cir #B-7113, Charlotte, NC 28226Off Market

- $445,5002 bd1 ba1.1k sqft11701 Shandon Cres, Charlotte, NC 28226Off Market
- $540,0004 bd2 ba2.1k sqft11709 Shandon Cres, Charlotte, NC 28226Sold

- $---- bd-- ba-- sqft11709 Shandon Cir, Charlotte, NC 28226Off Market
- $440,7003 bd2 ba1.7k sqft11800 Laurel Grove Ln, Charlotte, NC 28226Off Market
- $387,8003 bd2 ba1.6k sqft11629 Shandon Cres, Charlotte, NC 28226Off Market
- $393,2003 bd2 ba1.5k sqft11638 Shandon Cres, Charlotte, NC 28226Off Market
A local agent can set up tours, give advice and negotiate with sellers.
Similar homes
- $534,0004 bd3 ba2.1k sqft2232 Lawton Bluff Rd, Charlotte, NC 28226For Sale
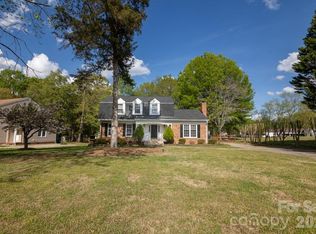
 MLS ID #4366488, Luis Mejia, New Beginnings Real Estate Group, LLC. Canopy MLS as distributed by MLS GRID
 - $533,5334 bd3 ba2.1k sqft11616 Parks Farm Ln, Charlotte, NC 28277For Sale
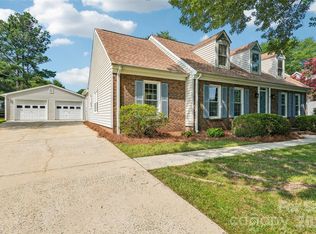 MLS ID #4400042, Tom O'Neil, Real Broker, LLC. Canopy MLS as distributed by MLS GRID
 - $369,0003 bd2 ba1.2k sqft8631 Carmel Rd, Charlotte, NC 28226For Sale
 MLS ID #4395790, Judi Kerestan, Kerestan Realty. Canopy MLS as distributed by MLS GRID
 - $429,0003 bd3 ba2.1k sqftCarmel Hollow, Charlotte, NC 28226For Sale
 MLS ID #4358631, JoAnna Dougan, NextHome Serene Living. Canopy MLS as distributed by MLS GRID
 - $499,9004 bd3 ba2.4k sqft6631 Old Magnolia Ln, Mint Hill, NC 28227For SaleMLS ID #4414189, Wayne Steele, NextHome Paramount. Canopy MLS as distributed by MLS GRID
- $310,0003 bd2 ba1.4k sqft11513 Vista Haven Dr, Charlotte, NC 28226For SaleMLS ID #4378232, Tammy Reghay, EXP Realty LLC Ballantyne. Canopy MLS as distributed by MLS GRID
- $555,0003 bd3 ba1.7k sqft5315 Ruth Dr, Charlotte, NC 28215For SaleMLS ID #4407741, Jasmin Reddy, Berkshire Hathaway HomeServices Carolinas Realty. Canopy MLS as distributed by MLS GRID
- $650,0004 bd3 ba1.9k sqft5410 Sharon Rd, Charlotte, NC 28210For SaleMLS ID #4398224, Lisa Belk, Mark Spain Real Estate. Canopy MLS as distributed by MLS GRID
- $499,9003 bd3 ba1.3k sqft1933 Pleasant Rd, Fort Mill, SC 29708For SaleMLS ID #4391057, Lee Hamilton, Howard Hanna Allen Tate Rock Hill. Canopy MLS as distributed by MLS GRID
- $519,0003 bd2 ba1.1k sqft1629 Harris Rd #1631, Fort Mill, SC 29708For SaleMLS ID #4402038, Libby Howey, Carolina Properties. Canopy MLS as distributed by MLS GRID
- $499,9003 bd3 ba2.4k sqft504 Twelve Oaks Ln, Fort Mill, SC 29708For SaleMLS ID #4411957, Nisha Jose, KJ Realty LLC. Canopy MLS as distributed by MLS GRID
- $629,9004 bd3 ba3.1k sqft3303 Pikeview Rd, Fort Mill, SC 29715For SaleMLS ID #4388253, Janet Hefney, ProStead Realty. Canopy MLS as distributed by MLS GRID
- $454,9003 bd2 ba1.9k sqft4325 Shea Ln, Mint Hill, NC 28227For SaleMLS ID #4386456, Luis Mejia, New Beginnings Real Estate Group, LLC. Canopy MLS as distributed by MLS GRID
- $550,0003 bd2 ba1.7k sqft4424 Back Creek Church Rd, Charlotte, NC 28213For SaleMLS ID #4363048, Jorge Saberbein Chevalier, Jorge A Saberbein Chevalier. Canopy MLS as distributed by MLS GRID
- $460,0004 bd3 ba2.3k sqft1711 Hickory Ridge Rd, Rock Hill, SC 29732For SaleMLS ID #4407756, Verria Hairston, Opendoor Brokerage LLC. Canopy MLS as distributed by MLS GRID
- $390,0004 bd2 ba1.3k sqft328 Swampfox Dr, Fort Mill, SC 29715For SaleMLS ID #4376655, Tara Cooke, Hawkins Realty Inc.. Canopy MLS as distributed by MLS GRID
- $387,0003 bd3 ba1.6k sqft6409 Tivoli Ct, Charlotte, NC 28211For SaleMLS ID #4411670, Lisa McGill, Opendoor Brokerage LLC. Canopy MLS as distributed by MLS GRID
- $355,0003 bd2 ba1.4k sqft5100 Robinwood Dr, Charlotte, NC 28215For SaleMLS ID #4413281, Lisa McGill, Opendoor Brokerage LLC. Canopy MLS as distributed by MLS GRID
- $579,9005 bd4 ba3k sqft9410 Segundo Ln, Charlotte, NC 28278For SaleMLS ID #4391781, Erika Bell, Bridge Homes. Canopy MLS as distributed by MLS GRID
- $555,0002 bd1 ba1.9k sqft146 Duck Cove Rd, Belmont, NC 28012For SaleMLS ID #4405510, Gina Collias, Lake Homes Realty LLC. Canopy MLS as distributed by MLS GRID
