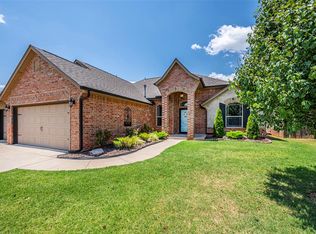
Gorgeous split-level home located in a great location. Open floor plan! Crown molding and plantation blinds throughout home. Living room with fireplace. Kitchen has granite counter tops and stainless steel appliances. Master bathroom has separate tub and shower, along with separated double vanities. Bedrooms located downstairs, along with study. Upstairs includes space that could be a bonus room or a game/theater room and a half bath. Storm shelter and a backup generator hookup in 3 car garage. Backyard has great amount of space! Neighborhood amenities include a pool and playground. Close access to the Kilpatrick Turnpike & I-40!
Pre-foreclosure
Est. $332,500
11704 SW 24th Ter, Yukon, OK 73099
3beds
2,193sqft
SingleFamily
Built in 2013
8,176 Square Feet Lot
$332,500 Zestimate®
$152/sqft
$200/mo HOA
Overview
- 170 days |
- 68 |
- 1 |
Facts & features
Interior
Bedrooms & bathrooms
- Bedrooms: 3
- Bathrooms: 3
- Full bathrooms: 3
Heating
- Other, Gas
Cooling
- Central
Appliances
- Included: Dishwasher, Garbage disposal, Microwave
Features
- Flooring: Carpet, Hardwood
- Has fireplace: Yes
Interior area
- Total interior livable area: 2,193 sqft
Property
Parking
- Total spaces: 3
- Parking features: Garage - Attached
Features
- Exterior features: Brick
Lot
- Size: 8,176 Square Feet
Details
- Parcel number: 060560017020000000
Construction
Type & style
- Home type: SingleFamily
Materials
- masonry
- Foundation: Concrete
- Roof: Other
Condition
- Year built: 2013
Community & HOA
HOA
- Has HOA: Yes
- HOA fee: $200 monthly
Location
- Region: Yukon
Financial & listing details
- Price per square foot: $152/sqft
- Tax assessed value: $334,750
- Annual tax amount: $3,569
Foreclosure details
Estimated market value
$332,500
$316,000 - $349,000
$2,033/mo
Price history
| Date | Event | Price |
|---|---|---|
| 3/14/2018 | Sold | $234,900-0.8%$107/sqft |
Source:  MLSOK/OKCMAR as distributed by MLS GRID #784671 Report a problem MLSOK/OKCMAR as distributed by MLS GRID #784671 Report a problem | ||
| 10/19/2017 | Price change | $236,900-1.3%$108/sqft |
Source: RE/MAX Energy #784671 Report a problem | ||
| 8/29/2017 | Price change | $239,900-2.1%$109/sqft |
Source: RE/MAX Energy #784671 Report a problem | ||
| 6/26/2017 | Price change | $245,000-2%$112/sqft |
Source: Remax Realty Plus #773059 Report a problem | ||
| 5/18/2017 | Listed for sale | $250,000+6.4%$114/sqft |
Source: RE/MAX Realty Plus #773059 Report a problem | ||
| 10/24/2014 | Sold | $235,000-1.3%$107/sqft |
Source: MLSOK/OKCMAR as distributed by MLS GRID #567175 Report a problem | ||
| 10/2/2014 | Listed for sale | $238,000+12.5%$109/sqft |
Source: ABW, Inc. #567175 Report a problem | ||
| 5/6/2013 | Sold | $211,500+0.8%$96/sqft |
Source: Public Record Report a problem | ||
| 3/13/2013 | Price change | $209,900-1.2%$96/sqft |
Source: Churchill-Brown & Associates, Inc. #510406 Report a problem | ||
| 11/20/2012 | Listed for sale | $212,500+658.9%$97/sqft |
Source: Churchill-Brown & Associates, Inc. #497569 Report a problem | ||
| 8/13/2012 | Sold | $28,000$13/sqft |
Source: Public Record Report a problem | ||
Public tax history
| Year | Property taxes | Tax assessment |
|---|---|---|
| 2025 | $3,569 +4.4% | $31,506 +3% |
| 2024 | $3,420 +5.3% | $30,589 +3% |
| 2023 | $3,249 +1.6% | $29,698 +3% |
| 2022 | $3,199 +3.5% | $28,833 +3% |
| 2021 | $3,091 +2.1% | $27,993 +3% |
| 2020 | $3,028 -0.9% | $27,178 -0.9% |
| 2019 | $3,055 +1.5% | $27,431 +7.3% |
| 2018 | $3,009 +1.3% | $25,567 |
| 2017 | $2,971 | $25,567 -1.4% |
| 2016 | -- | $25,921 +6.4% |
| 2015 | -- | $24,373 -0.8% |
| 2014 | -- | $24,580 +6170.4% |
| 2013 | -- | $392 |
| 2011 | -- | $392 |
Find assessor info on the county website
Monthly payment
Climate risks
Neighborhood: 73099
Nearby schools
GreatSchools rating
- 9/10Mustang Trails Elementary SchoolGrades: PK-4Distance: 0.8 mi
- 8/10Mustang Central Middle SchoolGrades: 7-8Distance: 1.8 mi
- 8/10Mustang High SchoolGrades: 9-12Distance: 4 mi
Schools provided by the listing agent
- Elementary: Mustang Trails
- Middle: Mustang North
- High: Mustang
- District: Yukon
Source: The MLS. This data may not be complete. We recommend contacting the local school district to confirm school assignments for this home.
- $280,7003 bd2 ba1.6k sqft11700 SW 24th Ter, Yukon, OK 73099Off Market
- $294,6003 bd2 ba1.8k sqft2424 Coles Creek Ln, Yukon, OK 73099Off Market

- $327,8004 bd2 ba1.9k sqft2428 Coles Creek Ln, Yukon, OK 73099Off Market

- $246,0003 bd2 ba1.4k sqft11712 SW 24th Ter, Yukon, OK 73099Off Market

- $327,6004 bd2 ba2.1k sqft2408 Coles Creek Ln, Yukon, OK 73099Off Market
- $299,1003 bd2 ba1.7k sqft2500 Coles Creek Ln, Yukon, OK 73099Off Market
- $314,0004 bd2 ba1.8k sqft11709 SW 24th St, Yukon, OK 73099Off Market
- $349,2003 bd2 ba2.4k sqft2400 Coles Creek Ln, Yukon, OK 73099Off Market
Similar homes
- $305,0004 bd3 ba2.1k sqft11521 SW 25th St, Yukon, OK 73099For Sale
 MLS ID #1241178, Michael Carter, Authentic Real Estate Svcs Grp. MLSOK/OKCMAR as distributed by MLS GRID
 - $329,0003 bd3 ba2k sqft2113 Sycamore Creek Ave, Yukon, OK 73099For Sale
 MLS ID #1237224, Tara Levinson, LRE Realty, LLC. MLSOK/OKCMAR as distributed by MLS GRID
 - $307,5003 bd2 ba1.8k sqft2241 Timber Xing, Yukon, OK 73099For Sale
 MLS ID #1238728, Robin Harris, Keller Williams Central OK. MLSOK/OKCMAR as distributed by MLS GRID
 - $287,5003 bd2 ba1.7k sqft11744 SW 20th St, Yukon, OK 73099For Sale
 MLS ID #1237714, Eden Ware, Heather & Company Realty Group. MLSOK/OKCMAR as distributed by MLS GRID
 - $379,9003 bd3 ba2.1k sqft10912 SW 21st St, Yukon, OK 73099For SaleMLS ID #1238601, Jacqueline Smith, Real Estate Connections GK LLC. MLSOK/OKCMAR as distributed by MLS GRID
- $349,9993 bd3 ba2.1k sqft11225 SW 30th St, Yukon, OK 73099For SaleMLS ID #1232580, Kathrine Kosmala, ERA Courtyard Real Estate. MLSOK/OKCMAR as distributed by MLS GRID
- $329,9004 bd2 ba1.7k sqft11716 SW 15th Ter, Yukon, OK 73099For SaleMLS ID #1238145, Mandy Renee, Chinowth & Cohen. MLSOK/OKCMAR as distributed by MLS GRID
- $324,9004 bd2 ba1.7k sqft1417 Jaxon Ct, Yukon, OK 73099For SaleMLS ID #1238128, Mandy Renee, Chinowth & Cohen. MLSOK/OKCMAR as distributed by MLS GRID
- $295,0003 bd2 ba1.7k sqft11613 SW 18th St, Yukon, OK 73099For SaleMLS ID #1231546, Cheryl Gruntmeir, Always Real Estate. MLSOK/OKCMAR as distributed by MLS GRID
- $310,9003 bd2 ba1.6k sqft11708 SW 15th Ter, Yukon, OK 73099For SaleMLS ID #1238136, Mandy Renee, Chinowth & Cohen. MLSOK/OKCMAR as distributed by MLS GRID
- $295,0004 bd2 ba1.9k sqft11920 SW 18th St, Yukon, OK 73099For SaleMLS ID #1236922, Tyler Weinrich, Homestead + Co. MLSOK/OKCMAR as distributed by MLS GRID
- $280,9904 bd2 ba1.7k sqft2837 Fireside Dr, Yukon, OK 73099New ConstructionMLSOK/OKCMAR as distributed by MLS GRID
- $299,0004 bd3 ba2.4k sqft11613 11th St, Yukon, OK 73099For SaleMLS ID #1222982, Xiang Li, Epic Real Estate. MLSOK/OKCMAR as distributed by MLS GRID
- $327,9004 bd2 ba1.7k sqft11704 SW 15th Ter, Yukon, OK 73099For SaleMLS ID #1238130, Mandy Renee, Chinowth & Cohen. MLSOK/OKCMAR as distributed by MLS GRID
- $290,0003 bd2 ba1.6k sqft1120 Chestnut Creek Dr, Yukon, OK 73099For SaleMLS ID #1240462, Randy Hayes, Hayes Rebate Realty Group. MLSOK/OKCMAR as distributed by MLS GRID
- $316,9004 bd2 ba1.7k sqft11712 SW 15th Ter, Yukon, OK 73099For SaleMLS ID #1238138, Mandy Renee, Chinowth & Cohen. MLSOK/OKCMAR as distributed by MLS GRID
- $319,9004 bd2 ba1.7k sqft11604 SW 15th Ter, Yukon, OK 73099For SaleMLS ID #1238129, Mandy Renee, Chinowth & Cohen. MLSOK/OKCMAR as distributed by MLS GRID
- $315,0004 bd2 ba1.7k sqft11700 SW 15th Ter, Yukon, OK 73099For SaleMLS ID #1245258, Mandy Renee, Chinowth & Cohen. MLSOK/OKCMAR as distributed by MLS GRID
- $309,9003 bd2 ba1.6k sqft11752 SW 15th Ter, Yukon, OK 73099For SaleMLS ID #1238125, Mandy Renee, Chinowth & Cohen. MLSOK/OKCMAR as distributed by MLS GRID
- $324,9903 bd2 ba1.8k sqft1200 Blackjack Creek Dr, Yukon, OK 73099New ConstructionMLSOK/OKCMAR as distributed by MLS GRID
