TWO UNITS PROPERTY!! BOTH UNITS ARE VACANT!! NO RENT CONTROL!! Welcome To 1171 & 1171 1/2 E 60th St, Los Angeles, CA 90001. Exclusive Move-In-Ready Gated Two Dettached Homes In The Heart of LA. No Rent Control!! Modern Homes For The Area. The Front Unit Has 4 Bedrooms, 2 Full Bathroom, Central A/C, 10' High Ceiling and 8' High Attic. The Back Unit Has 2 Bedrooms and 1 Full Bathroom. Both Units Have Large Living Room And Launary Room, Dual Pane Windows. As A Reminder The Zoning Is R3!! Nearby Is Dining, Shopping, USC, Entertainment, Museum, DTLA, Schools, Parks, Metro Station And Easy Access To Freeway. Great Location! This Home Has It All and Will Not Disappoint. See It Today!
Pending
Listed by: JC Pacific Corp • Leo Jing • 949-245-6226
$899,000
1171 E 60th St, Los Angeles, CA 90001
6beds
2,560sqft
Duplex
Built in 1910
5,427 Square Feet Lot
$893,000 Zestimate®
$351/sqft
$-- HOA
What's special
- 38 days
- 125
- 0
Zillow last checked:
Listing updated:
Listed by:
Leo Jing DRE #02004829 949-245-6226,
JC Pacific Corp
Source: CRMLS,MLS#: OC26123180 Originating MLS: California Regional MLS
Originating MLS: California Regional MLSFacts & features
Interior
Bedrooms & bathrooms
- Bedrooms: 6
- Bathrooms: 3
- Full bathrooms: 3
- Main level bathrooms: 3
- Main level bedrooms: 6
Rooms
- Room types: Attic, Bedroom, Kitchen, Laundry, Living Room, Other
Bedroom
- Features: All Bedrooms Down
Bathroom
- Features: Bathtub, Dual Sinks, Full Bath on Main Level, Granite Counters, Remodeled, Separate Shower, Tub Shower, Upgraded
Kitchen
- Features: Granite Counters, Remodeled, Self-closing Cabinet Doors, Self-closing Drawers, Updated Kitchen
Other
- Features: Walk-In Closet(s)
Heating
- Central, ENERGY STAR Qualified Equipment, Natural Gas
Cooling
- Central Air, Electric, ENERGY STAR Qualified Equipment, Wall/Window Unit(s)
Appliances
- Included: Dishwasher, Disposal, Gas Oven, Gas Water Heater, Microwave
- Laundry: Washer Hookup, Gas Dryer Hookup, Inside, Laundry Room
Features
- Granite Counters, High Ceilings, All Bedrooms Down, Attic, Walk-In Closet(s)
- Flooring: Laminate, Tile
- Doors: Mirrored Closet Door(s)
- Windows: Double Pane Windows
- Basement: Finished
- Has fireplace: No
- Fireplace features: None
- Common walls with other units/homes: No Common Walls
Interior area
- Total interior livable area: 2,560 sqft
Property
Parking
- Total spaces: 6
- Parking features: Concrete, Driveway, Gated, Paved, RV Access/Parking, One Space
- Uncovered spaces: 6
Accessibility
- Accessibility features: Safe Emergency Egress from Home, Parking
Features
- Levels: One
- Stories: 1
- Entry location: Front Door
- Patio & porch: Front Porch
- Pool features: None
- Spa features: None
- Fencing: Block,Wrought Iron
- Has view: Yes
- View description: Neighborhood
Lot
- Size: 5,427 Square Feet
- Features: 2-5 Units/Acre, Back Yard, Front Yard, Level
Details
- Parcel number: 6008010023
- Zoning: LCR3YY
- Special conditions: Standard
Construction
Type & style
- Home type: SingleFamily
- Architectural style: Traditional
- Property subtype: Duplex
Materials
- Drywall, Frame, Stucco
- Foundation: Permanent, Raised
- Roof: Shingle
Condition
- Updated/Remodeled,Turnkey
- New construction: No
- Year built: 1910
Utilities & green energy
- Electric: Electricity - On Property, Standard
- Sewer: Public Sewer
- Water: Public
- Utilities for property: Electricity Available, Natural Gas Available, Sewer Available, Water Available
Community & HOA
Community
- Features: Curbs, Street Lights, Suburban, Sidewalks
- Security: Carbon Monoxide Detector(s), Smoke Detector(s), Window Bars
Location
- Region: Los Angeles
Financial & listing details
- Price per square foot: $351/sqft
- Tax assessed value: $632,400
- Date on market: 7/22/2026
- Listing terms: Cash,Conventional,FHA,VA Loan
- Road surface type: Paved
Estimated market value
$893,000
$848,000 - $938,000
$3,416/mo
Price history
| Date | Event | Price |
|---|---|---|
| 7/31/2026 | Pending sale | $899,000$351/sqft |
Source:  CRMLS #OC26123180 Report a problem CRMLS #OC26123180 Report a problem | ||
| 7/23/2026 | Listed for sale | $899,000+82.2%$351/sqft |
Source: CRMLS #OC26123180 Report a problem | ||
| 6/18/2025 | Sold | $493,390$193/sqft |
Source: Public Record Report a problem | ||
Public tax history
| Year | Property taxes | Tax assessment |
|---|---|---|
| 2026 | -- | $632,400 +416.2% |
| 2025 | $2,806 +7.3% | $122,516 +2% |
| 2024 | $2,616 +8.5% | $120,115 +2% |
| 2023 | $2,412 +3.5% | $117,760 +2% |
| 2022 | $2,330 +1.5% | $115,452 +2% |
| 2021 | $2,296 -0.3% | $113,190 +1% |
| 2020 | $2,302 | $112,030 +2% |
| 2019 | $2,302 +6.3% | $109,834 +2% |
| 2018 | $2,165 | $107,681 +2% |
| 2017 | $2,165 +1.8% | $105,570 +2% |
| 2016 | $2,127 +3% | $103,501 +1.5% |
| 2015 | $2,066 +1% | $101,947 +2% |
| 2014 | $2,045 | $99,951 +4.5% |
| 2011 | -- | $95,640 +0.5% |
| 2009 | -- | $95,152 +4% |
| 2007 | -- | $91,459 +2% |
| 2006 | -- | $89,667 |
| 2005 | -- | $89,667 +4% |
| 2004 | -- | $86,187 +1.9% |
| 2003 | -- | $84,609 +2% |
| 2002 | -- | $82,951 +4% |
| 2000 | -- | $79,731 |
Find assessor info on the county website
Monthly payment
Est. payment
Payment breakdown
Explore the cost of this home by adjusting the details. Changes won't be saved.Climate risks
Neighborhood: 90001

Similar homes
- $879,9505 bd3 ba1.8k sqft4409 E 56th St, Maywood, CA 90270For Sale
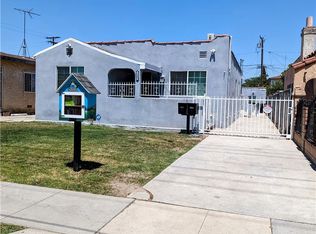 MLS ID #DW26187097, Camilo Hernandez Valderrama, Camilo A Hernandez Valderrama. CRMLS
 - $890,0003 bd2 ba1.4k sqft6316 8th Ave, Los Angeles, CA 90043For Sale
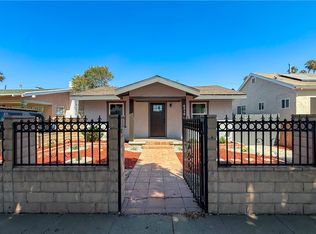 MLS ID #CV26174076, Isaias Martinez, GCM INVESTMENTS. CRMLS
 - $930,0004 bd2 ba2k sqft3959 Halldale Ave, Los Angeles, CA 90062For Sale
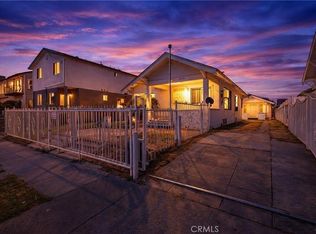 MLS ID #CV26193258, Alan Ramirez, REAL BROKERAGE TECHNOLOGIES. CRMLS
 - $888,9998 bd3 ba2.3k sqft134 W 49th St, Los Angeles, CA 90037For Sale
 MLS ID #DW26047396, Jennifer Jung, Action Realty & Investments, Inc. CRMLS
Local buyer's agents are ready to help
