Skip main navigation
Off market
  • Price Unknown

    1171 Upper Thames Dr, Woodstock, ON N4T 0L4

    4beds
    2,460sqft
    SingleFamily
    Built in ----
    5,924 Square Feet Lot
    $-- Zestimate®
    C$--/sqft
    C$3,004 Estimated rent

    Home value

    Not available

    Estimated sales range

    Not available

    Not available

    Loading
    Loading...

    Owner options

    List your home for rent

    C$3,004/mo

    Rent Zestimate®

    Find your next renter with Zillow Rental Manager. Plus, with online applications, you can quickly screen prospective tenants – for free.

    Learn more

    C$3,004/mo

    Rent Zestimate®

    Refinance and save

    Refinancing to a lower rate could help reduce your monthly payments and save thousands over the life of the loan.

    See today's rates

    Explore your selling options

    Work with a Zillow partner agent

    Leverage their expertise and Zillow's premium Showcase listings to get your home seen by more buyers.

    Get started

    List with your own agent

    Get your home in front of millions of buyers by listing it on Zillow.

    Learn how to do it

    Sell it yourself

    Take full control of how buyers see your home on Zillow by listing For Sale by Owner (FSBO).

    List your home

    What's special

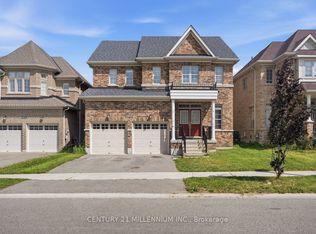
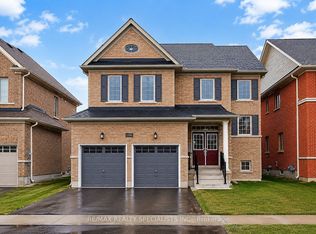
    Looking for the perfect family home close to schools, parks and other amenities? This is it! Located in the highly sought after neighbourhood of Havelock Corners, this upscale model will check every box. Entering through the front door you will discover a formal dining room, seamlessly flowing into the eat in kitchen and large living room featuring a lovely fireplace to relax by. The every day entrance located on the side of the home, offers a spacious mudroom area, ideal for storing all winter and school gear neatly. Upstairs this modern floor plan features an oversized master suite, including walk in closet and gorgeous ensuite bath, making this the perfect space to come home to after a long day. This impeccable home offers modern features all throughout, so all there is left to do is move in and call it home.

    This property is not currently displayed as for sale or rent on Zillow. This may be different from what's on other websites or public sources.

    Facts & features

    Interior

    Bedrooms & bathrooms
    • Bedrooms: 4
    • Bathrooms: 3
    • Full bathrooms: 2
    • 1/2 bathrooms: 1
    Appliances
    • Laundry: Upper Level
    Features
    • Sump Pump
    • Fireplace features: Electric
    Interior area
    • Total interior livable area: 2,460 sqft

    Property

    Lot
    • Size: 5,924 Square Feet
    • Topography: Flat

    Construction

    Type & style
    • Home type: SingleFamily
    • Architectural style: 2 Storey

    Utilities & green energy

    • Sewer: Sewer (Municipal)

    Community & HOA

    Location
    • Region: Woodstock

    Price history

    DateEventPrice
    11/5/2024Price changeC$959,900+20.1%C$390/sqft
    Source: TRREB #X10408286 Report a problem
    3/4/2021Listed for saleC$799,000C$325/sqft
    Source: GO PLATINUM REALTY INC., BROKERAGE #40075886 Report a problem

    Public tax history

    Tax history is unavailable.

    Neighborhood: N4T

    Nearby schools

    GreatSchools rating

    No schools nearby

    We couldn't find any schools near this home.