Welcome to this beautifully crafted custom new construction home located on a quiet street in highly desirable White Marsh and situated within a Blue Ribbon school district. This luxury home has been thoughtfully designed with high-end finishes, modern architecture, and exceptional attention to detail throughout. With over 4000 square feet of living space. Step inside to find an open floor plan featuring impressive 10-foot ceilings, creating a bright and spacious main living area perfect for entertaining and everyday living. The gourmet kitchen showcases stunning quartz countertops, custom cabinetry, a large center island, range hood, and designer finishes. The upper level offers a luxurious owner’s suite with a spa-inspired bathroom and oversized walk-in closets, along with generously sized secondary bedrooms and flexible living space to accommodate today’s lifestyle. Fully finished basement featuring a 5th bedroom and full bathroom. Enjoy peaceful suburban living while remaining just minutes from shopping, dining, parks, and major commuter routes. This is a rare opportunity to own a truly custom luxury home in one of Baltimore County’s most sought-after locations. Builder warranty included.
New construction
Price cut: $10K (6/26)
$889,900
11715 Jerome Ave, White Marsh, MD 21162
5beds
4,210sqft
:
Get pre-qualified$5,712/mo
Single Family Residence
Built in 2026
10,519 Square Feet Lot
$889,300 Zestimate®
$211/sqft
$-- HOA
What's special
Designer finishesHigh-end finishesExceptional attention to detailModern architectureCustom cabinetryOversized walk-in closetsStunning quartz countertops
- 129 days |
- 445 |
- 32 |
Zillow last checked:
Listing updated:
Listed by:
Joe Luht 443-449-1519,
ExecuHome Realty 443-632-3000
Source: Bright MLS,MLS#: MDBC2156930
Facts & features
Interior
Bedrooms & bathrooms
- Bedrooms: 5
- Bathrooms: 4
- Full bathrooms: 3
- 1/2 bathrooms: 1
- Main level bathrooms: 1
Basement
- Area: 1233
Heating
- Forced Air, Natural Gas
Cooling
- Central Air, Ceiling Fan(s), Electric
Appliances
- Included: Microwave, Dishwasher, Disposal, Exhaust Fan, Refrigerator, Water Heater, Stainless Steel Appliance(s), Oven/Range - Gas, Range Hood, Gas Water Heater, Tankless Water Heater
- Laundry: Hookup, Upper Level, Washer/Dryer Hookups Only
Features
- Attic, Bathroom - Walk-In Shower, Soaking Tub, Ceiling Fan(s), Dining Area, Open Floorplan, Family Room Off Kitchen, Kitchen Island, Pantry, Recessed Lighting, Sound System, Upgraded Countertops, Walk-In Closet(s), 9'+ Ceilings, Tray Ceiling(s)
- Flooring: Tile/Brick, Luxury Vinyl
- Windows: Double Hung, Double Pane Windows
- Basement: Finished,Interior Entry,Exterior Entry,Rear Entrance,Sump Pump,Walk-Out Access,Windows
- Number of fireplaces: 1
- Fireplace features: Gas/Propane
Interior area
- Total structure area: 4,386
- Total interior livable area: 4,210 sqft
- Finished area above ground: 3,153
- Finished area below ground: 1,057
Property
Parking
- Total spaces: 2
- Parking features: Garage Faces Front, Garage Door Opener, Inside Entrance, Asphalt, Attached
- Attached garage spaces: 2
- Has uncovered spaces: Yes
- Details: Garage Sqft: 659
Accessibility
- Accessibility features: Accessible Doors
Features
- Levels: Three
- Stories: 3
- Exterior features: Sidewalks
- Pool features: None
Lot
- Size: 10,519 Square Feet
- Dimensions: 1.00 x
Details
- Additional structures: Above Grade, Below Grade
- Parcel number: 04112200003329
- Zoning: DR5.5
- Special conditions: Standard
Construction
Type & style
- Home type: SingleFamily
- Architectural style: Colonial
- Property subtype: Single Family Residence
Materials
- Blown-In Insulation, Concrete, Vinyl Siding, Tile
- Foundation: Passive Radon Mitigation, Concrete Perimeter
- Roof: Architectural Shingle
Condition
- Excellent
- New construction: Yes
- Year built: 2026
Utilities & green energy
- Electric: 200+ Amp Service
- Sewer: Public Sewer
- Water: Public
Community & HOA
Community
- Security: Fire Sprinkler System
- Subdivision: Darryl Gardens
HOA
- Has HOA: No
Location
- Region: White Marsh
Financial & listing details
- Price per square foot: $211/sqft
- Tax assessed value: $102,500
- Annual tax amount: $1,234
- Date on market: 3/27/2026
- Listing agreement: Exclusive Right To Sell
- Ownership: Fee Simple
Estimated market value
$889,300
$845,000 - $934,000
$4,788/mo
Price history
| Date | Event | Price |
|---|---|---|
| 6/26/2026 | Price change | $889,900-1.1%$211/sqft |
Source:  Bright MLS #MDBC2156930 Report a problem Bright MLS #MDBC2156930 Report a problem | ||
| 3/27/2026 | Listed for sale | $899,900$214/sqft |
Source: Bright MLS #MDBC2156930 Report a problem | ||
Public tax history
Tax history is unavailable.
Monthly payment
Est. payment
Payment breakdown
Explore the cost of this home by adjusting the details. Changes won't be saved.Climate risks
Neighborhood: 21162
Nearby schools
GreatSchools rating
- 9/10Chapel Hill Elementary SchoolGrades: PK-5Distance: 1.9 mi
- 5/10Perry Hall Middle SchoolGrades: 6-8Distance: 4 mi
- 5/10Perry Hall High SchoolGrades: 9-12Distance: 3.5 mi
Schools provided by the listing agent
- Elementary: Chapel Hill
- Middle: Perry Hall
- High: Perry Hall
- District: Baltimore County Public Schools
Source: Bright MLS. This data may not be complete. We recommend contacting the local school district to confirm school assignments for this home.
- $612,800-- bd2 ba2.2k sqft11717 Jerome Ave, White Marsh, MD 21162Off Market
- $800,0006 bd5 ba2.6k sqft11713 Jerome Ave, White Marsh, MD 21162Sold
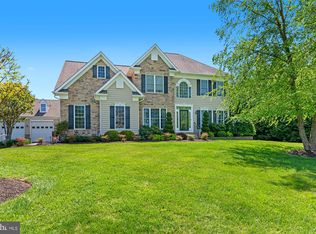
- $900-- bd-- ba-- sqft11717 Jerome Ave, White Marsh, MD 21162Off Market
- $700-- bd-- ba-- sqft11717 Jerome Ave, White Marsh, MD 21162Off Market
- $476,700-- bd3 ba1.3k sqft11628 Jerome Ave, White Marsh, MD 21162Off Market
- $598,5003 bd3 ba3.5k sqft11710A Hamilton Pl, WHITE MARSH, MD 21162Off Market
- $502,1003 bd3 ba3.5k sqft11710 Hamilton Pl, White Marsh, MD 21162Off Market
- $538,9003 bd3 ba1.9k sqft11708 Hamilton Pl, White Marsh, MD 21162Off Market
A local agent can set up tours, give advice and negotiate with sellers.
Similar homes
- $949,0005 bd4 ba4.2k sqft5612 Allender Rd, White Marsh, MD 21162New Construction
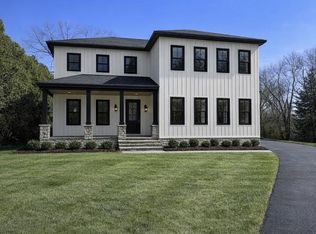
 MLS ID #MDBC2156714, Rose Rizza, Century 21 Advance Realty. Bright MLS
 - $1,125,1495 bd5 ba4k sqftLOT 1 New Forge Rd, White Marsh, MD 21162New Construction
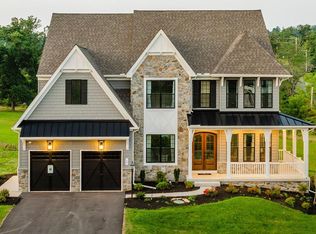 MLS ID #MDBC2165990, Benjamin Rutt, Patriot Realty, LLC. Bright MLS
 - $834,9004 bd4 ba4.2k sqft5701 Charlies Way, White Marsh, MD 21162For Sale
 MLS ID #MDBC2166238, Laura Livengood, AB & Co Realtors, Inc.. Bright MLS
 - $879,9005 bd5 ba3.8k sqft2502 Melia Ct, Baltimore, MD 21234New Construction
 MLS ID #MDBC2167786, Paul Garner, EXP Realty, LLC. Bright MLS
 - from $799,9905 bd3 ba3.2k sqftMulberry Plan, Klausmeier Farms, Nottingham, MD 21236New ConstructionBeazer Homes
- $689,9904 bd3 ba3.4k sqft529C Trimble Rd, Joppa, MD 21085New ConstructionMLS ID #MDHR2054762, Mary Ann Hammel, Mary Ann Hammel. Bright MLS
- $799,9993 bd3 ba3.3k sqft5711 Charlies Way, White Marsh, MD 21162New ConstructionBright MLS
- $849,9005 bd5 ba4.5k sqft12303 Long Green Pike, Glen Arm, MD 21057New ConstructionMLS ID #MDBC2164006, Chris Cooke, Berkshire Hathaway HomeServices Homesale Realty. Bright MLS
- $865,9905 bd4 ba3.2k sqft4022 Millner Rd, Nottingham, MD 21236New ConstructionBeazer Homes
- $899,0004 bd4 ba3k sqftBlenheim Rd, Phoenix, MD 21131New ConstructionMLS ID #MDBC2167912, Lou Chirgott, Core Maryland Real Estate LLC. Bright MLS
- $915,0005 bd5 ba4.7k sqft1789 Falstaff Rd, Bel Air, MD 21015For SaleMLS ID #MDHR2057974, Gail Rohleder, Garceau Realty. Bright MLS
- $829,9905 bd4 ba3.5k sqftMilner Road Willow, Nottingham, MD 21236New ConstructionBright MLS
- $799,9905 bd3 ba3.2k sqftMilner Road Mulberry, Nottingham, MD 21236New ConstructionBright MLS
- $849,9004 bd3 ba2.8k sqft4712 Carroll Manor Rd, Baldwin, MD 21013New ConstructionMLS ID #MDBC2095066, Tammy Waechter, The Pinnacle Real Estate Co.. Bright MLS
- $899,9996 bd4 ba4.4k sqft1909 Mitchell Dr, Aberdeen, MD 21001New ConstructionMLS ID #MDHR2052822, Luis Couto, Silver Coast. Bright MLS
- $739,9005 bd5 ba4.2k sqft508 Ladywell St, Middle River, MD 21220For SaleMLS ID #MDBC2145496, Joan Marr, RE/MAX Components. Bright MLS
- $774,9905 bd4 ba3k sqftMilner Road Cypress, Nottingham, MD 21236New ConstructionBright MLS
- $775,0004 bd3 ba3.8k sqftNone Available, Bel Air, MD 21015For SaleMLS ID #MDHR2057258, Lee Tessier, EXP Realty, LLC. Bright MLS
- from $829,9905 bd4 ba3.5k sqftWillow Plan, Klausmeier Farms, Nottingham, MD 21236New ConstructionBeazer Homes
- $889,0006 bd6 ba5.8k sqft1989 Mitchell Dr, Aberdeen, MD 21001New ConstructionMLS ID #MDHR2055036, Donald Potter, Boyle & Kahoe Real Estate. Bright MLS
