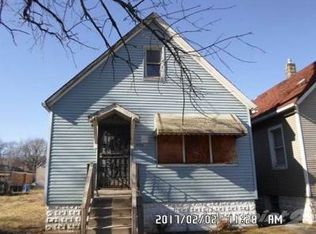
REALLY NICE HOME IN RAPIDLY EVOLVING AREA. CLOSE TO TRANSPORTATION AND SHOPPING. HOME FEATURES FOUR (4) BEDROOMS, TWO (2) ON THE UPPER LEVEL & TWO (2) ON LOWER LEVEL. TWO (2) FULL BATHS. HOME FEATURES LIVING ROOM HARDWOOD FLOORS, CEILING FANS, AND A LARGE EAT-IN KITCHEN. ENCLOSED REAR PORCH, PLENTY OF STORAGE AREA, AND LAUNDRY ROOM. SECURITY SYSTEM AND FRONT & REAR SECURITY DOORS. LARGE BACK YARD WITH CONCRETE PARKING AREA. THE PROPERTY IS CURRENTLY LEASED TO A SECTION 8 TENANT.
Active
Price cut: $5K (9/1)
$114,999
11720 S Wentworth Ave, Chicago, IL 60628
4beds
--sqft
Single Family Residence
Built in 1898
3,125 Square Feet Lot
$115,800 Zestimate®
$--/sqft
$-- HOA
What's special
Large eat-in kitchenLaundry roomEnclosed rear porchPlenty of storage areaCeiling fans
- 219 days
- 201
- 19
Zillow last checked:
Listing updated:
Listed by:
Conrade D Carpenter 312-282-3017,
City & Suburbs Realty, Inc.,
Patricia Carpenter,
City & Suburbs Realty, Inc.
Source: MRED as distributed by MLS GRID,MLS#: 12593201
Facts & features
Interior
Bedrooms & bathrooms
- Bedrooms: 4
- Bathrooms: 2
- Full bathrooms: 2
Rooms
- Room types: Storage, Enclosed Porch
Primary bedroom
- Features: Flooring (Hardwood), Window Treatments (Blinds)
- Level: Main
- Area: 120 Square Feet
- Dimensions: 12X10
Bedroom 2
- Features: Flooring (Hardwood), Window Treatments (Blinds)
- Level: Main
- Area: 110 Square Feet
- Dimensions: 11X10
Bedroom 3
- Features: Flooring (Carpet), Window Treatments (Blinds)
- Level: Basement
- Area: 100 Square Feet
- Dimensions: 10X10
Bedroom 4
- Features: Flooring (Carpet), Window Treatments (Blinds)
- Level: Basement
- Area: 100 Square Feet
- Dimensions: 10X10
Enclosed porch
- Level: Main
- Area: 200 Square Feet
- Dimensions: 10X20
Kitchen
- Features: Kitchen (Eating Area-Table Space), Flooring (Laminate), Window Treatments (Blinds)
- Level: Main
- Area: 150 Square Feet
- Dimensions: 15X10
Laundry
- Features: Flooring (Other), Window Treatments (All)
- Level: Basement
- Area: 70 Square Feet
- Dimensions: 7X10
Living room
- Features: Flooring (Hardwood), Window Treatments (Blinds)
- Level: Main
- Area: 196 Square Feet
- Dimensions: 14X14
Storage
- Features: Flooring (Other)
- Level: Basement
- Area: 105 Square Feet
- Dimensions: 7X15
Heating
- Natural Gas, Forced Air
Cooling
- None
Appliances
- Included: Range, Refrigerator
- Laundry: Gas Dryer Hookup, Electric Dryer Hookup, In Unit
Features
- Flooring: Hardwood
- Doors: Storm Door(s)
- Windows: Screens
- Basement: Partially Finished,Full
Interior area
- Total structure area: 0
Property
Parking
- Total spaces: 2
- Parking features: Off Alley, Alley Access, Yes, Other
Accessibility
- Accessibility features: No Disability Access
Features
- Stories: 1
Lot
- Size: 3,125 Square Feet
- Dimensions: 25X125
Details
- Parcel number: 25214170220000
- Special conditions: Exceptions-Call List Office
Construction
Type & style
- Home type: SingleFamily
- Property subtype: Single Family Residence
Materials
- Frame
- Foundation: Concrete Perimeter
- Roof: Asphalt
Condition
- New construction: No
- Year built: 1898
Utilities & green energy
- Electric: Circuit Breakers, 100 Amp Service
- Sewer: Public Sewer
- Water: Lake Michigan, Public
Community & HOA
Community
- Features: Sidewalks, Street Lights
- Security: Security System
HOA
- Services included: None
Location
- Region: Chicago
Financial & listing details
- Tax assessed value: $63,000
- Annual tax amount: $1,269
- Date on market: 3/16/2026
- Ownership: Fee Simple
Estimated market value
$115,800
$110,000 - $122,000
$2,118/mo
Price history
| Date | Event | Price |
|---|---|---|
| 9/1/2026 | Price change | $114,999-4.2% |
Source:  MRED as distributed by MLS GRID #12593201 Report a problem MRED as distributed by MLS GRID #12593201 Report a problem | ||
| 4/14/2026 | Price change | $119,999-4% |
Source: MRED as distributed by MLS GRID #12593201 Report a problem | ||
| 4/2/2026 | Price change | $124,999-3.8% |
Source: MRED as distributed by MLS GRID #12593201 Report a problem | ||
| 3/16/2026 | Listed for sale | $129,999+49.4% |
Source: MRED as distributed by MLS GRID #12593201 Report a problem | ||
| 5/30/2018 | Listing removed | $1,250 |
Source: City & Suburbs Realty Inc. #09908242 Report a problem | ||
| 7/21/2017 | Listed for rent | $1,250 |
Source: City & Suburbs Realty Inc. #09326740 Report a problem | ||
| 1/29/2008 | Sold | $87,000+148.6% |
Source: MRED as distributed by MLS GRID #06410467 Report a problem | ||
| 6/17/2004 | Sold | $35,000 |
Source: Public Record Report a problem | ||
Public tax history
| Year | Property taxes | Tax assessment |
|---|---|---|
| 2024 | $1,269 +242.8% | $6,300 +260% |
| 2023 | $370 +2.5% | $1,750 |
| 2022 | $361 +2.3% | $1,750 |
| 2021 | $353 -64.1% | $1,750 -60.2% |
| 2020 | $982 +0.9% | $4,397 -9% |
| 2019 | $973 +1.7% | $4,832 |
| 2018 | $957 -12.5% | $4,832 -4.7% |
| 2017 | $1,094 +7.5% | $5,071 |
| 2016 | $1,018 -10.4% | $5,071 -18% |
| 2015 | $1,136 +23.3% | $6,186 +24.9% |
| 2014 | $921 +2% | $4,953 |
| 2013 | $903 +1.4% | $4,953 |
| 2012 | $891 -26.8% | $4,953 -33.9% |
| 2011 | $1,217 -0.4% | $7,491 |
| 2010 | $1,221 +4.4% | $7,491 |
| 2009 | $1,170 -17.9% | $7,491 -24.5% |
| 2008 | $1,426 +1.1% | $9,919 |
| 2007 | $1,410 -1.1% | $9,919 |
| 2006 | $1,426 +17.3% | $9,919 +33.6% |
| 2005 | $1,215 +1% | $7,426 |
| 2004 | $1,203 +2.2% | $7,426 |
| 2003 | $1,177 +41.3% | $7,426 +60.4% |
| 2002 | $833 +84.2% | $4,631 |
| 2001 | $452 -32.9% | $4,631 |
| 2000 | $674 -0.7% | $4,631 +32.2% |
| 1999 | $678 | $3,503 |
Find assessor info on the county website
Monthly payment
Est. payment
Payment breakdown
Explore the cost of this home by adjusting the details. Changes won't be saved.Climate risks
Neighborhood: West Pullman
Nearby schools
Similar homes
- $125,0004 bd2 ba840 sqft10149 S State St, Chicago, IL 60628Active
 MLS ID #12740368, John Fadulu, Coldwell Banker Realty. MRED as distributed by MLS GRID
 - $115,0003 bd2 ba-- sqft11536 S Normal Ave, Chicago, IL 60628Active
 MLS ID #12719239, Andrew Taylor, Kale Realty. MRED as distributed by MLS GRID
 - $89,9004 bd1 ba616 sqft11566 S Lafayette Ave, Chicago, IL 60628Active
 MLS ID #12777618, Michael Olszewski, Area Wide Realty. MRED as distributed by MLS GRID
 - $124,0002 bd1 ba640 sqft12541 S Wentworth Ave, Chicago, IL 60628Active
 MLS ID #12780064, Joseph Konney, Top Care Realty LLC. MRED as distributed by MLS GRID
