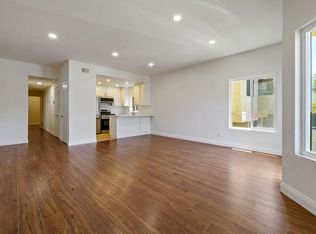
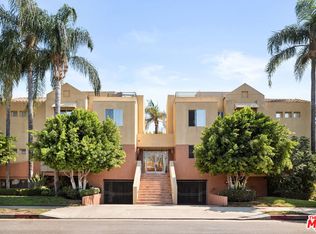
Introducing Unit 103 at 11722 Avon Way—an exquisitely updated residence quietly tucked away at the rear of the building. Situated on a charming, cul-de-sac-like street with no through traffic, this home offers a rare sense of tranquility and privacy in the heart of West Los Angeles. Step inside to a fully refreshed interior that seamlessly blends modern style with everyday comfort. The newly remodeled kitchen features premium finishes, custom cabinetry, and high-end appliances—perfect for both casual meals and entertaining. Both bathrooms have been thoughtfully redesigned with contemporary tilework, stylish vanities, and sleek fixtures. Brand-new flooring runs throughout the home, adding warmth and cohesive elegance to the revitalized space. Enjoy an unbeatable location near the vibrant neighborhoods of Culver City and Mar Vista. You’re just minutes from Silicon Beach, Venice Beach, and the dynamic cultural and dining scene of Downtown Culver City. With quick access to major freeways and the Metro Expo Line, commuting is effortless. Whether you’re a first-time buyer or downsizing without compromising on quality, Unit 103 delivers exceptional value, style, and convenience. Don’t miss this rare opportunity—schedule your private tour today!
For sale
Listed by: Ocean Palisades Realty, Inc. • Christopher Eto • Contact: chris.eto66@gmail.com
$648,000
11722 Avon Way APT 103, Los Angeles, CA 90066
2beds
1,000sqft
:
Get pre-qualified$4,815/mo
Condominium
Built in 1986
-- sqft lot
$660,200 Zestimate®
$648/sqft
$540/mo HOA
What's special
Contemporary tileworkSleek fixturesCustom cabinetryPremium finishesNewly remodeled kitchenFully refreshed interiorHigh-end appliances
- 83 days |
- 1,004 |
- 73 |
Likely to sell faster than
Zillow last checked:
Listing updated:
Listed by:
Christopher Eto DRE #01967104 chris.eto66@gmail.com,
Ocean Palisades Realty, Inc.
Source: CRMLS,MLS#: SB26095091 Originating MLS: California Regional MLS
Originating MLS: California Regional MLSFacts & features
Interior
Bedrooms & bathrooms
- Bedrooms: 2
- Bathrooms: 2
- Full bathrooms: 2
- Main level bathrooms: 2
- Main level bedrooms: 2
Rooms
- Room types: Bedroom, Kitchen, Laundry, Living Room, Primary Bathroom, Primary Bedroom
Bedroom
- Features: Bedroom on Main Level
Bathroom
- Features: Bathtub, Quartz Counters, Stone Counters, Remodeled, Separate Shower, Walk-In Shower
Kitchen
- Features: Quartz Counters, Stone Counters, Remodeled, Updated Kitchen
Heating
- Central
Cooling
- Central Air
Appliances
- Included: Dishwasher, Gas Cooktop, Gas Oven, Gas Range, Gas Water Heater, Ice Maker, Microwave, Refrigerator, Range Hood, Water Heater
- Laundry: Common Area, Washer Hookup, Electric Dryer Hookup, Laundry Closet, Stacked
Features
- Balcony, Bedroom on Main Level
- Flooring: Vinyl, Wood
- Has fireplace: Yes
- Fireplace features: Gas, Living Room
- Common walls with other units/homes: 1 Common Wall
Interior area
- Total interior livable area: 1,000 sqft
Property
Parking
- Total spaces: 2
- Parking features: Assigned, Garage, Tandem
- Garage spaces: 2
Accessibility
- Accessibility features: None
Features
- Levels: One
- Stories: 1
- Entry location: 2
- Patio & porch: None
- Pool features: None
- Spa features: None
- Fencing: Security,Wrought Iron
- Has view: Yes
- View description: Neighborhood, Trees/Woods
Lot
- Size: 7,366 Square Feet
Details
- Parcel number: 4233022064
- Special conditions: Standard
Construction
Type & style
- Home type: Condo
- Architectural style: Modern,Spanish
- Property subtype: Condominium
- Attached to another structure: Yes
Materials
- Drywall
- Foundation: Combination, Concrete Perimeter
- Roof: Flat,Shingle
Condition
- Turnkey
- New construction: No
- Year built: 1986
Utilities & green energy
- Electric: Standard
- Sewer: Public Sewer
- Water: Public
- Utilities for property: Electricity Connected, Natural Gas Connected, Sewer Connected, Water Connected
Community & HOA
Community
- Features: Curbs, Sidewalks
- Security: Carbon Monoxide Detector(s), Smoke Detector(s)
HOA
- Has HOA: Yes
- Amenities included: Insurance, Management, Pet Restrictions, Trash, Water
- Services included: Sewer
- HOA fee: $540 monthly
- HOA name: 11722 Avon Way HOA
- HOA phone: 424-777-3688
Location
- Region: Los Angeles
Financial & listing details
- Price per square foot: $648/sqft
- Tax assessed value: $796,477
- Annual tax amount: $9,605
- Date on market: 5/1/2026
- Cumulative days on market: 83 days
- Listing terms: Cash,Cash to New Loan,Conventional,Submit
Estimated market value
$660,200
$627,000 - $693,000
$3,547/mo
Price history
| Date | Event | Price |
|---|---|---|
| 5/1/2026 | Listed for sale | $648,000-7.4%$648/sqft |
Source:  CRMLS #SB26095091 Report a problem CRMLS #SB26095091 Report a problem | ||
| 2/21/2019 | Listing removed | $2,695$3/sqft |
Source: Barshay & Peters Mgmt Co. Report a problem | ||
| 2/18/2019 | Price change | $2,695-2%$3/sqft |
Source: Barshay & Peters Mgmt Co. Report a problem | ||
| 1/28/2019 | Listed for rent | $2,750$3/sqft |
Source: Barshay & Peters Mgmt Co. Report a problem | ||
| 6/20/2018 | Sold | $700,000$700/sqft |
Source: Public Record Report a problem | ||
Public tax history
| Year | Property taxes | Tax assessment |
|---|---|---|
| 2025 | $9,605 +1.1% | $796,477 +2% |
| 2024 | $9,497 +2% | $780,860 +2% |
| 2023 | $9,315 +4.9% | $765,550 +2% |
| 2022 | $8,881 +1.3% | $750,540 +2% |
| 2021 | $8,770 -1% | $735,824 +1% |
| 2020 | $8,861 | $728,280 +2% |
| 2019 | $8,861 +178% | $714,000 +177.3% |
| 2018 | $3,188 | $257,443 +2% |
| 2017 | $3,188 +2.2% | $252,396 +2% |
| 2016 | $3,120 +2.5% | $247,448 +1.5% |
| 2015 | $3,043 -1.1% | $243,732 0% |
| 2014 | $3,076 | $243,787 +15.4% |
| 2012 | -- | $211,277 -9.4% |
| 2011 | -- | $233,215 +0.8% |
| 2010 | -- | $231,473 |
Find assessor info on the county website
Monthly payment
Est. payment
Payment breakdown
Explore the cost of this home by adjusting the details. Changes won't be saved.Climate risks
Neighborhood: Del Rey
Nearby schools
GreatSchools rating
- 7/10Braddock Drive Elementary SchoolGrades: K-5Distance: 0.4 mi
- 5/10Marina Del Rey Middle SchoolGrades: 6-8Distance: 0.8 mi
- 8/10Venice Senior High SchoolGrades: 9-12Distance: 1.7 mi
- $763,0002 bd2 ba1.1k sqft11722 Avon Way APT 204, Los Angeles, CA 90066Sold

- $750,0002 bd2 ba1.2k sqft11722 Avon Way APT 202, Los Angeles, CA 90066Sold

- $674,8002 bd2 ba980 sqft11722 Avon Way APT 101, Los Angeles, CA 90066Off Market
- $768,6002 bd2 ba1k sqft11722 Avon Way APT 203, Los Angeles, CA 90066Off Market

- $735,5002 bd2 ba950 sqft11722 Avon Way APT 102, Los Angeles, CA 90066Off Market
- $778,4002 bd2 ba1.1k sqft11722 Avon Way APT 104, Los Angeles, CA 90066Off Market
- $727,3002 bd2 ba1k sqft11722 Avon Way APT 201, Los Angeles, CA 90066Off Market
- $1,575,00010 bd7 ba5.4k sqft11728 Avon Way, Los Angeles, CA 90066Sold
A local agent can set up tours, give advice and negotiate with sellers.
Similar homes
- $799,0002 bd3 ba1.2k sqft4365 McLaughlin Ave APT 25, Los Angeles, CA 90066For Sale
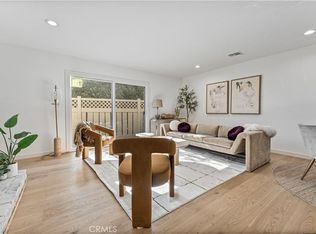 MLS ID #DW26075084, Ixbalanque Garcia, Won Suk Kim Real Estate, Inc.. CRMLS
 - $639,0003 bd3 ba1.3k sqft4652 Don Lorenzo Dr APT B, Los Angeles, CA 90008For Sale
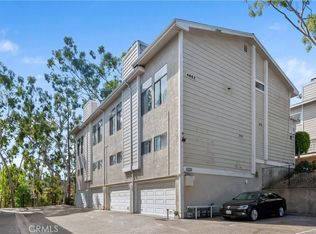 MLS ID #PF26068575, Shelle Kirk, View Heights Properties. CRMLS
 - $669,0002 bd1 ba852 sqft4806 Hollow Corner Rd Unit 234, Culver City, CA 90230For Sale
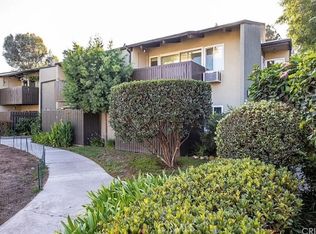 MLS ID #SR26072179, George Kpachavi, LPT Realty, Inc. CRMLS
 - $699,0002 bd3 ba1.2k sqft5350 Sepulveda Blvd APT 7, Van Nuys, CA 91411For Sale
 MLS ID #26862253, Micah Conrad-Wetanson DRE # 02181609, Carolwood Estates. CLAW
 - $579,0002 bd2 ba1k sqft100 S Alameda St Unit 321, Los Angeles, CA 90012For SaleMLS ID #PW26157504, Alex Jang, New Star Realty & Investment. CRMLS
- $559,0002 bd2 ba1k sqft14607 Erwin St Unit 107, Van Nuys, CA 91411For SaleMLS ID #SR26152296, Luke Smith, Real Brokerage Technologies, Inc.. CRMLS
- $569,0002 bd2 ba1k sqft7001 S La Cienega Blvd APT 101, Los Angeles, CA 90045For SaleMLS ID #IG26027693, Robert Grable, eXp Realty of California Inc.. CRMLS
- $498,0001 bd1 ba780 sqft5000 S Centinela Ave APT 101, Los Angeles, CA 90066For SaleMLS ID #SB25263254, Fran Baldwin, Excel Funding Real Estate Services, Inc.. CRMLS
- $589,9992 bd2 ba1.2k sqft1940 N Highland Ave APT 2, Los Angeles, CA 90068For SaleMLS ID #SR26098502, Tomik Dermagerdichian, Equity Union. CRMLS
- $629,5002 bd3 ba974 sqft1434 S Point View St, Los Angeles, CA 90035For SaleMLS ID #OC26024637, Nissay Sao, Kase Real Estate. CRMLS
- $665,0002 bd2 ba1.2k sqft4637 Willis Ave Unit 306, Sherman Oaks, CA 91403For SaleMLS ID #PW26130798, Ezett Smith, Trends RE Inc.. CRMLS
- $699,9002 bd2 ba1k sqft828 N Hudson Ave APT 106, Los Angeles, CA 90038For SaleMLS ID #RS26123359, Babak Badiian, Keller Williams Coastal Prop. CRMLS
- $524,9002 bd2 ba850 sqft324 E Plymouth St #21, Inglewood, CA 90302For SaleMLS ID #CV26128766, Anthony Esquivel, RE/MAX CHAMPIONS. CRMLS
- $685,0002 bd2 ba1.4k sqft300 S Reno St APT 303, Los Angeles, CA 90057For SaleMLS ID #AR26102030, Ash Rizk, Coldwell Banker Realty. CRMLS
- $650,0002 bd2 ba1.3k sqft5350 White Oak Ave APT 113, Encino, CA 91316For SaleMLS ID #SR25202161, Haik Bokhchalian, JohnHart Real Estate. CRMLS
- $670,0002 bd2 ba984 sqft532 N Rossmore Ave APT 311, Los Angeles, CA 90004For SaleMLS ID #OC26098819, Metthika Wickramasinghe, Keller Williams OC Coastal Realty. CRMLS
- $647,0002 bd2 ba980 sqft1340 Glenwood Rd Unit 28, Glendale, CA 91201For SaleMLS ID #WS26063214, JONATHAN CHEN, eXp Realty of Southern California, Inc.. CRMLS
- $688,0002 bd3 ba1.2k sqft4189 Vineland Ave 111 #111, North Hollywood, CA 91602For SaleMLS ID #PF26109307, Collette Canepa, Redfin Corporation. CRMLS
- $599,9992 bd2 ba1.3k sqft12955 Riverside Dr APT 102, Sherman Oaks, CA 91423For SaleMLS ID #SR26115759, Alaleh Modaressi, Crestico Realty. CRMLS
- $675,0002 bd2 ba1.2k sqft1305 N Columbus Ave Unit 204, Glendale, CA 91202For SaleMLS ID #GD26113657, Raffi Soualian, JohnHart Real Estate. CRMLS
Local buyer's agents are ready to help
