Situated on a larger-than-average, wide lot in the heart of the Roseland community, this jumbo two-story home offers incredible space, versatility, and tremendous upside. Previously utilized as a non-conforming two-unit property, the home is currently zoned as a single-family residence and presents a variety of possibilities for its next owner. Step inside to a spacious, sun-drenched living room that flows seamlessly into the dining room. The main level features two generously sized bedrooms and a full bathroom. Upstairs, you'll find an additional kitchen, family room, two more bedrooms, and ample living space-an ideal setup for an in-law arrangement or extended family. The home can also be converted back to a traditional single-family layout for those seeking even more functional living space. The finished basement adds another layer of versatility and includes a third kitchen, providing additional possibilities for recreation, storage, or living space. Whether you choose to maintain the existing layout for multiple streams of income, renovate and add value, or create the perfect expansive single-family home, the potential is undeniable. This is a unique opportunity that should not be overlooked!
Auction
Price Unknown
11723 S Stewart Ave, Chicago, IL 60628
4beds
1,344sqft
Single Family Residence
Built in 1893
6,199 Square Feet Lot
$-- Zestimate®
$--/sqft
$-- HOA
What's special
Finished basementTwo generously sized bedroomsIncredible spaceLarger-than-average wide lotJumbo two-story home
- 18 days
- 183
- 19
Zillow last checked:
Listing updated:
Listed by:
Ryan Smith 630-810-9260,
Smith Partners & Associates
Source: MRED as distributed by MLS GRID,MLS#: 12769638
Facts & features
Interior
Bedrooms & bathrooms
- Bedrooms: 4
- Bathrooms: 3
- Full bathrooms: 3
Rooms
- Room types: Den, Recreation Room, Kitchen
Primary bedroom
- Level: Main
- Area: 132 Square Feet
- Dimensions: 12X11
Bedroom 2
- Level: Main
- Area: 110 Square Feet
- Dimensions: 11X10
Bedroom 3
- Level: Second
- Area: 110 Square Feet
- Dimensions: 10X11
Bedroom 4
- Level: Second
- Area: 100 Square Feet
- Dimensions: 10X10
Den
- Level: Basement
- Area: 168 Square Feet
- Dimensions: 14X12
Dining room
- Level: Main
- Area: 224 Square Feet
- Dimensions: 14X16
Family room
- Level: Second
- Area: 224 Square Feet
- Dimensions: 14X16
Kitchen
- Level: Main
- Area: 100 Square Feet
- Dimensions: 10X10
Kitchen 2nd
- Level: Second
- Area: 120 Square Feet
- Dimensions: 10X12
Living room
- Level: Lower
- Area: 156 Square Feet
- Dimensions: 13X12
Recreation room
- Level: Basement
- Area: 160 Square Feet
- Dimensions: 10X16
Heating
- Natural Gas
Cooling
- None
Features
- Basement: Finished,Unfinished,Full
Interior area
- Total structure area: 0
- Total interior livable area: 1,344 sqft
Property
Parking
- Total spaces: 2
- Parking features: Yes, Garage Owned, Detached, Garage
- Garage spaces: 2
Accessibility
- Accessibility features: No Disability Access
Features
- Stories: 1.5
Lot
- Size: 6,199 Square Feet
Details
- Parcel number: 25214140100000
- Special conditions: Real Estate Owned
Construction
Type & style
- Home type: SingleFamily
- Property subtype: Single Family Residence
Materials
- Aluminum Siding, Frame
Condition
- New construction: No
- Year built: 1893
Utilities & green energy
- Sewer: Public Sewer
- Water: Public
Community & HOA
HOA
- Services included: None
Location
- Region: Chicago
Financial & listing details
- Tax assessed value: $91,000
- Annual tax amount: $638
- Date on market: 10/5/2026
- Ownership: Fee Simple
Foreclosure details
Estimated market value
Not available
Estimated sales range
Not available
$2,844/mo
Price history
Price history is unavailable.
Public tax history
| Year | Property taxes | Tax assessment |
|---|---|---|
| 2024 | $639 | $9,100 +109.2% |
| 2023 | -- | $4,349 |
| 2022 | -- | $4,349 |
| 2021 | -- | $4,349 -27.5% |
| 2020 | -- | $5,996 -9% |
| 2019 | -- | $6,589 |
| 2018 | -- | $6,589 -29.3% |
| 2017 | -- | $9,323 |
| 2016 | -- | $9,323 |
| 2015 | -- | $9,323 +6.2% |
| 2014 | $434 -0.3% | $8,777 |
| 2013 | $436 -10.8% | $8,777 |
| 2012 | $489 -20.3% | $8,777 -15% |
| 2011 | $614 -34.3% | $10,323 |
| 2010 | $934 +14% | $10,323 |
| 2009 | $819 -5.9% | $10,323 -19.2% |
| 2008 | $870 +12.8% | $12,770 |
| 2007 | $771 +0.8% | $12,770 |
| 2006 | $766 -5.2% | $12,770 +57.3% |
| 2005 | $807 +1.9% | $8,118 |
| 2004 | $792 +4.4% | $8,118 |
| 2003 | $759 -5.4% | $8,118 +29.3% |
| 2002 | $802 -26.4% | $6,278 |
| 2001 | $1,089 +9.5% | $6,278 |
| 2000 | $995 -0.7% | $6,278 +21.5% |
| 1999 | $1,001 | $5,169 |
Find assessor info on the county website
Monthly payment
Climate risks
Neighborhood: West Pullman
Nearby schools

Similar homes
- $89,9004 bd2 ba1k sqft11936 S Prairie Ave, Chicago, IL 60628Active
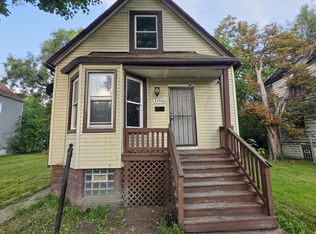 MLS ID #12785042, Michael Olszewski, Area Wide Realty. MRED as distributed by MLS GRID
- $299,9004 bd2 ba1.5k sqft9061 S Parnell Ave, Chicago, IL 60620New
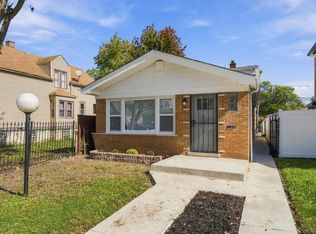 MLS ID #12790118, Sharita Aye-Adams, Tower Realty Chicago. MRED as distributed by MLS GRID
- $71,2502 bd1 ba1k sqft659 W 116th Pl, Chicago, IL 60628Active
 MLS ID #12746428, Tamika Marks, Trademarks & Associates. MRED as distributed by MLS GRID
- $218,5004 bd3 ba1.3k sqft15 W 108th Pl, Chicago, IL 60628Active
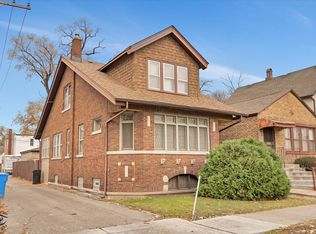 MLS ID #12523104, Warren DeVries, The Wallace Real Estate Group, INC.. MRED as distributed by MLS GRID
