This beautifully maintained 4 Bedroom, 3-Bath Pool home is located in a desirable 24-hour guard-gated Windermere community. Offering a spacious and versatile floor plan, this home features 3 bedrooms on the main level, a dedicated flex/office space, formal living and dining rooms, and an inviting family room ideal for everyday living and entertaining. Upstairs, the private 4th Bedroom provides wonderful flexibility and can easily serve as a guest suite, bonus room, media room, or additional home office. Outside, enjoy the Florida lifestyle from the expansive screened in patio and sparkling salt water pool with a beautiful conservation view! A gas line is already piped to the exterior, providing the opporunity to create a future summer kitchen. Additional highlights include a 3 Car Garage, 2022 Tile Roof, Fresh Exterior Paint, Irrigation System, Security System, and an Orkin Termite Bond for added peace of mind. Ideally located in Windermere with convenient access to major shopping, dining, entertainment, and area amenities, this home combines space, flexibilty, privacy, and a resort-style outdoor living in one exceptional property.
For sale
Price cut: $15K (10/14)
$860,000
11727 DELWICK DRIVE, WINDERMERE, FL 34786
4beds
2,704sqft
Single Family Residence
Built in 2005
0.27 Acres Lot
$829,800 Zestimate®
$318/sqft
$222/mo HOA
What's special
Sparkling salt water poolResort-style outdoor livingIrrigation systemFresh exterior paintExpansive screened in patioBeautiful conservation view
- 20 days
- 2,226
- 197
Likely to sell faster than
Zillow last checked:
Listing updated:
Listed by:
Catherine Lambert PA 407-908-2525,
BHHS FLORIDA REALTY 407-876-2090,
Freddie Tan PLLC 321-443-5861,
BHHS FLORIDA REALTY
Source: Stellar MLS,MLS#: O6445423 Originating MLS: Orlando Regional
Facts & features
Interior
Bedrooms & bathrooms
- Bedrooms: 4
- Bathrooms: 3
- Full bathrooms: 3
Rooms
- Room types: Breakfast Room Separate, Den/Library/Office, Dining Room, Living Room, Great Room
Primary bedroom
- Features: Walk-In Closet(s)
- Level: First
- Area: 260 Square Feet
- Dimensions: 13x20
Bedroom 2
- Features: Built-in Closet
- Level: First
- Area: 121 Square Feet
- Dimensions: 11x11
Bedroom 3
- Features: Built-in Closet
- Level: First
- Area: 132 Square Feet
- Dimensions: 11x12
Bedroom 4
- Features: Built-in Closet
- Level: Second
- Area: 270 Square Feet
- Dimensions: 18x15
Dining room
- Features: No Closet
- Level: First
- Area: 169 Square Feet
- Dimensions: 13x13
Family room
- Features: No Closet
- Level: First
- Area: 270 Square Feet
- Dimensions: 18x15
Kitchen
- Features: Stone Counters, Pantry, No Closet
- Level: First
- Area: 200 Square Feet
- Dimensions: 20x10
Living room
- Features: No Closet
- Level: First
- Area: 330 Square Feet
- Dimensions: 15x22
Office
- Features: No Closet
- Level: First
- Area: 143 Square Feet
- Dimensions: 13x11
Heating
- Heat Pump
Cooling
- Central Air
Appliances
- Included: Oven, Cooktop, Dishwasher, Disposal, Dryer, Microwave, Range, Refrigerator, Washer
- Laundry: Inside, Laundry Room
Features
- Ceiling Fan(s), Crown Molding, Eating Space In Kitchen, High Ceilings, Kitchen/Family Room Combo, Primary Bedroom Main Floor, Split Bedroom, Stone Counters, Walk-In Closet(s)
- Flooring: Carpet, Ceramic Tile, Engineered Hardwood
- Doors: Sliding Doors
- Windows: Window Treatments
- Has fireplace: No
Interior area
- Total structure area: 3,736
- Total interior livable area: 2,704 sqft
Video & virtual tour
Property
Parking
- Total spaces: 3
- Parking features: Garage - Attached
- Attached garage spaces: 3
Features
- Levels: Two
- Stories: 2
- Patio & porch: Front Porch, Patio, Screened
- Exterior features: Irrigation System, Lighting, Rain Gutters, Sidewalk
- Has private pool: Yes
- Pool features: In Ground, Salt Water
- Has view: Yes
- View description: Trees/Woods
Lot
- Size: 0.27 Acres
- Residential vegetation: Mature Landscaping, Trees/Landscaped
Details
- Parcel number: 312228735603220
- Zoning: P-D
- Special conditions: None
Construction
Type & style
- Home type: SingleFamily
- Architectural style: Mediterranean
- Property subtype: Single Family Residence
Materials
- Block, Stucco
- Foundation: Slab
- Roof: Tile
Condition
- New construction: No
- Year built: 2005
Utilities & green energy
- Sewer: Public Sewer
- Water: Public
- Utilities for property: Cable Connected, Electricity Connected, Natural Gas Connected, Street Lights
Community & HOA
Community
- Features: Dock, Fitness Center, Gated Community - Guard, Playground, Sidewalks, Tennis Court(s)
- Pet fee: $0 monthly
- Subdivision: RESERVE/BELMERE PH 04
HOA
- Has HOA: Yes
- Amenities included: Basketball Court, Fitness Center, Gated, Playground, Tennis Court(s)
- Services included: 24-Hour Guard, Private Road, Recreational Facilities
- HOA fee: $222 monthly
- HOA name: Sentry Management
- HOA phone: 352-243-4595
Location
- Region: Windermere
Financial & listing details
- Price per square foot: $318/sqft
- Tax assessed value: $634,056
- Annual tax amount: $5,590
- Date on market: 9/30/2026
- Cumulative days on market: 20 days
- Listing terms: Cash,Conventional,VA Loan
- Ownership: Fee Simple
- Total actual rent: 0
- Electric utility on property: Yes
- Road surface type: Asphalt
Estimated market value
$829,800
$788,000 - $871,000
$4,212/mo
Price history
| Date | Event | Price |
|---|---|---|
| 10/14/2026 | Price change | $860,000-1.7%$318/sqft |
Source:  Stellar MLS #O6445423 Report a problem | ||
| 9/30/2026 | Listed for sale | $875,000+113.4%$324/sqft |
Source: Stellar MLS #O6445423 Report a problem | ||
| 10/13/2005 | Sold | $410,000$152/sqft |
Source: Public Record Report a problem | ||
Public tax history
| Year | Property taxes | Tax assessment |
|---|---|---|
| 2024 | $5,338 +7.3% | $352,849 +3% |
| 2023 | $4,973 +3.5% | $342,572 +3% |
| 2022 | $4,807 +1.5% | $332,594 +3% |
| 2021 | $4,734 +0.8% | $322,907 +1.4% |
| 2020 | $4,696 +1.2% | $318,449 +2.3% |
| 2019 | $4,643 +0.8% | $311,289 +1.9% |
| 2018 | $4,606 | $305,485 -21.8% |
| 2017 | $4,606 +1.4% | $390,868 +2.2% |
| 2016 | $4,543 +0.6% | $382,307 +3.9% |
| 2015 | $4,517 -3.1% | $367,800 +5.5% |
| 2014 | $4,659 +2.2% | $348,604 +15% |
| 2013 | $4,558 +1.2% | $303,031 +8.3% |
| 2012 | $4,505 -3.6% | $279,679 -3% |
| 2011 | $4,674 -0.4% | $288,276 -3.3% |
| 2010 | $4,691 | $298,068 -22.5% |
| 2009 | -- | $384,741 -21.4% |
| 2008 | $5,133 0% | $489,208 -0.8% |
| 2007 | $5,135 -5.9% | $493,246 +54.1% |
| 2006 | $5,459 +426.1% | $319,998 +471.4% |
| 2005 | $1,038 +3% | $56,000 +1.8% |
| 2004 | $1,007 | $55,000 |
Find assessor info on the county website
Monthly payment
Est. payment
Payment breakdown
Explore the cost of this home by adjusting the details. Changes won't be saved.Climate risks
Neighborhood: 34786
Nearby schools
Schools provided by the listing agent
- Elementary: Lake Whitney Elem
- Middle: SunRidge Middle
- High: West Orange High
Source: Stellar MLS. This data may not be complete. We recommend contacting the local school district to confirm school assignments for this home.


Similar homes
- $799,9004 bd5 ba2.4k sqft11994 MCKINNON ROAD, WINDERMERE, FL 34786For Sale
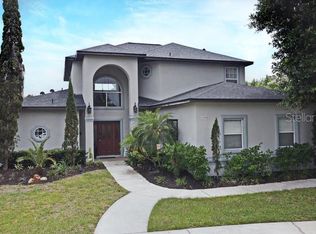
 MLS ID #O6416526, Gloria Alvarez, CENTURY 21 CARIOTI. Stellar MLS
- $--4 bd3 ba2.8k sqft632 Lost Grove Cir, Winter Garden, FL 34787Auction
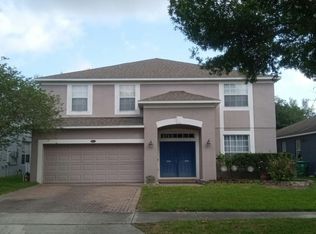 Auction.com 2
- $888,0004 bd4 ba3.5k sqft13618 LARSEN LANE, WINTER GARDEN, FL 34787For Sale
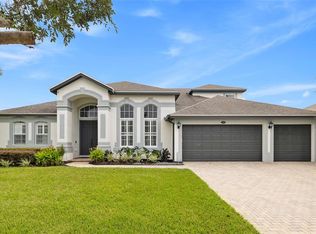 MLS ID #O6448283, Claudia Panella, COLDWELL BANKER REALTY. Stellar MLS
- $949,0004 bd3 ba3.4k sqft2512 TRYON PLACE, WINDERMERE, FL 34786For Sale
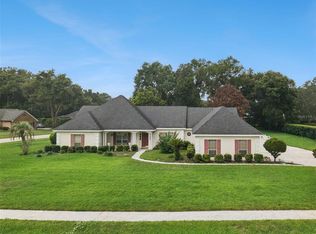 MLS ID #O6422154, Jamie Stolinas Crame, LLC, CENTURY 21 CARIOTI. Stellar MLS
- $950,0004 bd3 ba2.7k sqft1243 DINGENS AVENUE, WINDERMERE, FL 34786For SaleMLS ID #O6435494, Peter Useche, REALMULTIPROPERTY LLC. Stellar MLS
- $829,5004 bd3 ba2.9k sqft3413 TURNINGWIND LANE, WINTER GARDEN, FL 34787For SaleMLS ID #O6445840, Keith Conklin, LLC, FOLIO REALTY LLC. Stellar MLS
- $975,0004 bd4 ba2.6k sqft3629 LAKE BUYNAK ROAD, WINDERMERE, FL 34786For SaleMLS ID #G5099846, Tania Matthews, KELLER WILLIAMS ELITE PARTNERS III REALTY. Stellar MLS
- $839,0005 bd3 ba3.5k sqft12513 SCARLETT SAGE COURT, WINTER GARDEN, FL 34787For SaleMLS ID #O6393138, Noah Araujo, KARDOSH REALTY. Stellar MLS
- $730,0006 bd6 ba3.3k sqft11410 RAPALLO LANE, WINDERMERE, FL 34786For SaleMLS ID #O6265256, Rebeca Lima, VERANDAH PROPERTIES INC. Stellar MLS
- $1,275,0004 bd3 ba3.4k sqft1554 LAKE RHEA DRIVE, WINDERMERE, FL 34786For SaleMLS ID #O6406297, Adam Shuler, II, PREMIER SOTHEBYS INT'L REALTY. Stellar MLS
- $535,0004 bd3 ba2.3k sqft4936 WISE BIRD DRIVE, WINDERMERE, FL 34786For SaleMLS ID #O6450351, George Rahi, COLDWELL BANKER REALTY. Stellar MLS
- $950,0004 bd5 ba2.9k sqft2325 BLACKJACK OAK STREET, OCOEE, FL 34761For SaleMLS ID #O6439426, Daniel Vilela, JOHN SILVA REALTY & ASSOCIATES. Stellar MLS
- $939,0005 bd5 ba3.7k sqft9609 WESTOVER CLUB CIRCLE, WINDERMERE, FL 34786For SaleMLS ID #O6434228, John Petit, ALPHA R.E. OF CENTRAL FL LLC. Stellar MLS
- $740,5005 bd3 ba2.7k sqft12349 WESTFIELD LAKES CIRCLE, WINTER GARDEN, FL 34787For SaleMLS ID #O6445527, Elizabeth Vermilya, KELLER WILLIAMS ADVANTAGE REALTY. Stellar MLS
- $775,0004 bd3 ba3.2k sqft84 BRAELOCK DRIVE, OCOEE, FL 34761For SaleMLS ID #O6429310, Jay Stewart, SOUTHERN REALTY GROUP LLC. Stellar MLS
- $729,0004 bd3 ba2.6k sqft3272 BEAZER DRIVE, OCOEE, FL 34761For SaleMLS ID #O6445614, Rita Phillips, FLORIDA REALTY INVESTMENTS. Stellar MLS
- $800,0005 bd3 ba3k sqft14031 ZEPHERMOOR LANE, WINTER GARDEN, FL 34787For SaleMLS ID #O6447706, Duke Crider, EXP REALTY LLC. Stellar MLS
- $798,0005 bd5 ba3.3k sqft4642 RIVER GEM AVENUE, WINDERMERE, FL 34786For SaleMLS ID #O6422241, John Silva, JOHN SILVA REALTY & ASSOCIATES. Stellar MLS
- $1,095,0004 bd4 ba3.6k sqft2009 WESTOVER RESERVE BOULEVARD, WINDERMERE, FL 34786For SaleMLS ID #O6447265, Oliver Alfaro, STOCKWORTH REALTY GROUP. Stellar MLS
