WELCOME HOME ! WELL MAINTAINED , LARGE, 5 BEDROOM, 4 BATH HOME . ALSO INCLUDES OFFICE, MOVIE ROOM , STORAGE ROOM AND LOFT. OVERSIZE 3 CAR GARAGE,BRICK PAVER DRIVEWAY AND PATIO. FEATURES POOL AND POND WITH WATER FOUNTAIN. CLOSE TO MILLENNIA MALL,DOWNTOWN ORLANDO ,RESTAURANT ROW,DISNEY,UNIVERSAL,PARKS AND RECREATION. NO REAR NEIGHBORS AND QUIET NEIGHBORHOOD. KITCHEN FEAUTERES ISLAND, UPGRADED STAINLESS STEEL APPLIANCES, GRANITE COUNTER TOPS AND LARGE WALK IN PANTRY. DONT MISS OUT !
For sale
Price cut: $30K (10/9)
$939,000
9609 WESTOVER CLUB CIRCLE, WINDERMERE, FL 34786
5beds
3,797sqft
Single Family Residence
Built in 2000
0.3 Acres Lot
$897,400 Zestimate®
$247/sqft
$115/mo HOA
What's special
- 63 days
- 784
- 48
Zillow last checked:
Listing updated:
Listed by:
John Petit 321-436-9094,
ALPHA R.E. OF CENTRAL FL LLC 407-927-1040
Source: Stellar MLS,MLS#: O6434228 Originating MLS: Orlando Regional
Originating MLS: Orlando Regional
Facts & features
Interior
Bedrooms & bathrooms
- Bedrooms: 5
- Bathrooms: 5
- Full bathrooms: 4
- 1/2 bathrooms: 1
Rooms
- Room types: Bonus Room, Loft, Media Room
Primary bedroom
- Features: Bath With Whirlpool, Walk-In Closet(s)
- Level: First
- Area: 238 Square Feet
- Dimensions: 17x14
Bathroom 1
- Features: Built-in Closet
- Level: First
Great room
- Features: No Closet
- Level: First
- Area: 360 Square Feet
- Dimensions: 20x18
Kitchen
- Features: Storage Closet
- Level: First
- Area: 120 Square Feet
- Dimensions: 10x12
Living room
- Features: No Closet
- Level: First
- Area: 80 Square Feet
- Dimensions: 10x8
Heating
- Central, Electric
Cooling
- Central Air
Appliances
- Included: Oven, Convection Oven, Cooktop, Dishwasher, Disposal, Dryer, Electric Water Heater, Freezer, Ice Maker, Microwave, Range, Refrigerator, Washer
- Laundry: Inside
Features
- Ceiling Fan(s), Coffered Ceiling(s), Crown Molding, High Ceilings, Kitchen/Family Room Combo, Living Room/Dining Room Combo, Open Floorplan, Solid Wood Cabinets, Stone Counters, Tray Ceiling(s)
- Flooring: Carpet, Ceramic Tile
- Windows: Window Treatments
- Has fireplace: Yes
- Fireplace features: Electric
Interior area
- Total structure area: 3,922
- Total interior livable area: 3,797 sqft
Video & virtual tour
Property
Parking
- Total spaces: 3
- Parking features: Garage - Attached
- Attached garage spaces: 3
Features
- Levels: Two
- Stories: 2
- Exterior features: Irrigation System
- Has private pool: Yes
- Pool features: In Ground
- Has view: Yes
- View description: Water, Pond
- Has water view: Yes
- Water view: Water,Pond
Lot
- Size: 0.3 Acres
- Features: Landscaped
Details
- Parcel number: 042328821200150
- Zoning: R-L-D
- Special conditions: None
Construction
Type & style
- Home type: SingleFamily
- Architectural style: Contemporary
- Property subtype: Single Family Residence
Materials
- Block, Stucco, Wood Frame
- Foundation: Slab
- Roof: Shingle
Condition
- New construction: No
- Year built: 2000
Utilities & green energy
- Sewer: Private Sewer
- Water: None
- Utilities for property: BB/HS Internet Available, Cable Connected, Electricity Connected, Fire Hydrant, Phone Available, Public, Street Lights
Community & HOA
Community
- Features: Gated Community - Guard, Playground, Tennis Court(s)
- Security: Fire Alarm, Security Gate
- Pet fee: $0 monthly
- Subdivision: WESTOVER CLUB PH 01 44/139
HOA
- Has HOA: Yes
- Amenities included: Gated
- HOA fee: $115 monthly
- HOA name: KIMBERLY MATTA
- HOA phone: 352-366-0234
Location
- Region: Windermere
Financial & listing details
- Price per square foot: $247/sqft
- Tax assessed value: $744,542
- Annual tax amount: $8,030
- Date on market: 8/20/2026
- Cumulative days on market: 62 days
- Listing terms: Cash,Conventional
- Ownership: Fee Simple
- Total actual rent: 0
- Electric utility on property: Yes
- Road surface type: Brick
Estimated market value
$897,400
$853,000 - $942,000
$7,153/mo
Price history
| Date | Event | Price |
|---|---|---|
| 10/9/2026 | Price change | $939,000-3.1%$247/sqft |
Source:  Stellar MLS #O6434228 Report a problem Stellar MLS #O6434228 Report a problem | ||
| 8/20/2026 | Listed for sale | $969,000+130.9%$255/sqft |
Source: Stellar MLS #O6434228 Report a problem | ||
| 3/7/2001 | Sold | $419,700$111/sqft |
Source: Public Record Report a problem | ||
Public tax history
| Year | Property taxes | Tax assessment |
|---|---|---|
| 2024 | $7,710 +7.2% | $491,867 +3% |
| 2023 | $7,189 +3.3% | $477,541 +3% |
| 2022 | $6,958 +1.4% | $463,632 +3% |
| 2021 | $6,862 +0.7% | $450,128 +1.4% |
| 2020 | $6,812 +1% | $443,913 +2.3% |
| 2019 | $6,742 +0.8% | $433,933 +1.9% |
| 2018 | $6,690 | $425,842 -5.2% |
| 2017 | $6,690 +1.3% | $449,176 +2.1% |
| 2016 | $6,607 +0.4% | $439,809 +0.7% |
| 2015 | $6,580 -2.9% | $436,695 -4% |
| 2014 | $6,780 +2.1% | $454,706 +14.7% |
| 2013 | $6,641 -1.4% | $396,497 -0.6% |
| 2012 | $6,733 -3% | $398,894 -2.5% |
| 2011 | $6,943 -3.3% | $408,948 -5.5% |
| 2010 | $7,179 | $432,708 -7.3% |
| 2009 | -- | $466,945 -20.8% |
| 2008 | $7,021 +0.6% | $589,534 -5.4% |
| 2007 | $6,976 -6.2% | $623,326 +10.5% |
| 2006 | $7,436 +0.2% | $563,897 +29.6% |
| 2005 | $7,422 +4.4% | $435,032 +10.3% |
| 2004 | $7,111 -1.1% | $394,472 +0.6% |
| 2003 | $7,189 -2.1% | $391,927 +3.5% |
| 2002 | $7,344 | $378,602 |
Find assessor info on the county website
Monthly payment
Est. payment
Payment breakdown
Explore the cost of this home by adjusting the details. Changes won't be saved.Climate risks
Neighborhood: 34786
Nearby schools
Schools provided by the listing agent
- Elementary: Thornebrooke Elem
- Middle: Gotha Middle
- High: Olympia High
Source: Stellar MLS. This data may not be complete. We recommend contacting the local school district to confirm school assignments for this home.
- $933,9004 bd4 ba3.8k sqft9603 Westover Club Cir, Windermere, FL 34786Off Market
- $899,3005 bd4 ba3.6k sqft9615 Westover Club Cir, Windermere, FL 34786Off Market
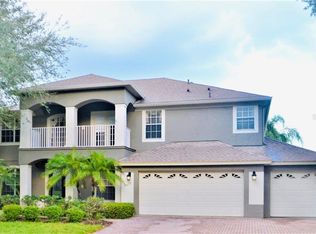
- $877,0004 bd4 ba3.6k sqft1954 Westhill Run, Windermere, FL 34786Off Market
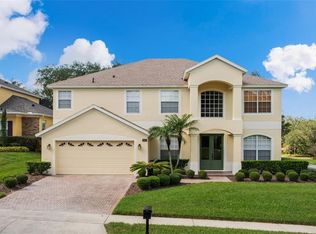
- $828,9004 bd3 ba2.7k sqft9597 Westover Club Cir, Windermere, FL 34786Off Market
Similar homes
- $1,095,0004 bd4 ba3.6k sqft2009 WESTOVER RESERVE BOULEVARD, WINDERMERE, FL 34786For Sale
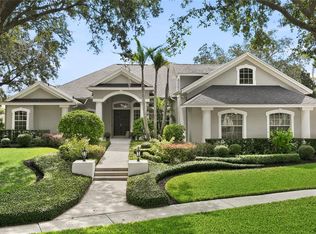
 MLS ID #O6447265, Oliver Alfaro, STOCKWORTH REALTY GROUP. Stellar MLS
 - $949,0004 bd3 ba3.4k sqft2512 TRYON PLACE, WINDERMERE, FL 34786For Sale
 MLS ID #O6422154, Jamie Stolinas Crame, LLC, CENTURY 21 CARIOTI. Stellar MLS
 - $950,0004 bd3 ba2.7k sqft1243 DINGENS AVENUE, WINDERMERE, FL 34786For Sale
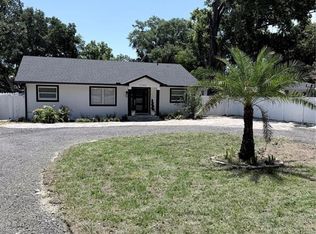 MLS ID #O6435494, Peter Useche, REALMULTIPROPERTY LLC. Stellar MLS
 - $1,349,9005 bd3 ba3.3k sqft2540 HEMPEL COVE CT, WINDERMERE, FL 34786For Sale
 MLS ID #O6436594, Tiffany Pantozzi, ALIGN REAL ESTATE LLC. Stellar MLS
 - $1,090,0004 bd3 ba2.8k sqft1407 HEMPEL AVENUE, WINDERMERE, FL 34786For SaleMLS ID #O6410840, Lina Abi Hanna De El Bonney, MY REALTY GROUP, LLC.. Stellar MLS
- $1,150,0004 bd3 ba3.5k sqft2009 WOODY DRIVE, WINDERMERE, FL 34786For SaleMLS ID #O6422132, Rebekkah Boskovich, REVEL REALTY LLC. Stellar MLS
- $1,395,0004 bd4 ba3.9k sqft9548 CROWN PRINCE LANE, WINDERMERE, FL 34786For SaleMLS ID #O6407352, Dianna Desboyaux, DOUGLAS ELLIMAN. Stellar MLS
- $959,5004 bd5 ba3.7k sqft3907 WINDING LAKE CIR, ORLANDO, FL 32835For SaleMLS ID #O6369141, Sam Sibai, A+ REALTY PROFESSIONALS, INC. Stellar MLS
- $860,0004 bd3 ba2.7k sqft11727 DELWICK DRIVE, WINDERMERE, FL 34786For SaleMLS ID #O6445423, Catherine Lambert PA, BHHS FLORIDA REALTY. Stellar MLS
- $1,089,0004 bd3 ba3.3k sqft715 MAGNOLIA STREET, WINDERMERE, FL 34786For SaleMLS ID #S5147648, Robert Trien, IRIS INTERNATIONAL. Stellar MLS
- $899,9004 bd4 ba3.4k sqft7718 DEBEAUBIEN DRIVE, ORLANDO, FL 32835For SaleMLS ID #O6410511, Lenny Migliaccio, RE/MAX TOWN CENTRE. Stellar MLS
- $1,375,0004 bd4 ba4k sqft9119 BALMORAL MEWS SQ, WINDERMERE, FL 34786For SaleMLS ID #S5146725, Seana Abdelmajid, LA ROSA REALTY BEACHES LLC. Stellar MLS
- $975,0004 bd4 ba2.6k sqft3629 LAKE BUYNAK ROAD, WINDERMERE, FL 34786For SaleMLS ID #G5099846, Tania Matthews, KELLER WILLIAMS ELITE PARTNERS III REALTY. Stellar MLS
- $950,0004 bd5 ba2.9k sqft2325 BLACKJACK OAK STREET, OCOEE, FL 34761For SaleMLS ID #O6439426, Daniel Vilela, JOHN SILVA REALTY & ASSOCIATES. Stellar MLS
- $990,9904 bd5 ba3.5k sqft2313 ROAT DRIVE, ORLANDO, FL 32835For SaleMLS ID #O6436911, Anna Cheng Cheung, FLORIDA TOP REALTY. Stellar MLS
- $799,9004 bd5 ba2.4k sqft11994 MCKINNON ROAD, WINDERMERE, FL 34786For SaleMLS ID #O6416526, Gloria Alvarez, CENTURY 21 CARIOTI. Stellar MLS
- $815,0004 bd3 ba3k sqft7746 DEBEAUBIEN DRIVE, ORLANDO, FL 32835For SaleMLS ID #O6432920, Jessie Nemeh, RE/MAX DOWNTOWN. Stellar MLS
- $675,0005 bd3 ba3.8k sqft7866 BARDMOOR HILL CIRCLE, ORLANDO, FL 32835For SaleMLS ID #O6449842, Miguel Mojica Hernandez, EXP REALTY LLC. Stellar MLS
- $750,0004 bd3 ba2.3k sqft1854 VISTA ROYALE BOULEVARD, ORLANDO, FL 32835For SaleMLS ID #O6450391, Margo Rochelle, WEICHERT REALTORS HALLMARK PROPERTIES. Stellar MLS
- $1,395,0005 bd4 ba4.1k sqft101 LEE STREET, WINDERMERE, FL 34786For SaleMLS ID #O6437573, Julie Bettosini, PA, STOCKWORTH REALTY GROUP. Stellar MLS
