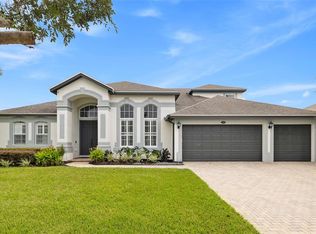
$20K PRICE ADJUSTMENT | CHARMING WINTER GARDEN POOL HOME| Located in the highly desirable Windward Cay gated community, 3413 Turningwind Lane provides everyday living feeling like a getaway. This professionally designed 4-bedroom, 3-bath home offers 2,917 square feet of beautifully updated living space and soaring 11'+ high ceilings, a spacious three-car garage with storage, and a private resort style backyard made for entertaining. Inside, the open, split floor plan creates ample spaces to gather while giving everyone a retreat of their own. Bamboo and hardwood flooring, plantation shutters, and crown molding are just a few of the features bringing warmth and character throughout. The Tuscany-inspired chef’s kitchen is truly the heart of the home, featuring an oversized island with seating, breakfast nook, updated glass-front and solid wood cabinetry, a newer Forno six-burner gas stove with a pot filler, and a newer GE Profile refrigerator, not to mention the abundance of space making cooking that much more enjoyable. The coffee and wine bar with refrigeration makes hosting easy and uncluttered, while the large formal dining room sets the stage for memorable meals. A dedicated office offers space to work or create, and the spacious primary bedroom and bath provide a peaceful place to unwind and features his/her closets, a jacuzzi tub and large walk in shower. The large laundry room is equally well considered, with cabinetry, a folding station, sink and a newer washer and dryer. Outside to your own personal oasis, a waterfall featured pool with a new pool heater anchors a resort-style backyard framed by lush landscaping for exceptional privacy. Relax on the large covered patio with privacy screens, enjoy the turf courtyard, and make use of the exhaust hood for your BBQ setup. The entire outdoor area sits beneath a screened enclosure with custom smart lighting integrated into its frame, creating a beautiful setting long after sunset. Thoughtful smart technology continues throughout the property with JellyFish lighting along the front perimeter, Ecobee thermostats, a Reolink security system, Rachio irrigation controls, a Ring doorbell, OmniLogic pool controls, and hardwiring for a home sound system. The roof was replaced in 2021, and the AC was replaced in 2022. Situated near the Windermere and Horizon West borders, this Winter Garden home offers convenient access to West Orange Country Club, Stoneybrook West Golf Club, highly rated schools, SR 429 and SR 535 for easy access, the Butler Chain of Lakes, Lake Apopka, and the entire fleet of the Walt Disney World resorts and theme parks. This is truly a remarkable home with impeccable taste and well maintained. Please don't hesitate to call me for private showings before its gone.
For sale
Price cut: $19.5K (10/16)
$829,500
3413 TURNINGWIND LANE, WINTER GARDEN, FL 34787
4beds
2,917sqft
Single Family Residence
Built in 2003
10,633 Square Feet Lot
$-- Zestimate®
$284/sqft
$115/mo HOA
What's special
Turf courtyardOversized island with seatingDedicated officeLarge formal dining roomNewer ge profile refrigeratorNewer washer and dryerBreakfast nook
- 19 days
- 1,789
- 196
Likely to sell faster than
Zillow last checked:
Listing updated:
Listed by:
Keith Conklin, LLC 909-851-4054,
FOLIO REALTY LLC 407-917-0241
Source: Stellar MLS,MLS#: O6445840 Originating MLS: Orlando Regional
Facts & features
Interior
Bedrooms & bathrooms
- Bedrooms: 4
- Bathrooms: 3
- Full bathrooms: 3
Rooms
- Room types: Attic, Den/Library/Office, Dining Room, Living Room, Great Room, Utility Room
Primary bedroom
- Features: Walk-In Closet(s)
- Level: First
- Area: 294 Square Feet
- Dimensions: 21x14
Primary bedroom
- Features: Walk-In Closet(s)
- Level: First
- Area: 294 Square Feet
- Dimensions: 21x14
Bedroom 2
- Features: Built-in Closet
- Level: First
- Area: 144 Square Feet
- Dimensions: 12x12
Bedroom 3
- Features: Built-in Closet
- Level: First
- Area: 130 Square Feet
- Dimensions: 13x10
Bedroom 4
- Features: Built-in Closet
- Level: First
- Area: 154 Square Feet
- Dimensions: 14x11
Primary bathroom
- Features: Bath w Spa/Hydro Massage Tub
- Level: First
- Area: 504 Square Feet
- Dimensions: 21x24
Primary bathroom
- Features: Dual Sinks, Exhaust Fan, Makeup/Vanity Space, Tub with Separate Shower Stall, Walk-In Tub, No Closet
- Level: First
- Area: 196 Square Feet
- Dimensions: 14x14
Bathroom 2
- Features: Tub With Shower, No Closet
- Level: First
- Area: 78 Square Feet
- Dimensions: 13x6
Bathroom 3
- Features: Shower No Tub, No Closet
- Level: First
- Area: 60 Square Feet
- Dimensions: 10x6
Dining room
- Level: First
- Area: 204 Square Feet
- Dimensions: 17x12
Great room
- Features: Ceiling Fan(s), No Closet
- Level: First
- Area: 285 Square Feet
- Dimensions: 19x15
Kitchen
- Features: Pantry, Walk-In Closet(s)
- Level: First
- Area: 272 Square Feet
- Dimensions: 17x16
Living room
- Features: Ceiling Fan(s), No Closet
- Level: First
- Area: 289 Square Feet
- Dimensions: 17x17
Living room
- Level: First
- Area: 306 Square Feet
- Dimensions: 17x18
Office
- Features: Ceiling Fan(s), No Closet
- Level: First
- Area: 120 Square Feet
- Dimensions: 12x10
Heating
- Central
Cooling
- Central Air
Appliances
- Included: Bar Fridge, Oven, Convection Oven, Cooktop, Dishwasher, Disposal, Dryer, Exhaust Fan, Microwave, Range, Range Hood, Refrigerator, Washer, Wine Refrigerator
- Laundry: Inside, Laundry Room, Other
Features
- Attic Ventilator, Ceiling Fan(s), Crown Molding, Dry Bar, Eating Space In Kitchen, High Ceilings, Kitchen/Family Room Combo, Open Floorplan, Primary Bedroom Main Floor, Smart Home, Solid Wood Cabinets, Split Bedroom, Stone Counters, Thermostat, Walk-In Closet(s)
- Flooring: Bamboo, Tile, Hardwood
- Windows: Window Treatments
- Has fireplace: No
Interior area
- Total structure area: 3,894
- Total interior livable area: 2,917 sqft
Video & virtual tour
Property
Parking
- Total spaces: 3
- Parking features: Garage Door Opener
- Attached garage spaces: 3
- Details: Garage Dimensions: 32X22
Features
- Levels: One
- Stories: 1
- Patio & porch: Covered, Deck, Patio, Rear Porch, Screened
- Exterior features: Courtyard, Irrigation System, Lighting, Rain Gutters, Sidewalk, Sprinkler Metered
- Has private pool: Yes
- Pool features: Heated, In Ground, Screen Enclosure
- Spa features: Other
- Fencing: Fenced
Lot
- Size: 10,633 Square Feet
- Dimensions: 85 x 125
- Residential vegetation: Mature Landscaping, Trees/Landscaped
Details
- Parcel number: 112327916700390
- Zoning: R-1
- Special conditions: None
Construction
Type & style
- Home type: SingleFamily
- Architectural style: Traditional
- Property subtype: Single Family Residence
Materials
- Block
- Foundation: Slab
- Roof: Shingle
Condition
- New construction: No
- Year built: 2003
Details
- Builder name: Engle
Utilities & green energy
- Sewer: Public Sewer
- Water: Public
- Utilities for property: Public
Community & HOA
Community
- Features: Gated Community - No Guard, Sidewalks
- Security: Gated Community, Security System Owned, Smoke Detector(s)
- Pet fee: $0 monthly
- Subdivision: WINDWARD CAY
HOA
- Has HOA: Yes
- Amenities included: Gated
- Services included: Common Area Taxes, Reserve Fund, Private Road
- HOA fee: $115 monthly
- HOA name: Edison Association Management | Krystal Soto
- HOA phone: 407-317-5252
Location
- Region: Winter Garden
Financial & listing details
- Price per square foot: $284/sqft
- Tax assessed value: $603,525
- Annual tax amount: $6,566
- Date on market: 10/1/2026
- Cumulative days on market: 19 days
- Listing terms: Cash,Conventional,VA Loan
- Ownership: Fee Simple
- Total actual rent: 0
- Road surface type: Paved, Asphalt
Estimated market value
Not available
Estimated sales range
Not available
Not available
Price history
| Date | Event | Price |
|---|---|---|
| 10/16/2026 | Price change | $829,500-2.3%$284/sqft |
Source:  Stellar MLS #O6445840 Report a problem | ||
| 10/1/2026 | Listed for sale | $849,000+82.8%$291/sqft |
Source: Stellar MLS #O6445840 Report a problem | ||
| 4/14/2020 | Sold | $464,480-19.8%$159/sqft |
Source: Public Record Report a problem | ||
| 2/24/2020 | Pending sale | $579,000$198/sqft |
Source: STOCKWORTH REALTY GROUP #O5845771 Report a problem | ||
| 2/21/2020 | Price change | $579,000-6.6%$198/sqft |
Source: STOCKWORTH REALTY GROUP #O5845771 Report a problem | ||
| 9/24/2019 | Listed for sale | $619,999+10.7%$213/sqft |
Source: Owner Report a problem | ||
| 12/8/2005 | Sold | $559,900+110.3%$192/sqft |
Source: Public Record Report a problem | ||
| 11/14/2003 | Sold | $266,300$91/sqft |
Source: Public Record Report a problem | ||
Public tax history
| Year | Property taxes | Tax assessment |
|---|---|---|
| 2024 | $6,107 +3.6% | $422,707 +3% |
| 2023 | $5,894 +2.9% | $410,395 +3% |
| 2022 | $5,726 +1.4% | $398,442 +3% |
| 2021 | $5,647 +35.9% | $386,837 +32% |
| 2020 | $4,155 +1% | $292,949 +2.3% |
| 2019 | $4,116 +0.9% | $286,363 +1.9% |
| 2018 | $4,079 | $281,024 -13.5% |
| 2017 | $4,079 +2.7% | $324,781 +2.7% |
| 2016 | $3,971 +0.2% | $316,142 +2.2% |
| 2015 | $3,963 -2.4% | $309,390 +0.3% |
| 2014 | $4,060 +2.4% | $308,348 +17.8% |
| 2013 | $3,966 +0.8% | $261,659 +1.3% |
| 2012 | $3,935 -4.2% | $258,354 -3.3% |
| 2011 | $4,109 -16.2% | $267,173 -16.7% |
| 2010 | $4,901 | $320,810 -5.5% |
| 2009 | -- | $339,374 -22.8% |
| 2008 | $6,229 -0.1% | $439,551 -6.3% |
| 2007 | $6,233 -7.3% | $469,125 +14.8% |
| 2006 | $6,723 +65.7% | $408,487 +44.4% |
| 2005 | $4,058 +15.8% | $282,962 +28.2% |
| 2004 | $3,506 +448.7% | $220,794 +530.8% |
| 2003 | $639 +0.1% | $35,000 |
| 2002 | $639 | $35,000 |
Find assessor info on the county website
Monthly payment
Est. payment
Payment breakdown
Explore the cost of this home by adjusting the details. Changes won't be saved.Climate risks
Neighborhood: 34787
Nearby schools
Schools provided by the listing agent
- Elementary: Keene Crossing Elementary
- Middle: Bridgewater Middle
- High: Windermere High School
Source: Stellar MLS. This data may not be complete. We recommend contacting the local school district to confirm school assignments for this home.
- $742,2005 bd3 ba3k sqft3419 Turningwind Ln, Winter Garden, FL 34787Off Market
- $743,6006 bd4 ba3.8k sqft3407 Turningwind Ln, Winter Garden, FL 34787Off Market
- $739,3005 bd4 ba3.2k sqft3420 Tempest Way, Winter Garden, FL 34787Off Market
- $633,4005 bd3 ba2.7k sqft3426 Tempest Way, Winter Garden, FL 34787Off Market
Similar homes
- $800,0005 bd3 ba3k sqft14031 ZEPHERMOOR LANE, WINTER GARDEN, FL 34787For Sale
 MLS ID #O6447706, Duke Crider, EXP REALTY LLC. Stellar MLS
- $--4 bd3 ba2.8k sqft632 Lost Grove Cir, Winter Garden, FL 34787Auction
 Auction.com 2
- $--5 bd3 ba3.3k sqft854 Lost Grove Cir, Winter Garden, FL 34787Auction
 Auction.com 2
- $888,0004 bd4 ba3.5k sqft13618 LARSEN LANE, WINTER GARDEN, FL 34787For Sale
 MLS ID #O6448283, Claudia Panella, COLDWELL BANKER REALTY. Stellar MLS
- $790,0005 bd4 ba3.3k sqft2242 WINTERMERE POINTE DRIVE, WINTER GARDEN, FL 34787For SaleMLS ID #G5117774, Jim Middleton, Jr., NEXTHOME BEST RESULTS REAL ESTATE. Stellar MLS
- $925,0005 bd3 ba3.7k sqft2491 PRAIRIE VIEW DRIVE, WINTER GARDEN, FL 34787For SaleMLS ID #O6436619, Ahmad Hassan, PA, COMPASS FLORIDA LLC. Stellar MLS
- $765,0005 bd4 ba3.1k sqft2157 WINTERMERE POINTE DRIVE, WINTER GARDEN, FL 34787For SaleMLS ID #TB8532509, Ting Li, SOUTH EARTH REALTY LLC. Stellar MLS
- $699,0004 bd4 ba3.1k sqft13211 LAKESHORE GROVE DRIVE, WINTER GARDEN, FL 34787For SaleMLS ID #O6446698, Charisma Marin, CHARISMA REALTY CORP. Stellar MLS
- $729,9005 bd3 ba3.2k sqft13163 LAKESHORE GROVE DRIVE, WINTER GARDEN, FL 34787For SaleMLS ID #G5114337, John Chiumento, LPT REALTY, LLC. Stellar MLS
- $819,0005 bd5 ba3.7k sqft14037 PECAN ORCHARD DRIVE, WINTER GARDEN, FL 34787For SaleMLS ID #O6447993, Nadya Stringham, NEARBY REALTY. Stellar MLS
- $839,9004 bd4 ba2.8k sqft14776 MAGNOLIA RIDGE LOOP, WINTER GARDEN, FL 34787For SaleMLS ID #O6434178, Susan Dering, HOMEVEST REALTY. Stellar MLS
- $824,9005 bd4 ba3.3k sqft2202 REDMARK LANE, WINTER GARDEN, FL 34787For SaleMLS ID #O6435919, Amy Chastain, CHASTAIN REAL ESTATE COMPANY LLC. Stellar MLS
- $735,0004 bd3 ba3.6k sqft1809 DELAFIELD DRIVE, WINTER GARDEN, FL 34787For SaleMLS ID #O6444401, Bashar Sawan, DALTON WADE INC. Stellar MLS
- $729,0005 bd3 ba3.7k sqft2102 GREEN ASH COURT, WINTER GARDEN, FL 34787For SaleMLS ID #O6443783, David DeCristo, MARK SPAIN REAL ESTATE. Stellar MLS
- $850,0005 bd4 ba3.5k sqft13856 GLYNSHEL DRIVE, WINTER GARDEN, FL 34787For SaleMLS ID #O6416757, Mary Dees, CHOICEPOINTE REALTY, INC.. Stellar MLS
- $775,0004 bd4 ba3.1k sqft15604 GRANLUND STREET, WINTER GARDEN, FL 34787For SaleMLS ID #O6422730, Angela Durruthy, KEENE'S POINTE REALTY. Stellar MLS
- $699,0004 bd4 ba2.7k sqft2045 SANDY GARDEN LANE, WINTER GARDEN, FL 34787For SaleMLS ID #O6422461, Chris Creegan, CREEGAN GROUP. Stellar MLS
- $710,0004 bd3 ba2.6k sqft2039 HARBOR COVE WAY, WINTER GARDEN, FL 34787For SaleMLS ID #O6435631, Jacquelyn Voigt, KELLER WILLIAMS REALTY AT THE LAKES. Stellar MLS
- $669,0005 bd3 ba2.8k sqft725 TRANQUIL TRAIL, WINTER GARDEN, FL 34787For SaleMLS ID #O6449702, Nichole Cotrone, MANSION REALTY, INC. Stellar MLS
- $790,0004 bd4 ba3.6k sqft426 DUFF DRIVE, WINTER GARDEN, FL 34787For SaleMLS ID #G5116118, Mary Mateo, FLORIDA PLUS REALTY, LLC. Stellar MLS
