Whether you love to cook, have a big family, or love to entertain, this property offers the space, style, and functionality buyers are looking for! Live comfortably and worry free with nearly every inch renovated within the past 1–5 years, including numerous major improvements.
The heart of the home is a chef-inspired kitchen featuring custom soft-close cabinetry, quartz countertops, and an expansive island with seating for up to nine. A professional-style 48-inch range with six burners, a griddle, and double ovens makes cooking and entertaining a dream.
The finished basement takes entertaining to the next level, offering two additional bathrooms, two bonus rooms ideal for sleeping accommodations, a spacious family room, and plenty of room for a pool table, home gym, or recreation area. Crown molding and new flooring add a polished touch, while new French doors provide convenient access to the outdoors.
Step outside and enjoy the impressive two-tier composite deck with LED lighting overlooking a generous 0.30-acre lot, with 21' above ground pool that backs to common ground. Whether hosting summer gatherings or enjoying a quiet evening outdoors, this backyard offers plenty of space to relax and unwind. A 12' x 16' storage shed, oversized two-car garage, and extra-wide driveway provide abundant storage and parking.
Major updates include a new roof, whole-house humidifier, oversized composite deck, new liner & pump for pool (2026), garage door & opener, French doors on both the main level and basement, second 100 amp panel, basement windows, interior and exterior lighting, sewer lateral replacement to the exterior access point, main stack, ventless gas log insert, and storage shed. The HVAC system, hot water heater, 200 amp panel, driveway, and sidewalk were also replaced approximately seven years ago. Fresh paint and newer luxury vinyl plank flooring throughout add to the home's move-in-ready appeal.
Located in the highly sought-after Pattonville School District, this spacious and extensively updated home offers an exceptional combination of comfort, versatility, and entertaining potential.
With an incredible kitchen, an expansive finished basement, and a backyard made for gatherings, this is a home you won't want to miss. Schedule your showing today!
Coming soon
Listed by: Worth Clark Realty • Nikki N Driy • 314-308-9411
$430,000
11729 Parish Dr, Bridgeton, MO 63044
6beds
3,604sqft
Single Family Residence
Built in 1974
0.3 Acres Lot
$-- Zestimate®
$119/sqft
$-- HOA
What's special
- 12 days
- 591
- 44
Zillow last checked:
Listing updated:
Listed by:
Nikki N Driy 314-308-9411,
Worth Clark Realty
Source: MARIS,MLS#: 26068299 Originating MLS: St. Louis Association of REALTORS
Facts & features
Interior
Bedrooms & bathrooms
- Bedrooms: 6
- Bathrooms: 4
- Full bathrooms: 3
- 1/2 bathrooms: 1
- Main level bathrooms: 2
- Main level bedrooms: 4
Heating
- Forced Air
Cooling
- Attic Fan, Ceiling Fan(s), Central Air
Appliances
- Included: Dishwasher, Disposal, Humidifier, Ice Maker, Microwave, Gas Range, Refrigerator
- Laundry: In Basement
Features
- Ceiling Fan(s), Crown Molding, Custom Cabinetry, Kitchen Island, Open Floorplan, Pantry, Recessed Lighting, Separate Dining, Smart Thermostat, Stone Counters, Wet Bar
- Flooring: Carpet, Ceramic Tile, Luxury Vinyl
- Doors: French Doors, Panel Door(s)
- Basement: Concrete,Finished,Sleeping Area,Walk-Out Access
- Number of fireplaces: 1
- Fireplace features: Gas Log, Living Room, Ventless
Interior area
- Total structure area: 3,604
- Total interior livable area: 3,604 sqft
- Finished area above ground: 1,802
- Finished area below ground: 1,802
Property
Parking
- Total spaces: 8
- Parking features: Driveway, Garage, Garage Door Opener, Oversized
- Attached garage spaces: 2
- Has uncovered spaces: Yes
Features
- Levels: One
- Patio & porch: Composite, Deck, Front Porch
- Has private pool: Yes
- Pool features: Above Ground, Liner, Private
- Fencing: Chain Link
Lot
- Size: 0.3 Acres
- Features: Adjoins Common Ground
Details
- Additional structures: Shed(s)
- Parcel number: 11M120748
- Special conditions: Standard
Construction
Type & style
- Home type: SingleFamily
- Architectural style: Ranch
- Property subtype: Single Family Residence
Materials
- Brick Veneer, Vinyl Siding
- Foundation: Concrete Perimeter
- Roof: Architectural Shingle
Condition
- Year built: 1974
Utilities & green energy
- Electric: Ameren
- Sewer: Public Sewer
- Water: Public
- Utilities for property: Cable Available, Electricity Available, Natural Gas Available, Phone Available, Sewer Available
Community & HOA
Community
- Security: Carbon Monoxide Detector(s), Security System Owned, Smoke Detector(s)
- Subdivision: St James Estates 7
HOA
- Has HOA: No
Location
- Region: Bridgeton
Financial & listing details
- Price per square foot: $119/sqft
- Tax assessed value: $288,100
- Annual tax amount: $4,153
- Date on market: 10/24/2026
- Listing terms: Cash,Conventional,FHA
- Electric utility on property: Yes
Estimated market value
Not available
Estimated sales range
Not available
Not available
Price history
| Date | Event | Price |
|---|---|---|
| 8/10/2020 | Sold | -- |
Source: Public Record Report a problem | ||
| 7/8/2010 | Sold | -- |
Source: Public Record Report a problem | ||
Public tax history
| Year | Property taxes | Tax assessment |
|---|---|---|
| 2025 | $4,153 +6.7% | $54,740 +13.9% |
| 2024 | $3,892 -0.4% | $48,040 |
| 2023 | $3,908 +2.5% | $48,040 +13.6% |
| 2022 | $3,811 +1.4% | $42,280 |
| 2021 | $3,760 +12.5% | $42,280 +16% |
| 2020 | $3,343 +6.5% | $36,460 |
| 2019 | $3,139 | $36,460 +15.8% |
| 2018 | $3,139 | $31,490 |
| 2017 | $3,139 +1.5% | $31,490 +10.8% |
| 2016 | $3,092 +8.9% | $28,410 |
| 2015 | $2,839 | $28,410 -8.6% |
| 2014 | $2,839 -8.1% | $31,090 |
| 2013 | $3,089 | $31,090 -5.2% |
| 2012 | -- | $32,810 +8.9% |
| 2011 | -- | $30,130 -11.6% |
| 2010 | $2,758 +7.1% | $34,100 |
| 2009 | $2,576 -1.4% | $34,100 -8.8% |
| 2008 | $2,614 +15% | $37,370 |
| 2007 | $2,273 | $37,370 +23.1% |
| 2006 | $2,273 -0.9% | $30,360 |
| 2005 | $2,294 +10.3% | $30,360 +16.7% |
| 2003 | $2,079 +5.3% | $26,010 |
| 2002 | $1,974 +14.7% | $26,010 |
| 2001 | $1,721 | $26,010 |
Find assessor info on the county website
Monthly payment
Est. payment
Payment breakdown
Explore the cost of this home by adjusting the details. Changes won't be saved.Climate risks
Neighborhood: 63044
Nearby schools
Schools provided by the listing agent
- Elementary: Robert Drummond Elem.
- Middle: Holman Middle
- High: Pattonville Sr. High
Source: MARIS. This data may not be complete. We recommend contacting the local school district to confirm school assignments for this home.

Similar homes
- $375,0003 bd3 ba1.8k sqft12025 Depaul Hills Dr, Bridgeton, MO 63044For Sale
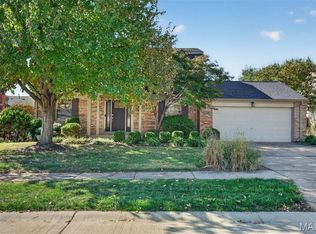
 MLS ID #26067881, Lindsay Doerr, Magnolia Real Estate. MARIS
- $364,9004 bd3 ba2.4k sqft11 Dax Ct, Bridgeton, MO 63044For Sale
 MLS ID #26051721, Dede Dooley, RedKey Realty Leaders. MARIS
- $394,9004 bd3 ba2.6k sqft11277 Tea Olive Dr, Bridgeton, MO 63044For Sale
 MLS ID #26060355, Jacquelyn F Cooley, Worth Clark Realty. MARIS
- $419,9004 bd3 ba2.6k sqft12889 Glenbernie Ln, Saint Louis, MO 63146For Sale
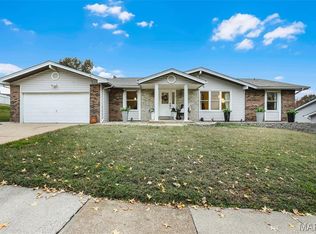 MLS ID #26070296, John A Besmer, Landmark, REALTORS. MARIS
- $289,0003 bd3 ba2k sqft3544 El Ferrol Ct, Bridgeton, MO 63044For SaleMLS ID #26068975, Teresa C Frank, RedKey Realty Leaders. MARIS
- $449,9994 bd2 ba2.3k sqft12330 Tempo Dr, Saint Louis, MO 63146For SaleMLS ID #26068774, Tu Nguyen, The Nguyen Realty, LLC. MARIS
- $400,0004 bd3 ba2.3k sqft2308 Park Ave, Saint Charles, MO 63301For SaleMLS ID #26067922, Shannon McGillycuddy, DRG - Delhougne Realty Group. MARIS
- $375,0003 bd3 ba3k sqft3106 Donnycave Ln, Maryland Heights, MO 63043For SaleMLS ID #26067548, Tiffany Hamilton, Hamilton Group Real Estate LLC. MARIS
- $335,0003 bd2 ba2k sqft2325 Barwick Ln, Florissant, MO 63031For SaleMLS ID #26070514, Christopher S Dawson, Orenda Real Estate Services. MARIS
- $400,0004 bd3 ba2.2k sqft11868 Shallowbrook Dr, Saint Louis, MO 63146For SaleMLS ID #26066481, Alicia Cop Stoddard, Berkshire Hathaway HomeServices Select Properties. MARIS
- $415,0005 bd4 ba3k sqft12768 Highstone Dr, Saint Louis, MO 63146For SaleMLS ID #26059033, Elvis Niksic, Worth Clark Realty. MARIS
- $400,0004 bd3 ba2.3k sqft13019 Midfield Ter, Saint Louis, MO 63146For SaleMLS ID #26070000, Debbie Strathearn, Coldwell Banker Realty - Gundaker. MARIS
- $430,0003 bd3 ba2.3k sqft12540 Starspur Ln, Saint Louis, MO 63146For SaleMLS ID #26062378, Dan E Lamkin, Equity Missouri LLC. MARIS
- $429,9004 bd4 ba3.3k sqft59 Charbonier Bluffs Dr, Florissant, MO 63031For SaleMLS ID #26028048, Wilson Truong, Vinh Son Realty, LLC. MARIS
- $265,0003 bd2 ba2.1k sqft4 Grand Circle Dr, Maryland Heights, MO 63043For SaleMLS ID #26063472, Mark & Neil Gellman, EXP Realty, LLC. MARIS
- $525,0003 bd2 ba2.2k sqft15 Spoede Hills Dr, Saint Louis, MO 63141For SaleMLS ID #26067908, Adam J Brandvein, Austin Realty. MARIS
- $425,0003 bd3 ba2.6k sqft133 Lindbergh Place Way, Saint Louis, MO 63146For SaleMLS ID #26061133, Michael T Hill, Berkshire Hathaway HomeServices Select Properties. MARIS
- $249,9003 bd2 ba1.9k sqft6778 Barnwood Dr, Hazelwood, MO 63042For SaleMLS ID #26069428, Stacie L Robinson, Robang Realty LLC. MARIS
- $399,9004 bd4 ba2k sqft12771 Highstone Dr, Saint Louis, MO 63146For SaleMLS ID #26067341, Ann F Campbell, Strait Realty. MARIS
