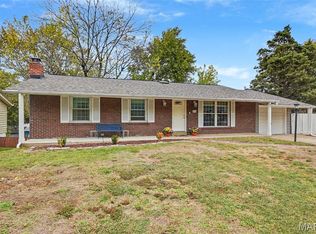
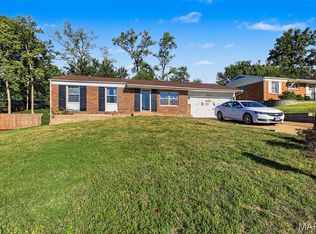
Welcome home to 3544 El Ferrol, just in time for the holidays and where new traditions can take shape. On a quiet cul-de-sac backing to woods, this inviting three-bedroom ranch is turnkey and located in one of the most conveniently connected areas of St. Louis. Warm hardwood floors span the bright and open main level, where a brick-surround fireplace anchors the living room, setting the scene for cozy evenings and gatherings with loved ones. The kitchen features custom cabinetry and stainless steel appliances and provides access to the fenced yard that looks out on mature woods. This backyard offers a wonderful private setting for celebrations, summer dinners on the deck, or quiet evenings around a fire. Completing the main floor are three bedrooms, including an updated primary ensuite, and a hall bath convenient for guests. The finished lower level extends the home's living space, offering a renovated and modern recreation area, a kitchenette, half bath, and generous storage. Just one street over, Spanish Village Park offers a wonderful neighborhood gathering place, featuring a newly renovated playground, tennis courts, and a pavilion. Located in Pattonville School District with convenient access to major highways, shopping, dining, and destinations throughout St. Louis, this home makes everyday life feel connected without sacrificing the peace of coming home. A home warranty is included for added protection. This is a place to celebrate the seasons and make the years ahead your own!
Active
Listed by: RedKey Realty Leaders • Teresa C Frank • 314-974-0349
$289,000
3544 El Ferrol Ct, Bridgeton, MO 63044
3beds
2,011sqft
Single Family Residence
Built in 1971
10,005 Square Feet Lot
$-- Zestimate®
$144/sqft
$-- HOA
What's special
Generous storageUpdated primary ensuiteStainless steel appliancesCustom cabinetry
- 3 days
- 402
- 66
Zillow last checked:
Listing updated:
Listed by:
Teresa C Frank 314-974-0349,
RedKey Realty Leaders,
Teresa G Awalt 314-498-6623,
RedKey Realty Leaders
Source: MARIS,MLS#: 26068975 Originating MLS: St. Louis Association of REALTORS
Facts & features
Interior
Bedrooms & bathrooms
- Bedrooms: 3
- Bathrooms: 3
- Full bathrooms: 2
- 1/2 bathrooms: 1
- Main level bathrooms: 2
- Main level bedrooms: 3
Primary bedroom
- Features: Floor Covering: Wood
- Level: Main
Bedroom 2
- Features: Floor Covering: Wood
- Level: Main
Bedroom 3
- Features: Floor Covering: Wood
- Level: Main
Dining room
- Features: Floor Covering: Wood
- Level: Main
Kitchen
- Features: Floor Covering: Wood
- Level: Main
Living room
- Features: Floor Covering: Wood
- Level: Main
Heating
- Forced Air
Cooling
- Central Air
Appliances
- Laundry: In Basement, Lower Level
Features
- Open Floorplan, Recessed Lighting, Separate Dining
- Basement: Partially Finished,Full,Storage Space
- Number of fireplaces: 1
Interior area
- Total structure area: 2,011
- Total interior livable area: 2,011 sqft
- Finished area above ground: 1,336
- Finished area below ground: 675
Property
Parking
- Total spaces: 2
- Parking features: Garage
- Garage spaces: 2
Features
- Levels: One
- Has view: Yes
- View description: Neighborhood, Trees/Woods
Lot
- Size: 10,005 Square Feet
- Dimensions: 122*82
- Features: Adjoins Wooded Area, Back Yard, Cul-De-Sac, Front Yard, Landscaped, Level
Details
- Parcel number: 11O630162
- Special conditions: Standard
Construction
Type & style
- Home type: SingleFamily
- Architectural style: Ranch,Traditional
- Property subtype: Single Family Residence
Materials
- Brick, Vinyl Siding
Condition
- Year built: 1971
Details
- Warranty included: Yes
Utilities & green energy
- Electric: Ameren
- Sewer: Public Sewer
- Water: Public
- Utilities for property: Electricity Connected, Natural Gas Connected, Sewer Connected, Water Connected
Community & HOA
Community
- Subdivision: Spanish Village 2
HOA
- Has HOA: No
Location
- Region: Bridgeton
Financial & listing details
- Price per square foot: $144/sqft
- Tax assessed value: $234,000
- Annual tax amount: $3,378
- Date on market: 11/5/2026
- Cumulative days on market: 3 days
- Listing terms: Cash,Conventional,FHA,VA Loan
- Electric utility on property: Yes
Estimated market value
Not available
Estimated sales range
Not available
Not available
Price history
| Date | Event | Price |
|---|---|---|
| 11/5/2026 | Listed for sale | $289,000+122.3%$144/sqft |
Source:  MARIS #26068975 Report a problem | ||
| 11/23/2016 | Sold | -- |
Source: MARIS #16072978 Report a problem | ||
| 10/18/2016 | Listed for sale | $130,000$65/sqft |
Source: Keller Williams Realty STL #16072978 Report a problem | ||
| 1/25/2008 | Sold | -- |
Source: Public Record Report a problem | ||
Public tax history
| Year | Property taxes | Tax assessment |
|---|---|---|
| 2025 | $3,378 +24.9% | $44,460 +33.6% |
| 2024 | $2,706 -0.4% | $33,290 |
| 2023 | $2,717 +5.9% | $33,290 +17.3% |
| 2022 | $2,566 +1.3% | $28,370 |
| 2021 | $2,532 +4% | $28,370 +7.2% |
| 2020 | $2,435 +12.6% | $26,470 |
| 2019 | $2,163 | $26,470 +22.5% |
| 2018 | $2,163 | $21,610 |
| 2017 | $2,163 +1.5% | $21,610 +2.2% |
| 2016 | $2,130 +0.4% | $21,150 |
| 2015 | $2,121 | $21,150 -7.8% |
| 2014 | $2,121 -7.3% | $22,950 |
| 2013 | $2,288 | $22,950 -2.9% |
| 2012 | -- | $23,640 |
| 2011 | -- | $23,640 -5.5% |
| 2010 | $2,023 +7.1% | $25,010 |
| 2009 | $1,890 -10.2% | $25,010 -16.9% |
| 2008 | $2,104 +23.6% | $30,080 |
| 2007 | $1,703 | $30,080 +32.2% |
| 2006 | $1,703 -0.9% | $22,750 |
| 2005 | $1,719 +13.4% | $22,750 +16.4% |
| 2003 | $1,515 +5.3% | $19,550 +3.7% |
| 2002 | $1,439 +16.4% | $18,860 |
| 2001 | $1,236 | $18,860 |
Find assessor info on the county website
Monthly payment
Est. payment
Payment breakdown
Explore the cost of this home by adjusting the details. Changes won't be saved.Climate risks
Neighborhood: 63044
Nearby schools
Schools provided by the listing agent
- Elementary: Robert Drummond Elem.
- Middle: Holman Middle
- High: Pattonville Sr. High
Source: MARIS. This data may not be complete. We recommend contacting the local school district to confirm school assignments for this home.
Similar homes
- $290,0003 bd3 ba1.2k sqft4175 Lockport Dr, Bridgeton, MO 63044For Sale
 MLS ID #26069441, Jennifer G Scott, SCHNEIDER Real Estate. MARIS
- $245,0002 bd2 ba1.2k sqft3288 Autumn View Pointe Dr, Bridgeton, MO 63044For Sale
 MLS ID #26070243, Derek P Merkel, Harold M. Klamen & Assoc.. MARIS
- $299,9004 bd3 ba1.3k sqft4161 Domenico Ct, Bridgeton, MO 63044For Sale
 MLS ID #26060774, Michele E Leon, Realty Executives Premiere. MARIS
- $294,9004 bd2 ba2.5k sqft1150 S 6th St, Saint Charles, MO 63301For Sale
 MLS ID #26069864, Terri T Safdari, Elevate Realty, LLC. MARIS
- $305,0003 bd2 ba1.3k sqft508 N Duchesne Dr, Saint Charles, MO 63301For SaleMLS ID #26069578, Alex M Adelman, NextHome Simple Transitions. MARIS
- $375,0003 bd3 ba1.8k sqft12025 Depaul Hills Dr, Bridgeton, MO 63044For SaleMLS ID #26067881, Lindsay Doerr, Magnolia Real Estate. MARIS
- $285,0003 bd3 ba1.9k sqft2420 Peggy Pl, Saint Charles, MO 63301For SaleMLS ID #26069555, Maggie E Clubb, Coldwell Banker Realty - Gundaker. MARIS
- $255,0003 bd2 ba1.1k sqft3248 Greenbridge Dr, Bridgeton, MO 63044For SaleMLS ID #26063119, Caleb C Travers, Keller Williams Chesterfield. MARIS
- $324,9003 bd3 ba1.8k sqft1521 Lynndale Dr, Saint Charles, MO 63303For SaleMLS ID #26071107, Michelle Sanders, Magnolia Real Estate. MARIS
- $330,0004 bd2 ba1.4k sqft1387 Schulte Hill Dr, Maryland Heights, MO 63043For SaleMLS ID #26070245, Eileen Mitchell, Mitchell Realty, LLC. MARIS
- $315,0003 bd1 ba1.4k sqft12103 Belaire Pl, Maryland Heights, MO 63043For SaleMLS ID #26069318, Georgia D Rossel, CityScapes Realty. MARIS
- $249,9003 bd2 ba1.9k sqft6778 Barnwood Dr, Hazelwood, MO 63042For SaleMLS ID #26069428, Stacie L Robinson, Robang Realty LLC. MARIS
- $291,1003 bd2 ba1k sqft12469 Glengate Dr, Maryland Heights, MO 63043For SaleMLS ID #26068238, Jeevan N Gollakoti, Coldwell Banker Realty - Gundaker. MARIS
- $280,0003 bd2 ba1.3k sqft12014 Renaissance Dr, Maryland Heights, MO 63043For SaleMLS ID #26055394, Suzanne Abbott, Coldwell Banker Premier Group. MARIS
- $364,9004 bd3 ba2.4k sqft11 Dax Ct, Bridgeton, MO 63044For SaleMLS ID #26051721, Dede Dooley, RedKey Realty Leaders. MARIS
- $325,0003 bd2 ba1.2k sqft11416 Terry Ave, Bridgeton, MO 63044For SaleMLS ID #26059991, Christopher D Hickey, Nettwork Global. MARIS
- $299,9003 bd2 ba1.2k sqft2467 Wesbay Dr, Maryland Heights, MO 63043For SaleMLS ID #26061471, Beth Muckerman, Worth Clark Realty. MARIS
- $340,0003 bd2 ba1.1k sqft3404 Taylor Ave, Bridgeton, MO 63044For SaleMLS ID #26054010, Brenda L Beck, Metro-plex Group L L C. MARIS
