BACK ON MARKET. NO FAULT OF SELLER. BUYER GOT COLD FEET. Welcome Home! This beautifully maintained 4-bedroom, 2.5-bath home is located in the sought-after Pattonville School District and offers spacious living areas and plenty of room to enjoy both everyday living and entertaining. Step inside the impressive two-story foyer, which opens to a formal dining room and sets the tone for this inviting home. The well-appointed kitchen features a walk-in pantry, center island, and abundant counter space, providing plenty of room for meal preparation and gatherings. The main level also offers a comfortable living room highlighted by a cozy gas fireplace. Step outside from the main level onto an oversized deck, complete with stairs leading to the fenced backyard—perfect for outdoor entertaining, relaxing, or enjoying family time in the yard. Upstairs, the generous primary suite provides a private retreat with an en-suite bathroom featuring counter-height double vanity, a water closet, standalone shower, separate jet tub, and walk in closet. Three additional spacious bedrooms and a full bathroom complete the second level. The partially finished, walk-out lower level provides valuable additional living space and can easily accommodate a family room, entertainment area, home office, or kids' play space. A dual-unit HVAC system helps provide comfortable temperatures throughout each level of the home. Additional features include a storage shed, two-car garage, vaulted ceiling in the master suite, first floor laundry, rough in plumbing for a full bath, located at the end of the street near the cul-de-sac, and much more. With its spacious layout, desirable location, and versatile living spaces, this home is ready to welcome its next owners!
Active
Listed by: Worth Clark Realty • Jacquelyn F Cooley • 314-222-0065
Price cut: $5K (10/9)
$394,900
11277 Tea Olive Dr, Bridgeton, MO 63044
4beds
2,648sqft
Single Family Residence
Built in 2013
5,924 Square Feet Lot
$393,200 Zestimate®
$149/sqft
$21/mo HOA
What's special
Cozy gas fireplaceTwo-car garageFenced backyardPrivate retreatAdditional living spaceThree additional spacious bedroomsStorage shed
- 46 days
- 654
- 71
Zillow last checked:
Listing updated:
Listed by:
Jacquelyn F Cooley 314-222-0065,
Worth Clark Realty
Source: MARIS,MLS#: 26060355 Originating MLS: St. Louis Association of REALTORS
Facts & features
Interior
Bedrooms & bathrooms
- Bedrooms: 4
- Bathrooms: 3
- Full bathrooms: 2
- 1/2 bathrooms: 1
- Main level bathrooms: 1
Heating
- Forced Air
Cooling
- Ceiling Fan(s), Central Air
Appliances
- Included: Dishwasher, Disposal, Dryer, Free-Standing Gas Range, Refrigerator, Washer
- Laundry: Laundry Room, Main Level
Features
- Entrance Foyer, Pantry, Separate Dining, Separate Shower, Soaking Tub, Two Story Entrance Foyer, Walk-In Closet(s)
- Basement: Partially Finished,Full,Partial,Walk-Out Access
- Number of fireplaces: 1
- Fireplace features: Gas, Living Room
Interior area
- Total structure area: 2,648
- Total interior livable area: 2,648 sqft
- Finished area above ground: 2,140
- Finished area below ground: 508
Property
Parking
- Total spaces: 2
- Parking features: Garage - Attached
- Attached garage spaces: 2
Features
- Levels: Two
- Patio & porch: Deck, Front Porch
- Fencing: Back Yard
Lot
- Size: 5,924 Square Feet
- Features: Back Yard
Details
- Parcel number: 13N642522
- Special conditions: Standard
Construction
Type & style
- Home type: SingleFamily
- Architectural style: Traditional
- Property subtype: Single Family Residence
Materials
- Vinyl Siding
- Roof: Architectural Shingle
Condition
- Year built: 2013
Utilities & green energy
- Electric: Ameren
- Sewer: Public Sewer
- Water: Public
- Utilities for property: Cable Available, Electricity Available, Natural Gas Available, Phone Available, Sewer Connected, Water Connected
Community & HOA
Community
- Subdivision: Meyers Acres
HOA
- Has HOA: Yes
- Amenities included: None
- Services included: Common Area Maintenance
- HOA fee: $250 annually
- HOA name: Meyers Acres
Location
- Region: Bridgeton
Financial & listing details
- Price per square foot: $149/sqft
- Tax assessed value: $358,500
- Annual tax amount: $5,161
- Date on market: 9/25/2026
- Cumulative days on market: 46 days
- Listing terms: Cash,Conventional,FHA,VA Loan
- Ownership: Private
- Electric utility on property: Yes
Estimated market value
$393,200
$374,000 - $413,000
$3,052/mo
Price history
| Date | Event | Price |
|---|---|---|
| 10/23/2026 | Listed for sale | $394,900$149/sqft |
Source:  MARIS #26060355 Report a problem | ||
| 10/14/2026 | Contingent | $394,900$149/sqft |
Source: MARIS #26060355 Report a problem | ||
| 10/9/2026 | Price change | $394,900-1.3%$149/sqft |
Source: MARIS #26060355 Report a problem | ||
| 9/25/2026 | Listed for sale | $399,900$151/sqft |
Source: MARIS #26060355 Report a problem | ||
| 9/26/2013 | Sold | -- |
Source: Public Record Report a problem | ||
Public tax history
| Year | Property taxes | Tax assessment |
|---|---|---|
| 2025 | $5,161 +6.5% | $68,120 +13.7% |
| 2024 | $4,848 -0.4% | $59,920 |
| 2023 | $4,867 +6.3% | $59,920 +17.8% |
| 2022 | $4,577 +1.4% | $50,850 |
| 2021 | $4,516 +6.2% | $50,850 +9.5% |
| 2020 | $4,252 +6.6% | $46,450 |
| 2019 | $3,988 | $46,450 +15.9% |
| 2018 | $3,988 | $40,080 |
| 2017 | $3,988 +1.5% | $40,080 +0.8% |
| 2016 | $3,927 -0.9% | $39,750 |
| 2015 | $3,961 | $39,750 +8.7% |
| 2014 | $3,961 +9.1% | $36,580 +1417.8% |
| 2013 | $3,630 | $2,410 -24.9% |
| 2012 | -- | $3,210 |
| 2011 | -- | $3,210 |
| 2010 | $260 +7.1% | $3,210 |
| 2009 | $243 | $3,210 |
Find assessor info on the county website
Monthly payment
Est. payment
Payment breakdown
Explore the cost of this home by adjusting the details. Changes won't be saved.Climate risks
Neighborhood: 63044
Nearby schools
Schools provided by the listing agent
- Elementary: Bridgeway Elem.
- Middle: Pattonville Heights Middle
- High: Pattonville Sr. High
Source: MARIS. This data may not be complete. We recommend contacting the local school district to confirm school assignments for this home.
- $391,6004 bd3 ba1.9k sqft11273 Tea Olive Dr, Bridgeton, MO 63044Off Market
- $404,2004 bd3 ba2.5k sqft11281 Tea Olive Dr, Bridgeton, MO 63044Off Market
- $349,6002 bd2 ba1.8k sqft11269 Tea Olive Dr, Bridgeton, MO 63044Off Market
- $358,4003 bd2 ba1.8k sqft3512 Yellow Jasmine Dr, Bridgeton, MO 63044Off Market
Similar homes
- $365,0005 bd3 ba1.9k sqft12177 Rain Hollow Ct, Maryland Heights, MO 63043For Sale

 MLS ID #25057069, Andrew S Babor, Keller Williams Realty St. Louis. MARIS
- $400,0003 bd2 ba1.6k sqft1320 Spring Park Dr, Saint Charles, MO 63303For Sale
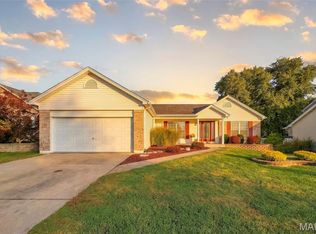 MLS ID #26041804, Jeff E Coleman, Worth Clark Realty. MARIS
- $409,9003 bd3 ba2k sqft3744 Cambridge Crossing Dr, Saint Charles, MO 63304For Sale
 MLS ID #26071000, Michael D Claussen, Realty Executives of St. Louis. MARIS
- $400,0004 bd3 ba2.1k sqft238 Wabash Woods Way, O Fallon, MO 63366For Sale
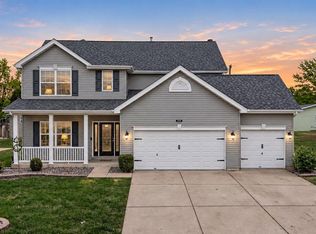 MLS ID #26065877, Olga Verschoore, Compass Realty Group. MARIS
- $379,0004 bd3 ba2.8k sqft3908 Jost Farm Way, Florissant, MO 63034For SaleMLS ID #26052475, David E Rumpf, Coldwell Banker Realty - Gundaker. MARIS
- $380,0004 bd3 ba3k sqft117 Meadow Ridge Ct, Saint Peters, MO 63376For SaleMLS ID #26066706, Sandy K Grassmuck, Grassmuck Realty, LLC. MARIS
- $430,0004 bd3 ba2.2k sqft916 Big Bend Station Dr, Valley Park, MO 63088For SaleMLS ID #26070831, Caroline Carollo, Keller Williams Chesterfield. MARIS
- $365,0003 bd3 ba1.9k sqft3280 Hyatt Ct, Saint Charles, MO 63303For SaleMLS ID #26070285, Susan C Eilers, Berkshire Hathaway HomeServices Select Properties. MARIS
- $385,0004 bd3 ba2.3k sqft1283 Pinehurst View Dr, O'Fallon, MO 63366For SaleMLS ID #26059854, Jill Masters, Coldwell Banker Realty - Gundaker. MARIS
- $270,0004 bd2 ba2.3k sqft2152 Encino Dr, Florissant, MO 63031For SaleMLS ID #26065609, Jordan Eilers, Berkshire Hathaway HomeServices Select Properties. MARIS
- $415,0004 bd4 ba3.2k sqft132 Middlesburg Ct, O'Fallon, MO 63368For SaleMLS ID #26052087, Gay R Gordon, RedKey Realty Leaders. MARIS
- $400,0004 bd4 ba2.1k sqft68 Rock Church Dr, O'Fallon, MO 63368For SaleMLS ID #26065166, Ashley N Brickle, Berkshire Hathaway HomeServices Select Properties. MARIS
- $429,9005 bd4 ba2.3k sqft3477 Charlestowne Crossing Dr, Saint Charles, MO 63301For SaleMLS ID #26055457, Hilary N Eisenbath, MO Realty. MARIS
- $439,9004 bd4 ba3.1k sqft3065 Winding River Dr, Saint Charles, MO 63303For SaleMLS ID #26028239, Fae McFadden, Marion-Estelle Associates. MARIS
- $399,9003 bd4 ba2.6k sqft4105 Olive St, Saint Louis, MO 63108For SaleMLS ID #26066148, Lance Merrick, Real Broker LLC. MARIS
- $425,0004 bd3 ba2.6k sqft2100 Seven Oaks Dr, Saint Charles, MO 63303For SaleMLS ID #26016612, Angi R Dunham, RedKey Realty Leaders. MARIS
- $389,9003 bd3 ba2.5k sqft525 Willow Valley Dr, O'Fallon, MO 63366For SaleMLS ID #26066054, Lynn B Storey, Hero Realty, LLC. MARIS
- $379,0003 bd3 ba1.4k sqft3950 White Rose Ln, Saint Charles, MO 63304For SaleMLS ID #26046089, Robbie V Johnson, DRG - Delhougne Realty Group. MARIS
- $359,9003 bd3 ba2.1k sqft1347 Harting Dr, Florissant, MO 63031For SaleMLS ID #26023210, Gary Le'Roi Newton, Properties by G. Le' Roi LLC. MARIS
- $379,9003 bd4 ba2.2k sqft503 Wycombe Dr, O'Fallon, MO 63366For SaleMLS ID #26068461, Rebecca A Klein, Move Realty. MARIS
