A rare private desert retreat on 3.39 acres in gated Wild Horse Ranch Estates. Set at the end of a quiet cul-de-sac bordering BLM land, this thoughtfully redesigned Santa Fe enjoys sweeping mountain views toward the wildlands of Saguaro National Park--with no neighboring homes visible from the rear outdoor living areas. A resort-style patio, waterfall pool & spa and covered outdoor kitchen embrace Tucson's indoor-outdoor lifestyle. Inside, soaring beamed ceilings, walls of glass and a stacked-stone gas fireplace complement beautifully reimagined living spaces and a refined kitchen with Sub-Zero & Miele appliances. The primary retreat offers mountain views and a spa-inspired bath. Exceptional privacy, views and sophisticated desert living await your discovery.
Under contract
$1,400,000
11731 E Lusitano Pl, Tucson, AZ 85748
4beds
4,098sqft
Single Family Residence
Built in 1997
3.39 Acres Lot
$-- Zestimate®
$342/sqft
$96/mo HOA
What's special
Waterfall pool and spaStacked-stone gas fireplaceSweeping mountain viewsSoaring beamed ceilingsResort-style patioWalls of glassBeautifully reimagined living spaces
- 33 days
- 365
- 12
Likely to sell faster than
Zillow last checked:
Listing updated:
Listed by:
Rebecca Patsch 520-349-7322,
Long Realty
Source: MLS of Southern Arizona,MLS#: 22622978
Facts & features
Interior
Bedrooms & bathrooms
- Bedrooms: 4
- Bathrooms: 4
- Full bathrooms: 3
- 1/2 bathrooms: 1
Heating
- Forced Air, Natural Gas, Zoned
Cooling
- Zoned, Central Air
Appliances
- Included: Exhaust Fan, Dishwasher, Refrigerator, Freezer, Electric Oven, Induction Cooktop, Water Softener
- Laundry: Sink, Storage, Laundry Room, Washer, Dryer, Gas Dryer Hookup, Electric Dryer Hookup
Features
- Beamed Ceilings, Entrance Foyer, Walk-In Closet(s), High Ceilings, Built-in Features
- Flooring: Ceramic Tile, Engineered Hardwood
- Windows: Low Emissivity Windows, Double Pane Windows
- Number of fireplaces: 2
- Fireplace features: Bee Hive, Insert, Gas, Wood Burning, Living Room, Master Bedroom
Interior area
- Total structure area: 4,098
- Total interior livable area: 4,098 sqft
Property
Parking
- Total spaces: 3
- Parking features: Circular Driveway, Garage Door Opener, Attached Garage Cabinets, Storage, Workshop in Garage
- Attached garage spaces: 3
- Has uncovered spaces: Yes
Accessibility
- Accessibility features: Roll-In Shower
Features
- Levels: One
- Stories: 1
- Patio & porch: Covered
- Exterior features: Native Plants, Courtyard, Fountain
- Spa features: Conventional
- Fencing: Wrought Iron,Stucco Finish,Masonry
- Has view: Yes
- View description: Mountain(s), Panoramic, Sunrise
Lot
- Size: 3.39 Acres
- Dimensions: 50x380x426x721x340x110 approx.
- Features: Decorative Gravel, Shrubs, Subdivided, Adjacent to Wash, Borders Common Area, East/West Exposure, Elevated Lot, Waterfall
Details
- Additional structures: Outdoor Kitchen
- Parcel number: 205530700
- Zoning: Pima County - SR
- Special conditions: None
- Other equipment: Pre-Wired Sat Dish
Construction
Type & style
- Home type: SingleFamily
- Architectural style: Santa Fe
- Property subtype: Single Family Residence
Materials
- Frame - Stucco
- Roof: Built-Up - Reflect
Condition
- Year built: 1997
Utilities & green energy
- Sewer: Septic Tank
- Water: Public
- Utilities for property: Pre-Wired Tele Lines, Phone Connected
Community & HOA
Community
- Features: Gated
- Security: Security System Owned, Smoke Detector(s), Security Lights, Carbon Monoxide Detector(s)
- Subdivision: Wild Horse Ranch Estates (1-66)
HOA
- Has HOA: Yes
- Amenities included: None
- Services included: Blanket Ins Policy, Common Area Maint, Gated Community, Street Maint
- HOA fee: $96 monthly
- HOA name: Wild Horse Ranch Est
- HOA phone: 520-372-5630
Location
- Region: Tucson
Financial & listing details
- Price per square foot: $342/sqft
- Tax assessed value: $1,090,975
- Annual tax amount: $9,541
- Date on market: 9/20/2026
- Cumulative days on market: 34 days
- Listing terms: VA Loan,Conventional,Cash
- Road surface type: Paved
Estimated market value
Not available
Estimated sales range
Not available
Not available
Price history
| Date | Event | Price |
|---|---|---|
| 9/26/2026 | Contingent | $1,400,000$342/sqft |
Source:  MLS of Southern Arizona #22622978 Report a problem MLS of Southern Arizona #22622978 Report a problem | ||
| 9/20/2026 | Listed for sale | $1,400,000+93.1%$342/sqft |
Source: MLS of Southern Arizona #22622978 Report a problem | ||
| 5/19/2010 | Sold | $725,000-23.7%$177/sqft |
Source: MLS of Southern Arizona #20932181 Report a problem | ||
| 11/22/2009 | Listing removed | $950,000$232/sqft |
Source: Long Realty Company #20932181 Report a problem | ||
| 11/14/2009 | Listed for sale | $950,000+744.4%$232/sqft |
Source: Long Realty Company #20932181 Report a problem | ||
| 5/9/1996 | Sold | $112,500+31.6%$27/sqft |
Source: Public Record Report a problem | ||
| 4/29/1994 | Sold | $85,500$21/sqft |
Source: Public Record Report a problem | ||
Public tax history
| Year | Property taxes | Tax assessment |
|---|---|---|
| 2026 | $9,226 +4.6% | $109,098 +4.4% |
| 2025 | $8,822 +3% | $104,453 -2% |
| 2024 | $8,566 +4.6% | $106,586 +13.6% |
| 2023 | $8,190 -1.5% | $93,804 +20% |
| 2022 | $8,318 -2.8% | $78,142 +16.5% |
| 2021 | $8,558 -3.5% | $67,091 -1.5% |
| 2020 | $8,870 | $68,144 -0.2% |
| 2019 | $8,870 +4.1% | $68,257 +4.4% |
| 2018 | $8,518 -5.9% | $65,367 |
| 2017 | $9,052 +4.7% | $65,367 -0.3% |
| 2016 | $8,645 +3.8% | $65,582 +5% |
| 2015 | $8,329 | $62,459 |
| 2014 | -- | -- |
| 2013 | -- | $703,497 |
| 2012 | -- | -- |
| 2011 | -- | -- |
| 2010 | -- | -- |
| 2009 | -- | -- |
| 2007 | -- | -- |
| 2006 | -- | -- |
| 2005 | -- | -- |
| 2004 | -- | -- |
| 2003 | -- | -- |
| 2002 | -- | -- |
| 2001 | $5,605 +2% | -- |
| 2000 | $5,495 | -- |
Find assessor info on the county website
Monthly payment
Est. payment
Payment breakdown
Explore the cost of this home by adjusting the details. Changes won't be saved.Climate risks
Neighborhood: Tanque Verde
Nearby schools
Schools provided by the listing agent
- Elementary: Tanque Verde
- Middle: Emily Gray
- High: Tanque Verde
Source: MLS of Southern Arizona. This data may not be complete. We recommend contacting the local school district to confirm school assignments for this home.

Similar homes
- $1,595,0004 bd5 ba4k sqft3660 Avenue Del Otero, Tucson, AZ 85749For Sale
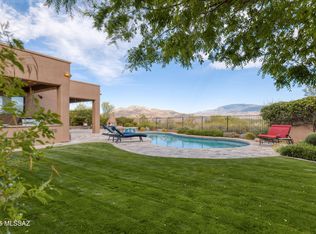
 MLS ID #22624062, William Mordka, Harvey Mordka Realty. MLS of Southern Arizona
 - $1,900,0006 bd6 ba5k sqft11670 E Miles St, Tucson, AZ 85748For Sale
 MLS ID #22612383, Patricia Sable, Long Realty. MLS of Southern Arizona
 - $1,295,0005 bd3 ba3.4k sqft11525 E Tanque Verde Rd, Tucson, AZ 85749For Sale
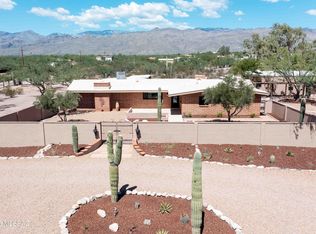 MLS ID #22620959, Shary E Rohrer, Long Realty. MLS of Southern Arizona
 - $1,219,9004 bd3 ba2.8k sqft11621 E Lenher Schwerin Trl, Tucson, AZ 85749For Sale
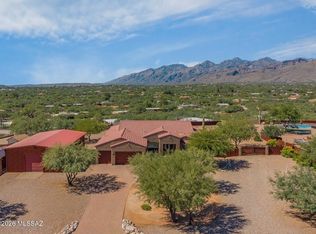 MLS ID #22624401, Hector Damon Rodriguez, Tierra Antigua Realty. MLS of Southern Arizona
 - $1,125,0003 bd2 ba3.1k sqft2305 N El Camino Rinconado, Tucson, AZ 85749For SaleMLS ID #22614284, Susanne Grogan, Russ Lyon Sotheby's International Realty. MLS of Southern Arizona
- $1,549,9005 bd6 ba5.1k sqft5341 N Avenida De La Colina, Tucson, AZ 85749For SaleMLS ID #22619752, Michael D Oliver, Oliver Realty, LLC. MLS of Southern Arizona
- $1,650,0004 bd4 ba3.7k sqft5405 N Houghton Rd, Pima County, AZ 85749For SaleMLS ID #22623942, Olivia Bergstrom Laos, Realty Executives Arizona Territory. MLS of Southern Arizona
- $825,0004 bd4 ba3k sqft11101 E Calle Vaqueros, Tucson, AZ 85749For SaleMLS ID #22620372, Peter Deluca, Long Realty. MLS of Southern Arizona
- $1,500,0005 bd6 ba5.1k sqft4130 S Saguaro Path Ct, Tucson, AZ 85730For SaleMLS ID #22606091, Keri R Grammond-Johnson, Long Realty. MLS of Southern Arizona
- $1,399,0005 bd6 ba3.9k sqft5240 E River House Rd, Tucson, AZ 85718For SaleMLS ID #22617820, Brittany Palma, Tierra Antigua Realty. MLS of Southern Arizona
- $975,0004 bd4 ba3.9k sqft2010 N Forty Niner Dr, Tucson, AZ 85749For SaleMLS ID #22622460, Ashlee Ford, Realty Executives Arizona Territory. MLS of Southern Arizona
- $1,000,0003 bd3 ba2.8k sqft13350 E Camino La Cebadilla, Tucson, AZ 85749For SaleMLS ID #22624147, Sonya M. Lucero, Realty Executives Arizona Territory. MLS of Southern Arizona
- $1,050,0004 bd3 ba3k sqft11743 E Limberlost Rd, Tucson, AZ 85749For SaleMLS ID #22618215, Dale R Slaughter, HomeSmart Advantage Group. MLS of Southern Arizona
- $975,0004 bd4 ba2.8k sqft13013 E Redington Rd, Tucson, AZ 85749For SaleMLS ID #22621750, Kate Herk, Russ Lyon Sotheby's International Realty. MLS of Southern Arizona
- $1,150,0004 bd4 ba3k sqft7041 E River Rd, Tucson, AZ 85750For SaleMLS ID #22622316, Diane Aune, Tierra Antigua Realty. MLS of Southern Arizona
- $1,399,9003 bd3 ba3.3k sqft330 E Hillcrest Pl, Tucson, AZ 85704For SaleMLS ID #22622283, Scott H Robison, Compass. MLS of Southern Arizona
- $1,050,0005 bd3 ba3k sqft4941 N Avenida De La Colina, Tucson, AZ 85749For SaleMLS ID #22624494, Ashlee Ford, Realty Executives Arizona Territory. MLS of Southern Arizona
- $1,125,0005 bd3 ba2.8k sqft3071 N Wentworth Rd, Tucson, AZ 85749For SaleMLS ID #22612612, Aspen Corrado, Long Realty. MLS of Southern Arizona
- $929,9004 bd3 ba3.4k sqft10369 E Sonoran Vista Trl, Tucson, AZ 85749For SaleMLS ID #22522971, Matt McMullen, United Real Estate Specialists. MLS of Southern Arizona
- $1,350,0004 bd3 ba3.1k sqft3612 E Camino De Jaime, Tucson, AZ 85718For SaleMLS ID #22622294, Trisha A Lioy, Realty Executives Arizona Territory. MLS of Southern Arizona
