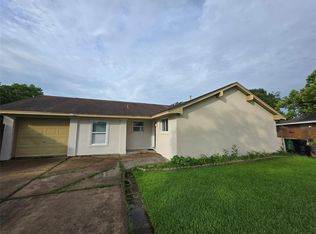
Come discover the possibilities at 11731 Kirkmeadow Dr! This inviting home features a well-appointed kitchen with abundant cabinetry flowing seamlessly into the dining and living areas. The primary suite stands out with a dedicated vanity and dressing area(could be used as a sitting area, nursery, etc) connected to the primary bathroom, plus a spacious walk-in closet with built-in storage. A comfortable living space, mature landscaping, and two-car garage complete the package. Located in an established neighborhood with convenient access to shopping, dining, schools and major roadways. A home with character, flexibility and room to make it your own—come take a look! Room sizes are approximate.
Pending
$220,000
11731 Kirkmeadow Dr, Houston, TX 77089
2beds
1,192sqft
Single Family Residence
Built in 1971
6,708 Square Feet Lot
$215,200 Zestimate®
$185/sqft
$-- HOA
What's special
Two-car garageComfortable living spaceInviting homeMature landscapingPrimary suiteAbundant cabinetryWell-appointed kitchen
- 51 days
- 48
- 1
Zillow last checked:
Listing updated:
Listed by:
Destiney Bellamy TREC #0478342 832-926-2137,
NB Elite Realty
Source: HAR,MLS#: 56978286
Facts & features
Interior
Bedrooms & bathrooms
- Bedrooms: 2
- Bathrooms: 2
- Full bathrooms: 2
Primary bedroom
- Level: First
- Area: 154
- Dimensions: 14x11
Bedroom
- Level: First
- Area: 110
- Dimensions: 10x11
Primary bath
- Level: First
Heating
- Natural Gas
Cooling
- Electric
Appliances
- Included: Disposal, Gas Cooktop, Gas Range, Dishwasher
Interior area
- Total structure area: 1,192
- Total interior livable area: 1,192 sqft
Property
Parking
- Total spaces: 2
- Parking features: Attached
- Attached garage spaces: 2
Features
- Stories: 1
Lot
- Size: 6,708 Square Feet
- Features: Subdivided, 0 Up To 1/4 Acre
Details
- Parcel number: 0991560000040
Construction
Type & style
- Home type: SingleFamily
- Architectural style: Traditional
- Property subtype: Single Family Residence
Materials
- Brick, Vinyl Siding
- Foundation: Slab
- Roof: Composition
Condition
- New construction: No
- Year built: 1971
Utilities & green energy
- Sewer: Public Sewer
- Water: Public
Community & HOA
Community
- Subdivision: Kirkwood Sec 01
Location
- Region: Houston
Financial & listing details
- Price per square foot: $185/sqft
- Tax assessed value: $191,520
- Annual tax amount: $4,740
- Date on market: 8/30/2026
Estimated market value
$215,200
$204,000 - $226,000
$1,556/mo
Price history
| Date | Event | Price |
|---|---|---|
| 9/27/2026 | Pending sale | $220,000$185/sqft |
Source:  HAR #56978286 Report a problem HAR #56978286 Report a problem | ||
| 8/30/2026 | Listed for sale | $220,000$185/sqft |
Source: HAR #56978286 Report a problem | ||
Public tax history
| Year | Property taxes | Tax assessment |
|---|---|---|
| 2025 | $84 +3% | $191,520 +0.9% |
| 2024 | $82 | $189,771 |
| 2023 | -- | $189,771 +5.6% |
| 2022 | $48 | $179,745 +21.3% |
| 2021 | -- | $148,237 -0.3% |
| 2020 | $27 +381% | $148,634 +3.8% |
| 2019 | $6 -99% | $143,140 +16% |
| 2018 | $557 | $123,355 |
| 2017 | $557 | $123,355 +4% |
| 2016 | $557 -19.5% | $118,596 +14.1% |
| 2015 | $692 | $103,982 +7.5% |
| 2014 | $692 | $96,712 +17.8% |
| 2013 | -- | $82,108 |
| 2012 | -- | $82,108 |
| 2011 | -- | $82,108 -12.3% |
| 2010 | -- | $93,676 |
| 2009 | -- | $93,676 -3.7% |
| 2007 | -- | $97,310 +1.3% |
| 2006 | -- | $96,026 |
| 2005 | -- | $96,026 +7.7% |
| 2004 | -- | $89,200 +5.6% |
| 2003 | -- | $84,500 |
| 2002 | -- | $84,500 +8.2% |
| 2001 | -- | $78,100 +10% |
| 2000 | -- | $71,000 |
Find assessor info on the county website
Monthly payment
Est. payment
Payment breakdown
Explore the cost of this home by adjusting the details. Changes won't be saved.Climate risks
Neighborhood: South Belt - Ellington
Nearby schools
Schools provided by the listing agent
- Elementary: Meador Elementary School
- Middle: Morris Middle School (Pasadena)
- High: Dobie High School
Source: HAR. This data may not be complete. We recommend contacting the local school district to confirm school assignments for this home.
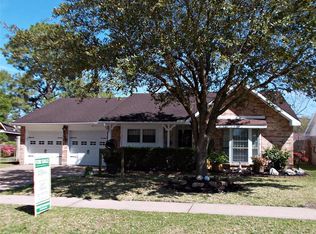


Similar homes
- $225,0003 bd2 ba1k sqft12127 Rhinebeck Dr, Houston, TX 77089For Sale
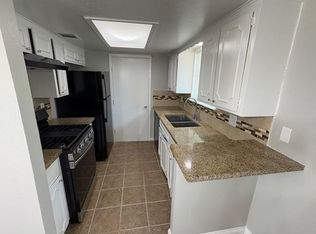 MLS ID #18585361, Kimberly Hangs, Walzel Properties - Corporate Office. HAR
 - $230,0003 bd2 ba1.7k sqft9754 Ebb St, Houston, TX 77089For Sale
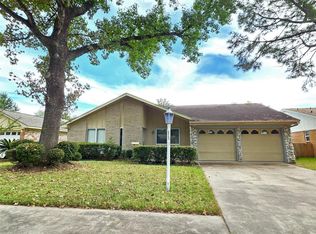 MLS ID #929541, Quynh Luong, Coldwell Banker Universal. HAR
 - $255,0003 bd2 ba1.4k sqft11007 Indus St, Houston, TX 77089For Sale
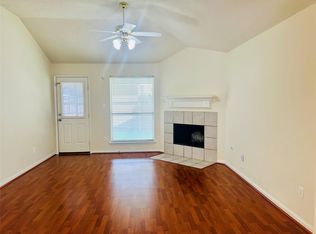 MLS ID #80912821, Jane NgaDung Nguyen, Alpha, REALTORS. HAR
 - $235,0003 bd2 ba1.5k sqft12526 Ravena Ct, Houston, TX 77089For Sale
 MLS ID #15895606, Juanmiguel Villarreal, Reimage Properties & Investments, LLC.. HAR
