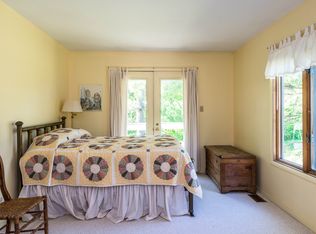
Experience the ultimate in seclusion & natural splendor w/this 1900s built homestead tucked privately on special 9.26 acre homesite. Behind the gated entry, a private drive winds through the woods, past natural canyons & across an ever-flowing stream to introduce this postcard worthy farmhouse, original bank barn, circular driveway & a setting designed to get you back to “what really matters!” A 30 ft screened porch, Flagstone walkways, farm fencing, private walking trails & sweeping hillside views embrace the exterior. Inside, discover original wood doors/floors + trim, 4 prospective bedrooms, a private study & nearly 2,700 SQFT of timeless quality. An authentic mantled fireplace centers the open living rm that connects seamlessly to the main level den. Original plank floors add nostalgia in the formal dining rm w/bay window, bench seating + views of the sweeping front lawn. Careful consideration was given renovating the kitchen, removing walls, exposing brick + creating an open, light friendly space to create meals & memories. Shaker cabinets, butcher block counters, upgraded appliances, a statement center island, patterned brick flooring & dual access to the concrete stamped patio add to this thoughtful space. A convenient laundry, bath, sitting area & primary bedroom complete the 1st floor. Hardwood floors flow throughout the 2nd floor where you’ll find a central corridor, dedicated office & 2 bedrooms grouped around a 2nd bath. A full wall wardrobe showcases a concealed doorway revealing a flex rm w/built ins ideal for nursery, craft area or walk in closet. Space repeats in the partially finished lower level w/recreation rm, workshop, bonus 1/2 bath, dedicated storage & walkout to the summer porch. Built to last, this original bank barn unlocks parking for 2+ vehicles, stalls for livestock & access to the fenced courtyard from the main level. Around the back, ground level access allows entry to the barn itself w/a massive open area & private office/workshop!
For sale
$585,000
11735 Old Mill Rd, Englewood, OH 45322
4beds
2,647sqft
Single Family Residence
Built in 1919
9.27 Acres Lot
$563,400 Zestimate®
$221/sqft
$-- HOA
What's special
Gated entryPostcard worthy farmhouseMain level denFarm fencingNatural canyonsDedicated officePrivate walking trails
- 10 days
- 2,559
- 289
Likely to sell faster than
Zillow last checked:
Listing updated:
Listed by:
Jeffrey T Roberts 937-559-6661,
RE/MAX Alliance Realty
Source: DABR MLS,MLS#: 966082 Originating MLS: Dayton Area Board of REALTORS
Originating MLS: Dayton Area Board of REALTORSFacts & features
Interior
Bedrooms & bathrooms
- Bedrooms: 4
- Bathrooms: 3
- Full bathrooms: 2
- 1/2 bathrooms: 1
- Main level bathrooms: 1
Primary bedroom
- Level: Main
- Dimensions: 20 x 13
Bedroom
- Level: Second
- Dimensions: 17 x 16
Bedroom
- Level: Second
- Dimensions: 9 x 16
Bedroom
- Level: Second
- Dimensions: 14 x 11
Bonus room
- Level: Main
- Dimensions: 9 x 12
Bonus room
- Level: Basement
- Dimensions: 26 x 14
Breakfast room nook
- Level: Main
- Dimensions: 9 x 12
Dining room
- Level: Main
- Dimensions: 14 x 15
Kitchen
- Features: Eat-in Kitchen
- Level: Main
- Dimensions: 14 x 25
Laundry
- Level: Main
- Dimensions: 7 x 7
Living room
- Level: Main
- Dimensions: 20 x 16
Office
- Level: Main
- Dimensions: 9 x 16
Office
- Level: Second
- Dimensions: 9 x 11
Recreation
- Level: Basement
- Dimensions: 30 x 15
Screened porch
- Level: Main
- Dimensions: 29 x 8
Screened porch
- Level: Basement
- Dimensions: 29 x 16
Heating
- Forced Air, Oil
Cooling
- Central Air
Appliances
- Included: Dishwasher, Microwave, Range, Refrigerator, Water Softener, Electric Water Heater
Features
- Ceiling Fan(s), Kitchen/Family Room Combo
- Basement: Full,Unfinished,Walk-Out Access
- Number of fireplaces: 1
- Fireplace features: Decorative, One
Interior area
- Total structure area: 2,647
- Total interior livable area: 2,647 sqft
Property
Parking
- Total spaces: 4
- Parking features: Barn, Detached, Four or more Spaces, Garage
- Garage spaces: 4
Features
- Levels: Two
- Stories: 2
- Patio & porch: Patio, Porch
- Exterior features: Porch, Patio
Lot
- Size: 9.27 Acres
- Dimensions: 9.27 Acres
Details
- Parcel number: M60030020013
- Zoning: Residential
- Zoning description: Residential
Construction
Type & style
- Home type: SingleFamily
- Property subtype: Single Family Residence
Materials
- Brick, Vinyl Siding
Condition
- Year built: 1919
Details
- Builder model: Farmhouse
Utilities & green energy
- Sewer: Septic Tank
- Water: Private
- Utilities for property: Sewer Available, Septic Available, Water Available, Cable Available
Community & HOA
HOA
- Has HOA: No
Location
- Region: Englewood
Financial & listing details
- Price per square foot: $221/sqft
- Tax assessed value: $334,340
- Annual tax amount: $7,385
- Date on market: 9/29/2026
Estimated market value
$563,400
$535,000 - $592,000
$2,410/mo
Price history
| Date | Event | Price |
|---|---|---|
| 9/30/2026 | Listed for sale | $585,000+58.2%$221/sqft |
Source:  DABR MLS #966082 Report a problem DABR MLS #966082 Report a problem | ||
| 8/25/2016 | Sold | $369,900$140/sqft |
Source: Agent Provided Report a problem | ||
| 6/1/2016 | Listed for sale | $369,900$140/sqft |
Source: RE/MAX Alliance Realty #712504 Report a problem | ||
Public tax history
| Year | Property taxes | Tax assessment |
|---|---|---|
| 2025 | $7,385 +5.6% | $117,020 |
| 2024 | $6,990 +3.2% | $117,020 |
| 2023 | $6,776 -5% | $117,020 +24% |
| 2022 | $7,131 -0.3% | $94,370 |
| 2021 | $7,152 +0.1% | $94,370 |
| 2020 | $7,147 +17.7% | $94,370 +30.8% |
| 2019 | $6,071 -0.3% | $72,160 |
| 2018 | $6,087 +0.7% | $72,160 |
| 2017 | $6,048 +28.2% | $72,160 +13.3% |
| 2016 | $4,716 +7.5% | $63,710 |
| 2015 | $4,389 +1.3% | $63,710 |
| 2014 | $4,332 | $63,710 |
Find assessor info on the county website
Monthly payment
Est. payment
Payment breakdown
Explore the cost of this home by adjusting the details. Changes won't be saved.Climate risks
Neighborhood: 45322
Nearby schools
Schools provided by the listing agent
- District: Northmont
Source: DABR MLS. This data may not be complete. We recommend contacting the local school district to confirm school assignments for this home.

Similar homes
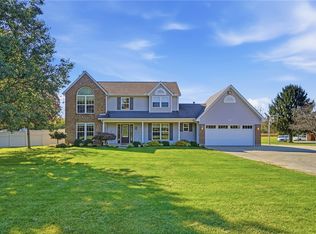
- $579,9004 bd3 ba2.6k sqft10525 Frederick Pike, Vandalia, OH 45377For Sale
 MLS ID #969556, Lisa Nishwitz, Coldwell Banker Heritage. DABR MLS
 - $579,9004 bd3 ba2.9k sqft8560 Talmadge Rd, Clayton, OH 45315For Sale
 MLS ID #970136, Jennifer C Core, eXp Realty. DABR MLS
 - $575,0003 bd2 ba3k sqft4711 Peters Rd, Troy, OH 45373For Sale
 MLS ID #967484, Victoria Heywood, Keller Williams Home Town Rlty. DABR MLS
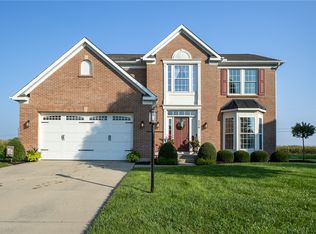
 - $365,0004 bd4 ba2.3k sqft234 Irongate Dr, Englewood, OH 45322For Sale
 MLS ID #967537, Rhonda Chambal, Irongate Inc.. DABR MLS
 - $650,0003 bd2 ba2.8k sqft6880 Bard Rd, Tipp City, OH 45371For SaleMLS ID #969218, Chad Dettwiller, Sibcy Cline Inc.. DABR MLS
- $649,9993 bd2 ba2.2k sqft4255 S Iddings Rd, West Milton, OH 45383For SaleMLS ID #968463, Sunnie Shafer, Coldwell Banker Heritage. DABR MLS
- $389,5003 bd3 ba2.3k sqft1133 Jackson Rd, Vandalia, OH 45377For SaleMLS ID #970597, Nick Donahey, Local Roots Realty. DABR MLS
- $340,0004 bd4 ba2k sqft407 Whisperwood Dr, Englewood, OH 45322For SaleMLS ID #970340, Vanessa Boling, eXp Realty. DABR MLS
- $315,0003 bd3 ba3.1k sqft7101 Salem Crossing Pl, Englewood, OH 45322For SaleMLS ID #970631, Vickie Chi, Keller Williams Advisors Rlty. DABR MLS
- $340,0004 bd3 ba2.7k sqft117 Clarett Ct, Union, OH 45322For SaleMLS ID #968614, Maria Rocha Gamino, Fathom Realty Ohio LLC. DABR MLS
- $396,9005 bd4 ba2.9k sqft6487 Union Rd, Clayton, OH 45315For SaleMLS ID #965878, Jesse Solomon, Keller Williams Advisors Rlty. DABR MLS
- $355,0003 bd2 ba1.8k sqft7076 Sweet Potato Ridge Rd, Brookville, OH 45309For SaleMLS ID #970143, Polly Parks, RE/MAX Alliance Realty. DABR MLS
- $389,9003 bd3 ba1.6k sqft3528 Calumet Rd, Ludlow Falls, OH 45339For SaleMLS ID #970685, Darren Leis, Leis Realty Company. DABR MLS
- $325,0004 bd3 ba3.1k sqft931 Tammy Cir, Dayton, OH 45415For SaleMLS ID #970515, Austin R Castro, Coldwell Banker Heritage. DABR MLS
- $450,0003 bd2 ba2.1k sqft1980 Kershner Rd, Dayton, OH 45414For SaleMLS ID #969157, Ashley Looper, Glasshouse Realty Group. DABR MLS
- $369,9004 bd2 ba2.1k sqft6155 Union Rd N, Clayton, OH 45315For SaleMLS ID #956839, Shelley Parks, eXp Realty. DABR MLS
- $454,9003 bd3 ba1.9k sqft8207 Wellbaum Rd, Brookville, OH 45309For SaleMLS ID #968857, Jeff Mayberry, Irongate Inc.. DABR MLS
- $395,0003 bd4 ba2.1k sqft635 Kepler Rd, Dayton, OH 45414For SaleMLS ID #970590, Misty Garner, Irongate Inc.. DABR MLS
