Picture-Perfect Country Setting. Rare opportunity to own 10.1 beautiful acres in Tipp City! Original owners have lovingly maintained and thoughtfully updated this property, with pride of ownership evident at every turn. The main level features three spacious bedrooms & conveniently located laundry with an open floor plan across the great room, kitchen, and dining. The impressive great room boasts vaulted ceilings offering the perfect space to relax & unwind. The kitchen features an abundance of cabinetry, luxurious granite countertops, tile flooring, & an island providing exceptional prep space. The kitchen opens to a formal dining room that walks out to the 18x16 Trex Deck. Perfect for dinner overlooking the serenity of the land while entertaining. The 22x13 owner's suite is a private retreat featuring a large walk-in closet and an en-suite bath with a granite double vanity. Newly remodeled lower level provides tremendous additional living & recreation space. Rough plumbing already in place for a future bathroom & kitchenette offers excellent potential for further customization. Sump pump with battery backup provides added peace of mind. Roof 2023. LVP throughout 2026. Unmatched privacy awaits with no neighbors directly in front or behind, creating a truly peaceful country setting. Three large outbuildings allow for abundant storage, plus a quality-crafted 2019 Amish-built 30x40 barn with stalls. 10 acres offer endless opportunities for horses, livestock, hunting, homesteading, farming, beekeeping, ATV riding, recreation, potential future pond, etc. A truly special place to call home, with room to settle in, spread out & enjoy for years to come. Here, peaceful country living meets the freedom to create the lifestyle you've always envisioned. Monroe Township - no city taxes. Convenient access to I-75, I-70, Dayton International Airport & WPAFB.
For sale
$650,000
6880 Bard Rd, Tipp City, OH 45371
3beds
2,802sqft
Single Family Residence
Built in 2004
10.1 Acres Lot
$627,100 Zestimate®
$232/sqft
$-- HOA
What's special
Three spacious bedroomsConveniently located laundryTile flooringLarge walk-in closetLuxurious granite countertops
- 19 days
- 1,195
- 70
Likely to sell faster than
Zillow last checked:
Listing updated:
Listed by:
Chad Dettwiller (937)898-1234,
Sibcy Cline Inc.
Source: DABR MLS,MLS#: 969218 Originating MLS: Dayton Area Board of REALTORS
Originating MLS: Dayton Area Board of REALTORSFacts & features
Interior
Bedrooms & bathrooms
- Bedrooms: 3
- Bathrooms: 2
- Full bathrooms: 2
- Main level bathrooms: 2
Primary bedroom
- Level: Main
- Dimensions: 22 x 13
Bedroom
- Level: Main
- Dimensions: 16 x 13
Bedroom
- Level: Main
- Dimensions: 16 x 12
Dining room
- Level: Main
- Dimensions: 13 x 12
Family room
- Level: Basement
- Dimensions: 32 x 12
Great room
- Level: Main
- Dimensions: 27 x 16
Kitchen
- Level: Main
- Dimensions: 14 x 12
Laundry
- Level: Main
- Dimensions: 8 x 8
Heating
- Forced Air, Propane
Cooling
- Central Air
Appliances
- Included: Dryer, Dishwasher, Disposal, Microwave, Range, Refrigerator, Water Softener, Washer, Gas Water Heater
Features
- Ceiling Fan(s), Granite Counters, High Speed Internet, Kitchen Island, Kitchen/Family Room Combo, Remodeled, Vaulted Ceiling(s), Walk-In Closet(s)
- Windows: Double Hung, Double Pane Windows, Vinyl
- Basement: Finished
Interior area
- Total structure area: 2,802
- Total interior livable area: 2,802 sqft
Video & virtual tour
Property
Parking
- Total spaces: 2
- Parking features: Attached, Barn, Garage, Two Car Garage, Garage Door Opener, Storage
- Attached garage spaces: 2
Features
- Levels: One
- Stories: 1
- Patio & porch: Deck, Porch
- Exterior features: Deck, Fence, Porch, Storage
Lot
- Size: 10.1 Acres
- Dimensions: 258 x 1700 x 258 x 1703
Details
- Additional structures: Shed(s)
- Parcel number: G12046650
- Zoning: Residential
- Zoning description: Residential
Construction
Type & style
- Home type: SingleFamily
- Architectural style: Ranch
- Property subtype: Single Family Residence
Materials
- Vinyl Siding
Condition
- Year built: 2004
Utilities & green energy
- Sewer: Septic Tank
- Water: Well
- Utilities for property: Propane, Septic Available, Water Available
Community & HOA
Community
- Security: Smoke Detector(s)
HOA
- Has HOA: No
Location
- Region: Tipp City
Financial & listing details
- Price per square foot: $232/sqft
- Tax assessed value: $470,800
- Annual tax amount: $5,623
- Date on market: 9/19/2026
- Date available: 09/19/2026
- Listing terms: Conventional,FHA,Other,VA Loan
Estimated market value
$627,100
$596,000 - $658,000
$2,625/mo
Price history
| Date | Event | Price |
|---|---|---|
| 9/19/2026 | Listed for sale | $650,000+1092.7%$232/sqft |
Source:  DABR MLS #969218 Report a problem DABR MLS #969218 Report a problem | ||
| 12/11/2001 | Sold | $54,500$19/sqft |
Source: Agent Provided Report a problem | ||
Public tax history
| Year | Property taxes | Tax assessment |
|---|---|---|
| 2025 | $5,623 +2.2% | $164,790 +9.4% |
| 2024 | $5,504 +13.8% | $150,640 |
| 2023 | $4,839 -4.1% | $150,640 |
| 2022 | $5,047 +24.7% | $150,640 +35% |
| 2021 | $4,046 -1.2% | $111,580 |
| 2020 | $4,095 -0.9% | $111,580 |
| 2019 | $4,131 -3.9% | $111,580 +47.2% |
| 2018 | $4,298 -0.4% | $75,800 |
| 2017 | $4,313 +4.2% | $75,800 |
| 2016 | $4,138 +18.9% | $75,800 +12.7% |
| 2015 | $3,479 | $67,270 |
| 2014 | $3,479 -0.5% | $67,270 |
| 2013 | $3,496 +15.1% | $67,270 +0.3% |
| 2012 | $3,038 -0.2% | $67,040 |
| 2011 | $3,043 +2.4% | $67,040 |
| 2010 | $2,973 +3.8% | $67,040 +2.8% |
| 2009 | $2,865 +7.5% | $65,210 |
| 2008 | $2,665 -34.7% | $65,210 |
| 2007 | $4,081 +20% | -- |
| 2006 | $3,401 +11.3% | -- |
| 2005 | $3,054 +5950% | -- |
| 2004 | $50 -54.3% | -- |
| 2003 | $111 | -- |
Find assessor info on the county website
Monthly payment
Est. payment
Payment breakdown
Explore the cost of this home by adjusting the details. Changes won't be saved.Climate risks
Neighborhood: 45371
Nearby schools
Schools provided by the listing agent
- District: Tipp City
Source: DABR MLS. This data may not be complete. We recommend contacting the local school district to confirm school assignments for this home.
Similar homes
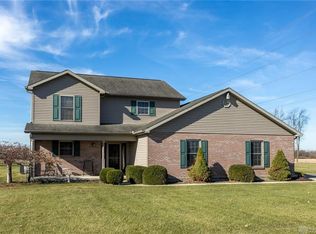
- $579,9004 bd3 ba2.6k sqft10525 Frederick Pike, Vandalia, OH 45377For Sale
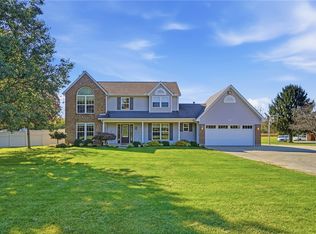
 MLS ID #969556, Lisa Nishwitz, Coldwell Banker Heritage. DABR MLS
 - $575,0003 bd2 ba3k sqft4711 Peters Rd, Troy, OH 45373For Sale
 MLS ID #967484, Victoria Heywood, Keller Williams Home Town Rlty. DABR MLS
 - $649,9993 bd2 ba2.2k sqft4255 S Iddings Rd, West Milton, OH 45383For Sale
 MLS ID #968463, Sunnie Shafer, Coldwell Banker Heritage. DABR MLS
 - $409,9903 bd3 ba2k sqft5705 Allen Park Dr, Tipp City, OH 45371For Sale
 MLS ID #970348, Aaron Leddy, Red 1 Realty. DABR MLS
 - $585,0004 bd3 ba2.6k sqft11735 Old Mill Rd, Englewood, OH 45322For SaleMLS ID #966082, Jeffrey T Roberts, RE/MAX Alliance Realty. DABR MLS
- $589,9005 bd5 ba3.4k sqft1055 Wilderness Blf, Tipp City, OH 45371For SaleMLS ID #962964, Matthew Witt, Howard Hanna Real Estate Serv. DABR MLS
- $384,9004 bd2 ba2.5k sqft885 Michaels Rd, Tipp City, OH 45371For SaleMLS ID #969495, Jackie L Halderman, Sibcy Cline Inc.. DABR MLS
- $360,0004 bd3 ba1.8k sqft603 Copperfield Ln, Tipp City, OH 45371For SaleMLS ID #970530, Mary E Couser, Galbreath REALTORS. DABR MLS
- $389,9003 bd2 ba1.6k sqft421 Clover Hill Dr, Tipp City, OH 45371For SaleMLS ID #970659, Mackenzie Potter, NavX Realty, LLC. DABR MLS
- $365,0002 bd2 ba1.6k sqft1390 Michaels Rd, Tipp City, OH 45371For Sale
 MLS ID #1048647, Brian Strunk, Gay Smith/Associates. WRIST
 - $595,0005 bd3 ba3.9k sqft108 S 3rd St, Tipp City, OH 45371For SaleMLS ID #964946, Carli Amlin, RE/MAX Alliance Realty. DABR MLS
- $389,5003 bd3 ba2.3k sqft1133 Jackson Rd, Vandalia, OH 45377For SaleMLS ID #970597, Nick Donahey, Local Roots Realty. DABR MLS
- $330,0004 bd2 ba2k sqft562 Hathaway Trl, Tipp City, OH 45371For SaleMLS ID #970433, Zachary McClain, REAFCO. DABR MLS
- $325,0003 bd2 ba1.7k sqft5325 David Dr, Tipp City, OH 45371For SaleMLS ID #969638, Adriana Gwynne, Keller Williams Home Town Rlty. DABR MLS
- $509,0004 bd4 ba3.3k sqft7735 Winding Way N, Tipp City, OH 45371For SaleMLS ID #966044, Steve Ryan, Coldwell Banker Heritage. DABR MLS
- $399,9004 bd3 ba2k sqft6800 Curtwood Dr, Tipp City, OH 45371For SaleMLS ID #969395, Shaun M Hayes, BHHS Professional Realty. DABR MLS
- $455,0004 bd3 ba2.5k sqft1065 Wilderness Blf, Tipp City, OH 45371For SaleMLS ID #968217, Miranda K Biedenharn, Comey & Shepherd REALTORS. DABR MLS
- $349,0003 bd3 ba2k sqft845 Burnside Dr, Tipp City, OH 45371For SaleMLS ID #969017, Michele Dankworth, Keller Williams Home Town Rlty. DABR MLS
- $457,5003 bd3 ba2.8k sqft650 Oakwood Ct, Troy, OH 45373For SaleMLS ID #970219, Gareth Johnston, BHHS Professional Realty. DABR MLS
